Save
Ask
Tour
Hide
Share
$450,000
36 Days On Site

14012 Sunset Street
Livonia City, MI 48154

For Sale|Single Family Residence|Active
5
Beds
4
Total Baths
3
Full Baths
1
Partial Bath
3,084
SqFt
$146
/SqFt
1961
Built
Subdivision:
BAI-LYNN PARK SUB 7
County:
Wayne
Call Now: 586-242-5838
Is this the listing for you? We can help make it yours.
586-242-5838
14012 Sunset Street14012 Sunset Street14012 Sunset Street14012 Sunset Street
Save
Ask
Tour
Hide
Share

Mortgage Calculator

Monthly Payment (Est.)

$2,053
Calculator powered by Showcase IDX, a Constellation1 Company. Copyright ©2026 Information is deemed reliable but not guaranteed.

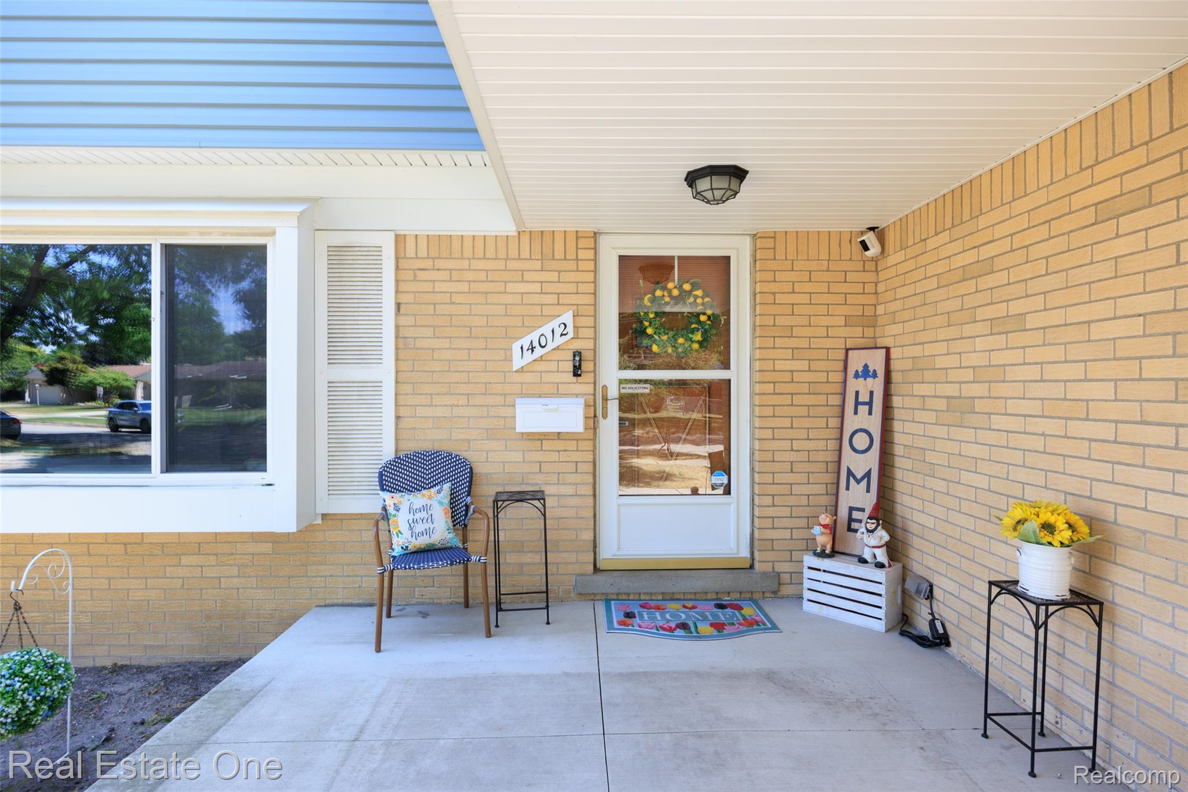
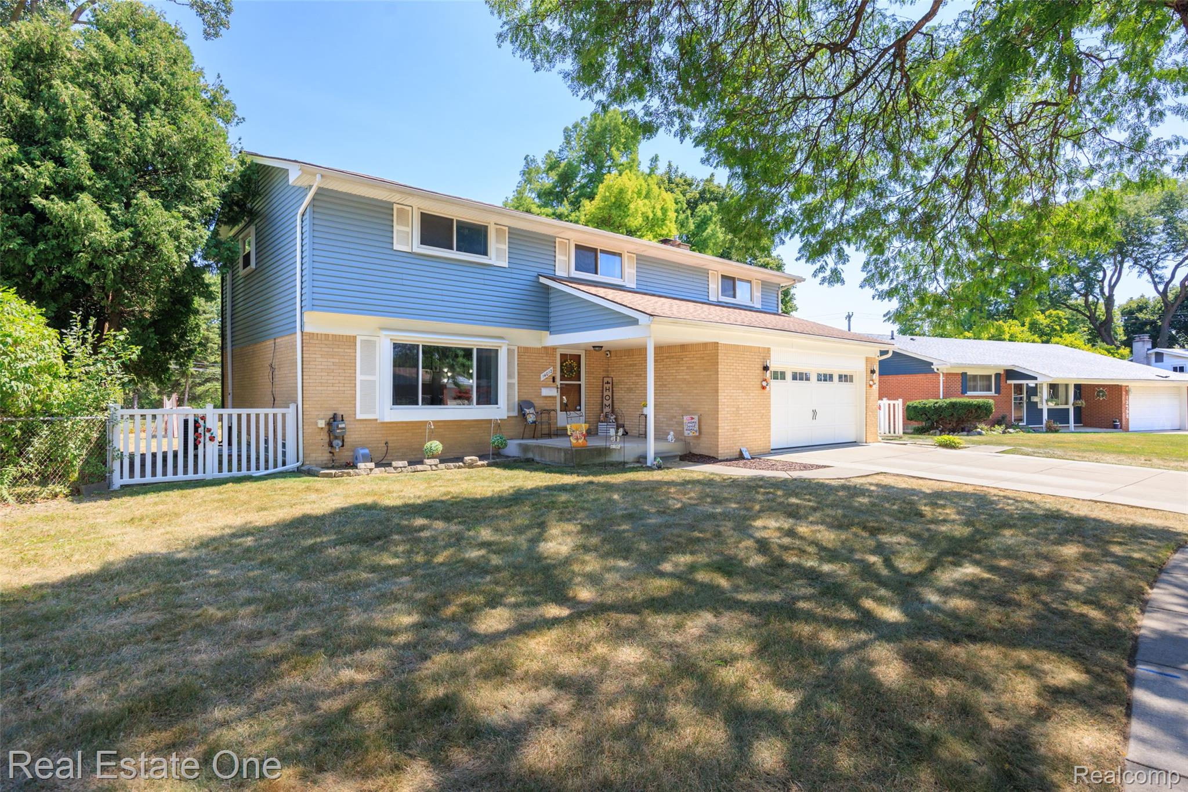
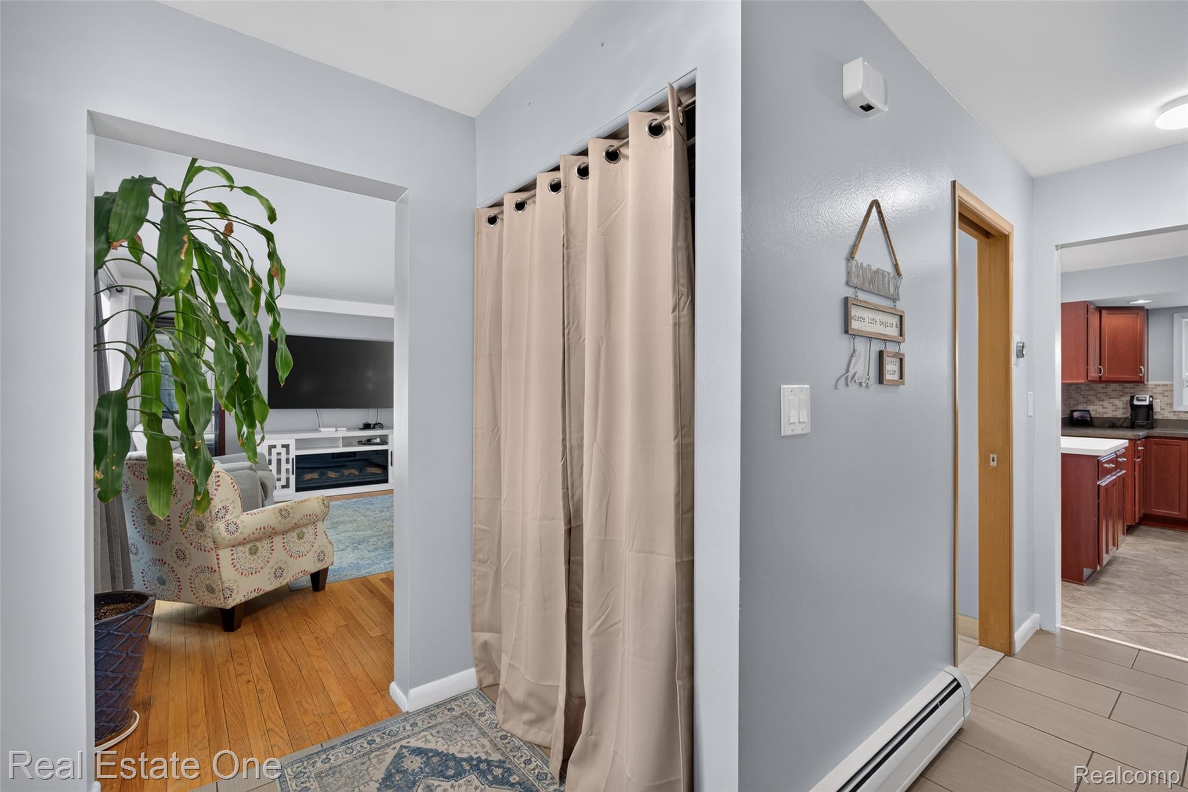
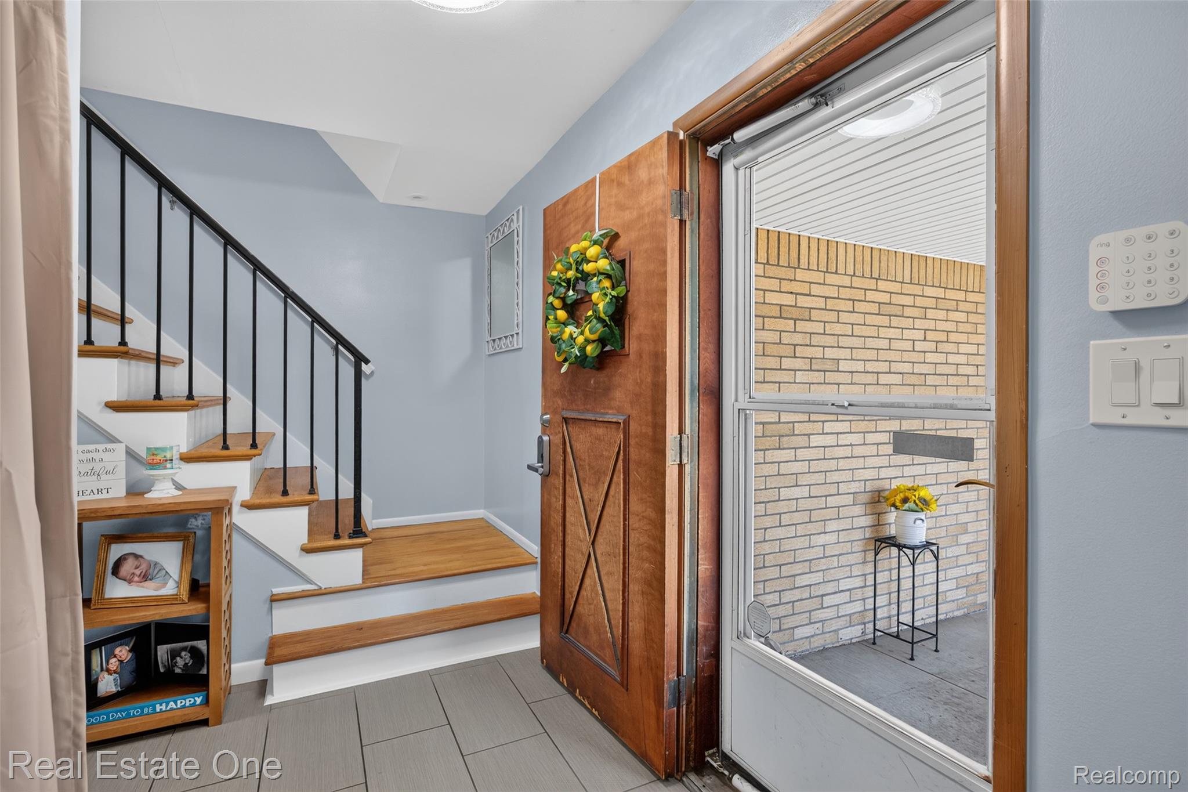
BEAUTIFUL SPACES, ALL THE BIG UPDATES, AND VERSATILITY FOR ANYTHING YOU NEED! This stunning Livonia colonial sits on a large, fenced lot and has been thoughtfully updated from top to bottom. Featuring gorgeous hardwood floors throughout, new windows, siding, concrete, central air, three-zone boiler, water heater, and updated electrical with generator hookup, all the big-ticket items are already done. This home is just waiting for you and your family to continue its story. Inside you'll find lots of flexible living space options to fit any family's needs, including a first-floor den or home office which leads to the bright three-season room and first floor laundry. The lower level is perfect for entertaining and offers large great room with kitchenette, egress window, an additional full bathroom and a family room space. Ideally located near shopping, restaurants, parks, schools, and major freeways, this exceptional home truly checks every box. Don't miss your chance to make it yours! The massive backyard is perfect for whatever you want! Entertaining space, kids play space, etc... DID YOU NEED, YET, ANOTHER REASON!? ACCORDING TO MULTIPLE NEWS REPORTS THIS HOME IS LOCATED IN ONE OF THE TOP 10 HOTTEST ZIP CODES IN THE COUNTRY COMING IN AT NUMBER SIX!!

Save
Ask
Tour
Hide
Share
Listing Snapshot
Price 
$450,000
Days On Site 
36 Days
Bedrooms 
5
Inside Area (SqFt) 
3,084 sqft
Total Baths 
4
Full Baths 
3
Partial Baths 
1
Lot Size 
0.3 Acres
Year Built 
1961
MLS® Number 
20261061913
Status 
Active
Property Tax 
$4,373
HOA/Condo/Coop Fees 
N/A
Sq Ft Source 
Public Records
Friends & Family
Recent Activity
4 weeks agoPrice changed to $450,000
4 weeks agoListing updated with changes from the MLS®
a month agoStatus changed to Active
a month agoListing first seen on site
General Features
Acres 
0.3
Attached Garage 
Yes
Cross Street 
Merriman and Schoolcraft
Disclosures 
Exclusions Do Not Exist, No Restrictions, Taxes Homestead Exempt
Foundation 
Brick/Mortar
Garage 
Yes
Garage Spaces 
2
Levels 
Two
Parking 
Attached
Property Sub Type 
Single Family Residence
Sewer 
Public Sewer
Special Circumstances 
Standard
SqFt Above 
2293
SqFt Below 
791
Style 
Colonial
Water Source 
Public
Interior Features
Appliances 
DishwasherDisposalDryerFree-Standing Electric RangeFree-Standing RefrigeratorIce MakerMicrowaveRange HoodStainless Steel Appliance(s)Washer
Basement 
FinishedFull
Cooling 
Ceiling Fan(s)Central Air
Heating 
Natural GasRadiantSteamZoned
Interior 
Smart Thermostat
Laundry Features 
Electric Dryer HookupGas Dryer HookupLaundry Room
BathFull 
Dimensions - 8 X 10Level - Second
BathLav 
Dimensions - 5 X 5
Bedroom 
Dimensions - 15 X 12Level - Second
Dining Room 
Dimensions - 10 X 10
Family Room 
Dimensions - 13 X 12Level - Basement
InLawQuarters 
Dimensions - 23 X 19Level - Basement
Kitchen 
Dimensions - 10 X 13
Laundry 
Dimensions - 8 X 8
Living Room 
Dimensions - 17 X 14
Master Bathroom 
Dimensions - 10 X 10Level - Second
Master Bedroom 
Dimensions - 14 X 14Level - Second
SittingRoom 
Dimensions - 11 X 10
Save
Ask
Tour
Hide
Share
Exterior Features
Construction Details 
BrickVinyl Siding
Patio And Porch 
PatioPorch
Pool Features 
None
Roof 
Shingle
Community Features
MLS Area 
Area05021Livonia
School District 
Livonia
Financing Terms Available 
CashConventionalFHAVA Loan
Building Access 
GroundLevelwSteps
Roads 
Paved
Schools
School District
Livonia
Elementary School
Unknown
Middle School
Unknown
High School
Unknown
Listing courtesy of Real Estate One-Oxford: [email protected]


IDX provided courtesy of Realcomp II Ltd. via RealcompIILtd. Copyright © 2026 Realcomp II Ltd. Shareholders.

IDX information is provided exclusively for consumers' personal, non-commercial use and may not be used for any purpose other than to identify prospective properties consumers may be interested in purchasing and that the data is deemed reliable but not guaranteed accurate by the MLS.

Neighborhood & Commute
Source: Walkscore
Save
Ask
Tour
Hide
Share