Save
Ask
Tour
Hide
Share
$475,000
16 Days On Site

31259 Applewood Lane
Farmington Hills City, MI 48331

For Sale|Single Family Residence|Active
4
Beds
3
Total Baths
3
Full Baths
3,197
SqFt
$149
/SqFt
1977
Built
Subdivision:
RAMBLEWOOD 1
County:
Oakland
Call Now: 586-242-5838
Is this the listing for you? We can help make it yours.
586-242-5838
31259 Applewood Lane31259 Applewood Lane31259 Applewood Lane31259 Applewood Lane
Save
Ask
Tour
Hide
Share

Mortgage Calculator

Monthly Payment (Est.)

$2,167
Calculator powered by Showcase IDX, a Constellation1 Company. Copyright ©2026 Information is deemed reliable but not guaranteed.

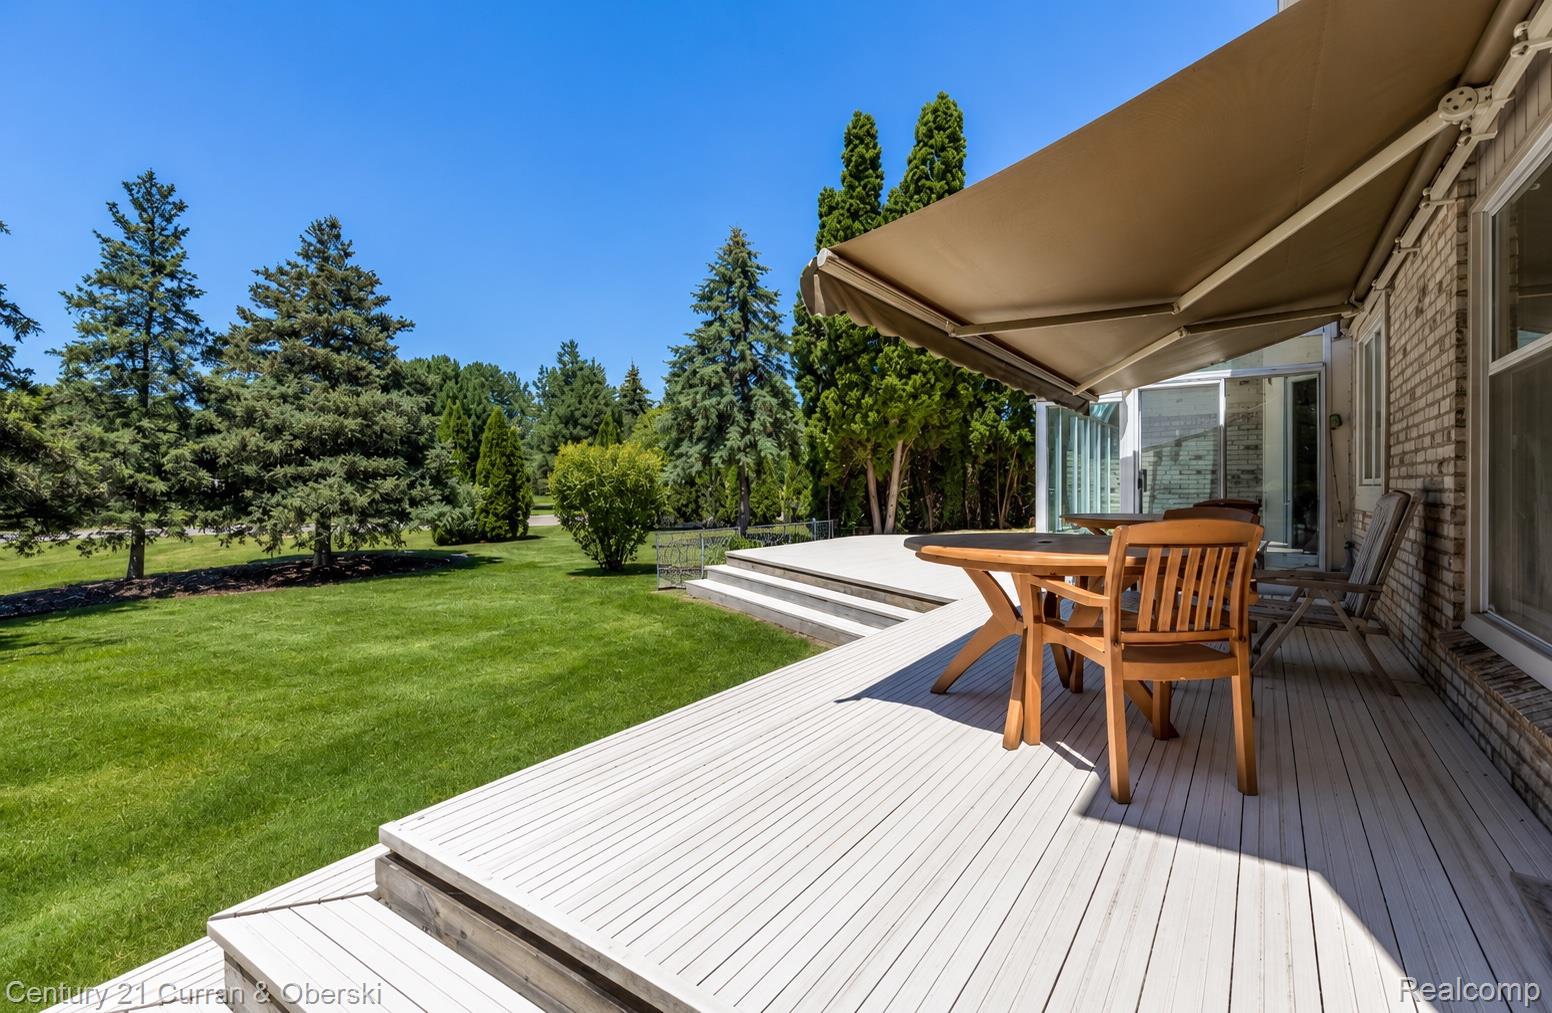
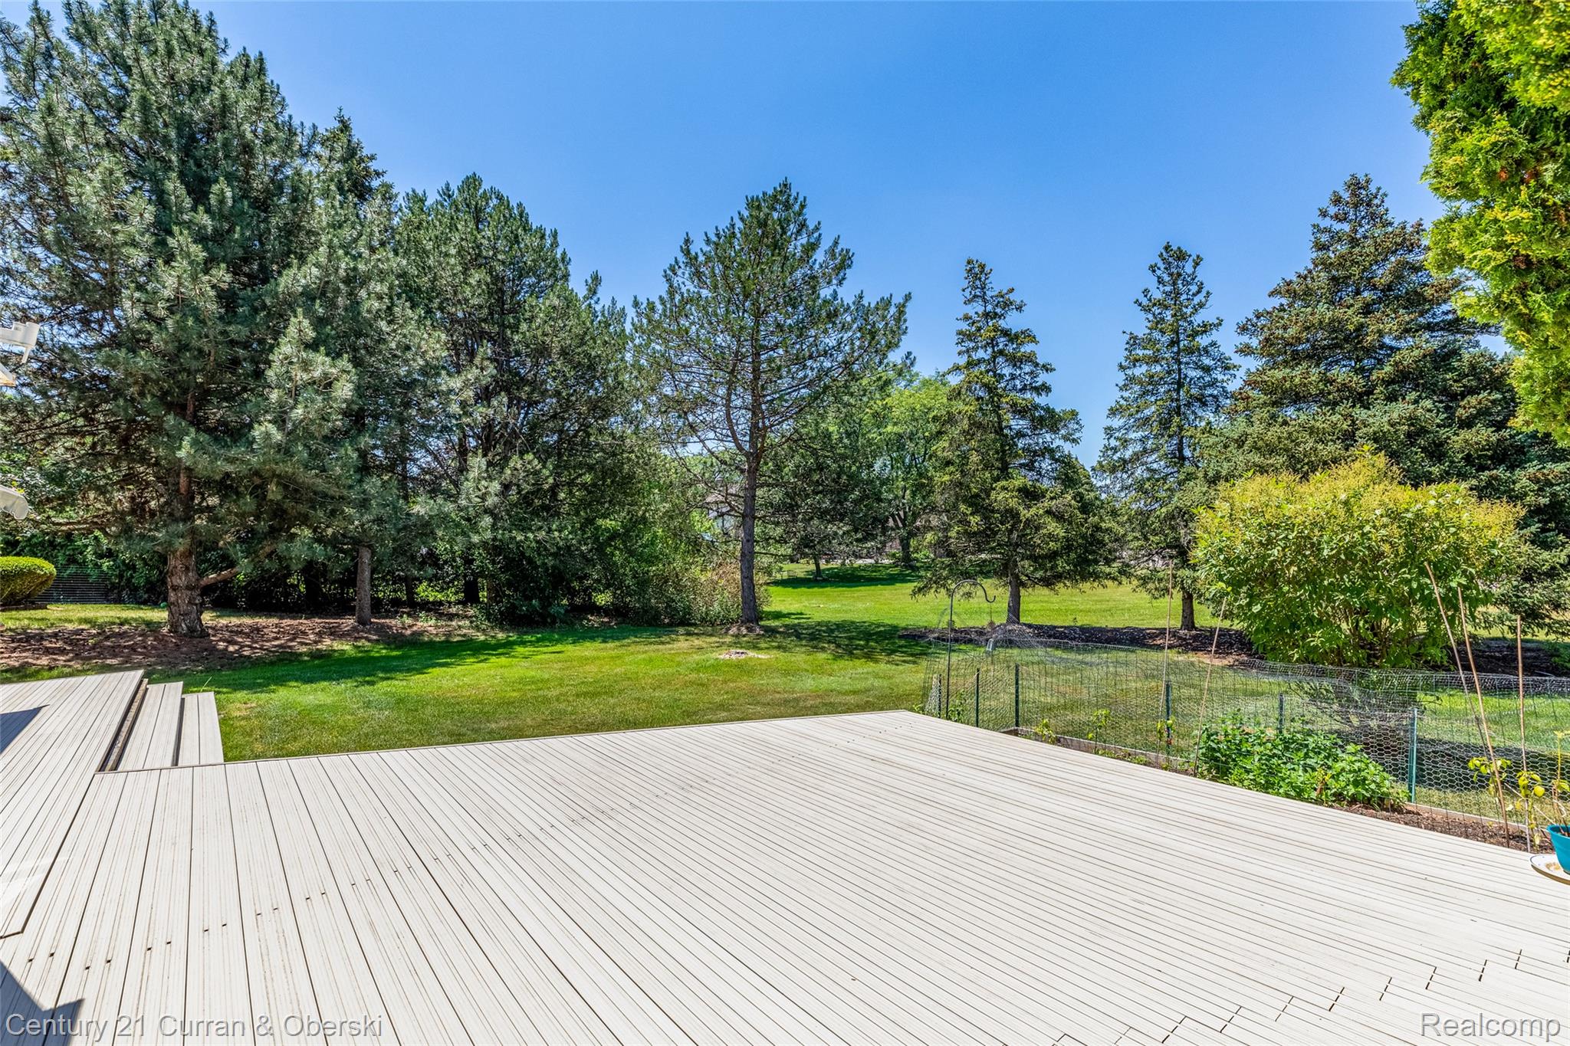
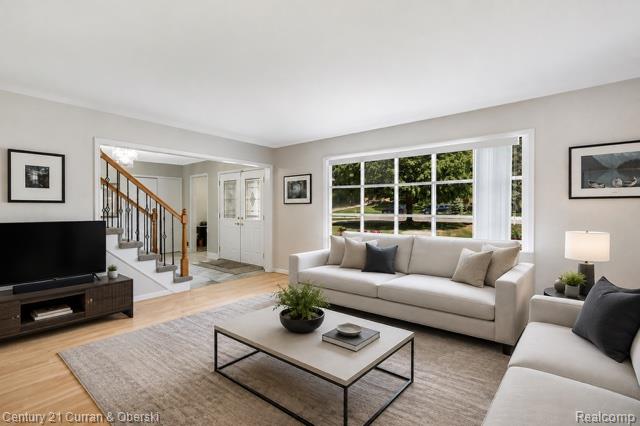
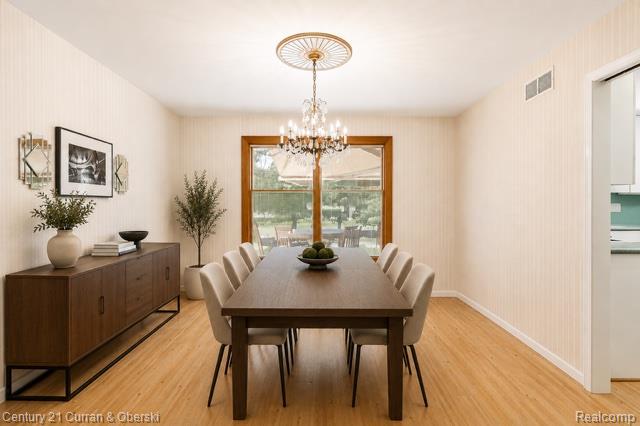
Located within the prestigious gated community of Ramblewood, this beautifully maintained, move-in-ready home offers over 3,170 square feet of thoughtfully designed living space with 4 bedrooms and 3 full bathrooms. The spacious floor plan offers multiple living and entertaining areas, including a large great room, formal living room, dining room, and a bright sunroom filled with natural light. The expansive kitchen provides abundant cabinetry, generous workspace, and excellent storage, while the sunroom opens to a maintenance-free vinyl deck complete with a motorized canopy, creating the perfect outdoor retreat overlooking the private, tree-lined backyard. Equipped with whole house fan for convienent cooling. The primary suite features a beautifully updated en-suite bath with granite countertops, double sinks, and striking glass vessel sinks. Three additional generously sized bedrooms and a full bath on the main level provide flexibility for family, guests, or a home office. Quality upgrades are found throughout, including premium Pella windows and sunroom doors with built-in sun-reflecting blinds between the glass, granite countertops in all bathrooms, epoxy-coated garage and basement floors, a Wi-Fi programmable thermostat with remote access, a sump pump backup system, and a 12 kW whole-house automatic standby generator for added peace of mind. The recreation-ready basement includes a pool table, Bowflex home gym, and two oversized storage cupboards. Completing the home is an attached two-car garage and a quiet cul-de-sac setting within one of the area's most sought-after gated communities, offering exceptional comfort, convenience, and long-term value.

Save
Ask
Tour
Hide
Share
Listing Snapshot
Price 
$475,000
Days On Site 
16 Days
Bedrooms 
4
Inside Area (SqFt) 
3,197 sqft
Total Baths 
3
Full Baths 
3
Partial Baths 
N/A
Lot Size 
0.28 Acres
Year Built 
1977
MLS® Number 
20261061898
Status 
Active
Property Tax 
$7,169
HOA/Condo/Coop Fees 
$125 monthly
Sq Ft Source 
Public Records
Friends & Family
Recent Activity
2 weeks agoListing first seen on site
2 weeks agoListing updated with changes from the MLS®
General Features
Acres 
0.28
Attached Garage 
Yes
Cross Street 
14 and Halsted
Disclosures 
Exclusions Do Not Exist, No Restrictions, Taxes Homestead Exempt
Garage 
Yes
Garage Spaces 
2
Levels 
Two
Parking 
Attached
Property Sub Type 
Single Family Residence
Security 
Gated Community24 Hour Security
Sewer 
Public Sewer
Special Circumstances 
Standard
SqFt Above 
3197
Style 
Colonial
Water Source 
Public
Interior Features
Appliances 
Gas Water HeaterDishwasherDisposalDryerFree-Standing Gas RangeFree-Standing RefrigeratorMicrowaveWasher
Basement 
Unfinished
Cooling 
Central Air
Fireplace 
Yes
Fireplace Features 
Living RoomWood Burning
Heating 
Forced AirNatural Gas
Interior 
Central VacuumWet BarSmart Thermostat
Laundry Features 
Laundry Room
BathFull 
Dimensions - 13 X 6Level - Second
Bedroom 
Dimensions - 10 X 13Level - Second
Dining Room 
Dimensions - 15 X 13
Great Room 
Dimensions - 21 X 17
Kitchen 
Dimensions - 26 X 13
Laundry 
Dimensions - 12 X 8
Living Room 
Dimensions - 21 X 13
Master Bathroom 
Dimensions - 10 X 7Level - Second
Master Bedroom 
Dimensions - 13 X 19Level - Second
Save
Ask
Tour
Hide
Share
Exterior Features
Construction Details 
Brick
Exterior 
Awning(s)
Lot Features 
Cul-De-Sac
Patio And Porch 
Porch
Pool Features 
None
Roof 
Asphalt
Community Features
Association Dues 
1500
Building Access 
GroundLevelwSteps
Community Features 
Gated
Financing Terms Available 
CashConventionalFHAVA Loan
HOA Fee Frequency 
Annually
MLS Area 
Area02231FarmingtonHills
Roads 
Paved
School District 
Farmington
Schools
School District
Farmington
Elementary School
Unknown
Middle School
Unknown
High School
Unknown
Listing courtesy of Century 21 Curran & Oberski: [email protected]


IDX provided courtesy of Realcomp II Ltd. via RealcompIILtd. Copyright © 2026 Realcomp II Ltd. Shareholders.

IDX information is provided exclusively for consumers' personal, non-commercial use and may not be used for any purpose other than to identify prospective properties consumers may be interested in purchasing and that the data is deemed reliable but not guaranteed accurate by the MLS.

Neighborhood & Commute
Source: Walkscore
Save
Ask
Tour
Hide
Share