Save
Ask
Tour
Hide
Share
$499,995
10 Days On Site

4350 Stone Barn
Highland Charter Township, MI 48380

For Sale|Single Family Residence|Active Under Contract
4
Beds
2
Total Baths
1
Full Bath
1
Partial Bath
2,746
SqFt
$182
/SqFt
1978
Built
County:
Oakland
Call Now: 586-242-5838
Is this the listing for you? We can help make it yours.
586-242-5838
4350 Stone Barn4350 Stone Barn4350 Stone Barn4350 Stone Barn
Save
Ask
Tour
Hide
Share

Mortgage Calculator

Monthly Payment (Est.)

$2,281
Calculator powered by Showcase IDX, a Constellation1 Company. Copyright ©2026 Information is deemed reliable but not guaranteed.

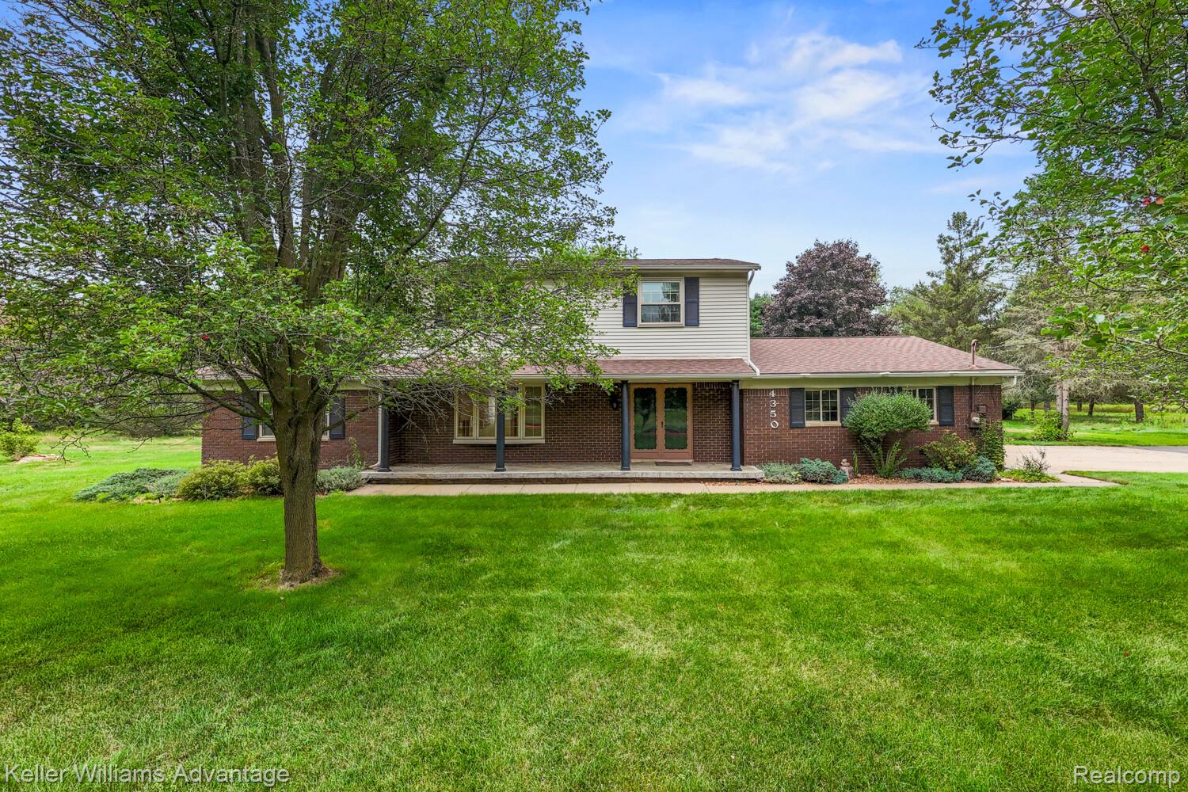
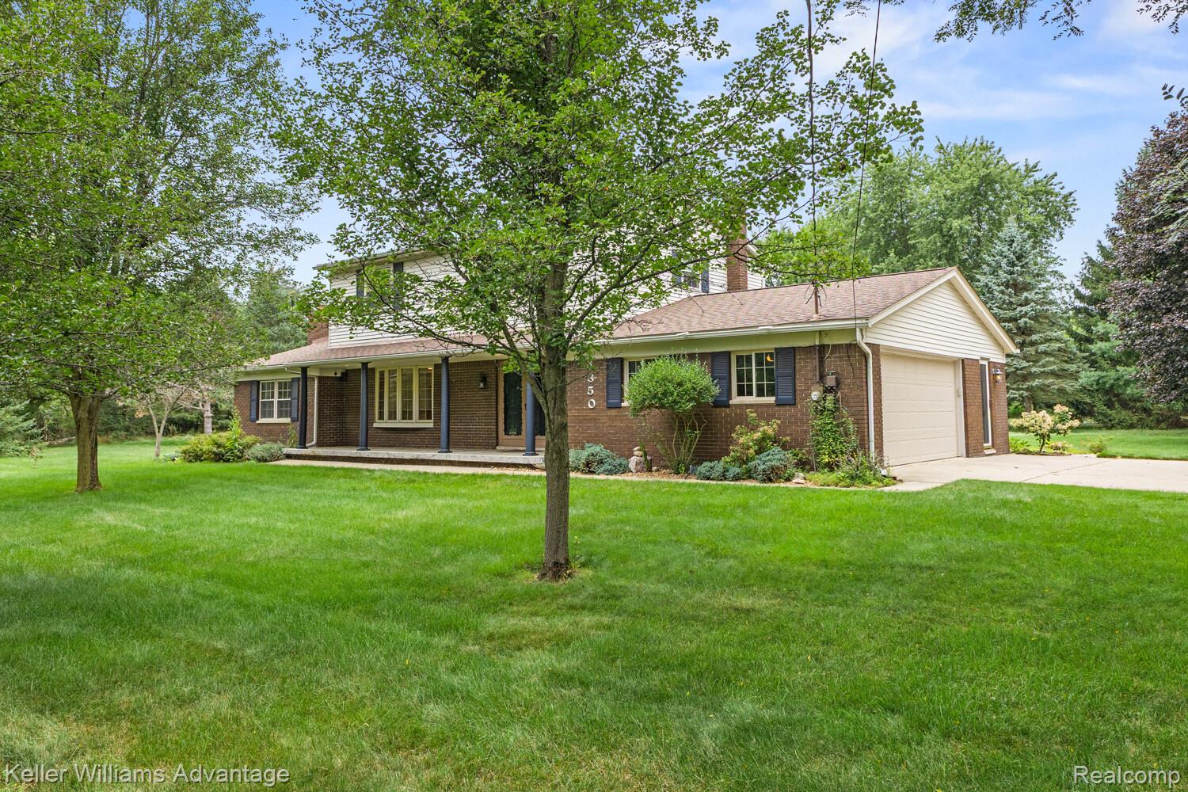
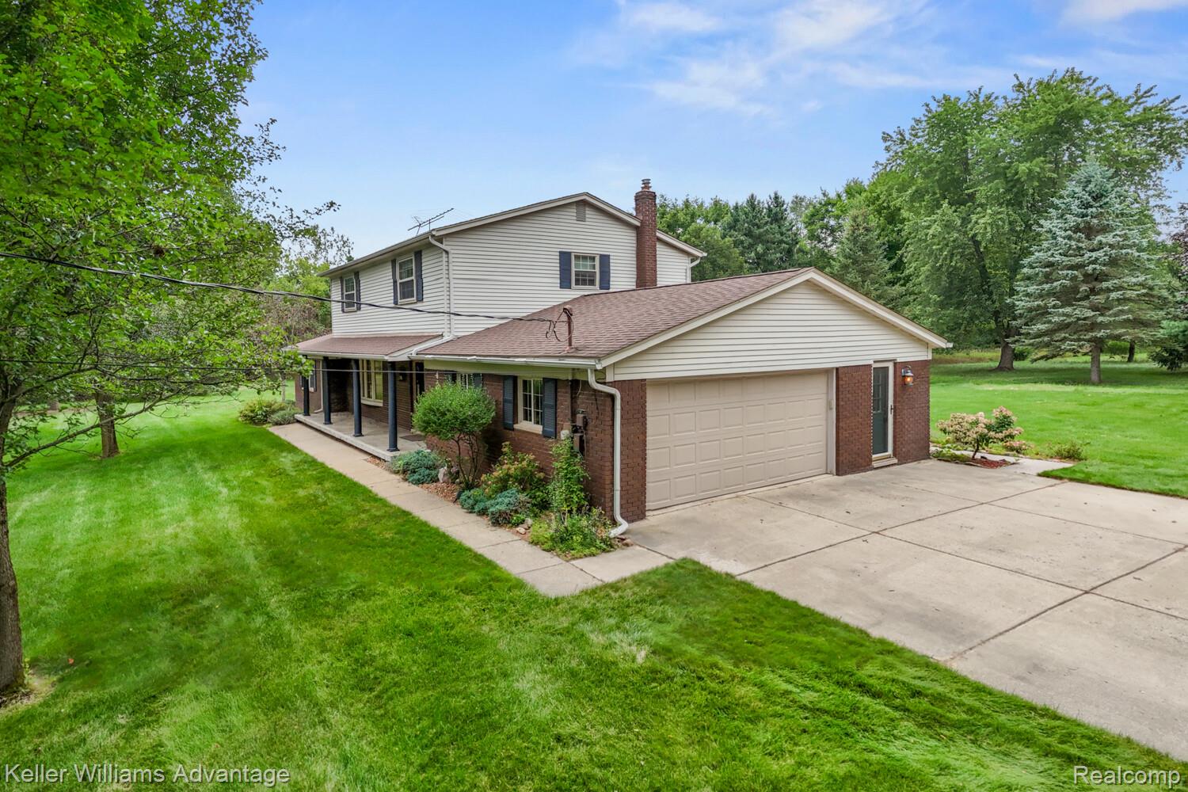
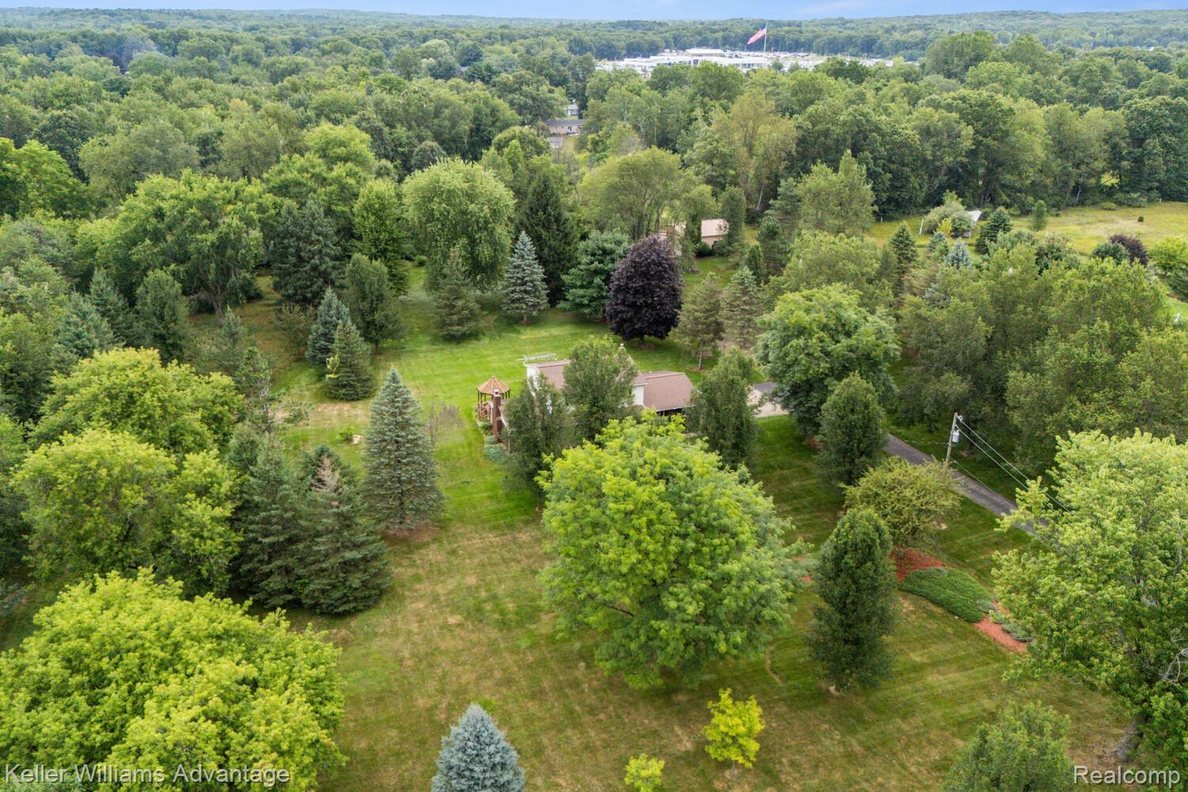
Welcome to this spacious 4-bedroom, 1.5-bath colonial situated on 5 beautiful acres in Milford, offering plenty of room both inside and out! A welcoming covered front porch sets the stage for this well-designed home featuring a great functional layout and a finished basement that provides valuable additional living and entertaining space. Enjoy the peaceful setting from the covered back deck and gazebo, perfect for relaxing, entertaining, and taking in the surrounding acreage. Car enthusiasts, hobbyists, and anyone needing extra workspace or storage will appreciate the 20' x 20' attached 2-car garage, fully insulated and heated, along with an impressive 32' x 30' freestanding pole barn featuring a cement floor and large overhead door. An additional 18' x 8' storage shed provides even more space for lawn equipment, recreational toys, and outdoor gear. Offering the privacy and possibilities of 5 acres while still conveniently located near M-23 for easy commuting, this Milford property delivers a rare combination of space, versatility, storage, and location. Bring your ideas and make this property your own!

Save
Ask
Tour
Hide
Share
Listing Snapshot
Price 
$499,995
Days On Site 
10 Days
Bedrooms 
4
Inside Area (SqFt) 
2,746 sqft
Total Baths 
2
Full Baths 
1
Partial Baths 
1
Lot Size 
5.04 Acres
Year Built 
1978
MLS® Number 
20261061893
Status 
Active Under Contract
Property Tax 
$3,950
HOA/Condo/Coop Fees 
N/A
Sq Ft Source 
Public Records
Friends & Family
Recent Activity
4 days agoStatus changed to Active Under Contract
4 days agoListing updated with changes from the MLS®
2 weeks agoListing first seen on site
General Features
Acres 
5.04
Attached Garage 
Yes
Cross Street 
S Tipsico Lake Rd & Highland Rd
Disclosures 
Exclusions Do Not Exist, Taxes Homestead Exempt
Garage 
Yes
Garage Spaces 
2
Levels 
Two
Parking 
AttachedDirect AccessHeated Garage
Pets 
Yes
Property Sub Type 
Single Family Residence
Sewer 
Septic Tank
Special Circumstances 
Standard
SqFt Above 
2071
SqFt Below 
675
Style 
Colonial
Water Source 
PrivateWell
Interior Features
Appliances 
Gas Water HeaterDishwasherDryerFree-Standing Electric RangeFree-Standing RefrigeratorMicrowaveStainless Steel Appliance(s)WasherWater Softener Owned
Basement 
FinishedFull
Cooling 
Central Air
Fireplace 
Yes
Fireplace Features 
Family RoomWood Burning
Heating 
Forced AirNatural Gas
Laundry Features 
Electric Dryer HookupGas Dryer HookupLaundry Room
BathFull 
Dimensions - 8 X 12Level - Second
BathLav 
Dimensions - 4 X 6
Bedroom 
Dimensions - 10 X 11Level - Second
Dining Room 
Dimensions - 8 X 10
Family Room 
Dimensions - 12 X 19
FlexRoom 
Dimensions - 27 X 23Level - Basement
Kitchen 
Dimensions - 12 X 10
Laundry 
Dimensions - 19 X 7
Library 
Dimensions - 10 X 12
Living Room 
Dimensions - 18 X 11
Master Bedroom 
Dimensions - 13 X 11Level - Second
Save
Ask
Tour
Hide
Share
Exterior Features
Construction Details 
BrickVinyl Siding
Other Structures 
Barn(s)GazeboSecond GarageShed(s)
Patio And Porch 
DeckPatioPorch
Pool Features 
None
Road Frontage 
Private Road
Roof 
Asphalt
Community Features
Building Access 
GroundLevel
Financing Terms Available 
CashConventionalFHAUSDA LoanVA Loan
MLS Area 
Area02111HighlandTwp
Roads 
GravelDirt
School District 
HuronValley
Schools
School District
HuronValley
Elementary School
Unknown
Middle School
Unknown
High School
Unknown
Listing courtesy of Keller Williams Advantage: [email protected]


IDX provided courtesy of Realcomp II Ltd. via RealcompIILtd. Copyright © 2026 Realcomp II Ltd. Shareholders.

IDX information is provided exclusively for consumers' personal, non-commercial use and may not be used for any purpose other than to identify prospective properties consumers may be interested in purchasing and that the data is deemed reliable but not guaranteed accurate by the MLS.

Neighborhood & Commute
Source: Walkscore
Save
Ask
Tour
Hide
Share