
4560 Lapeer RoadKimball Township, MI 48074
Mortgage Calculator
Monthly Payment (Est.)
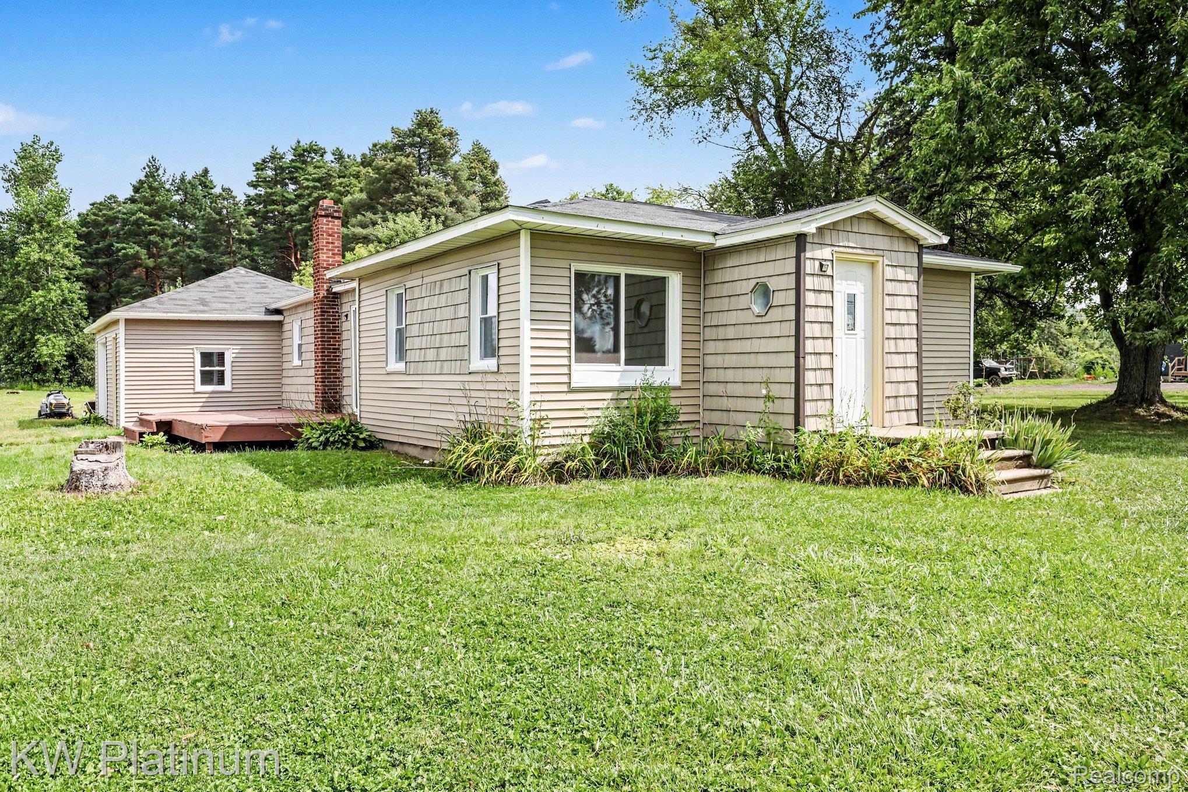
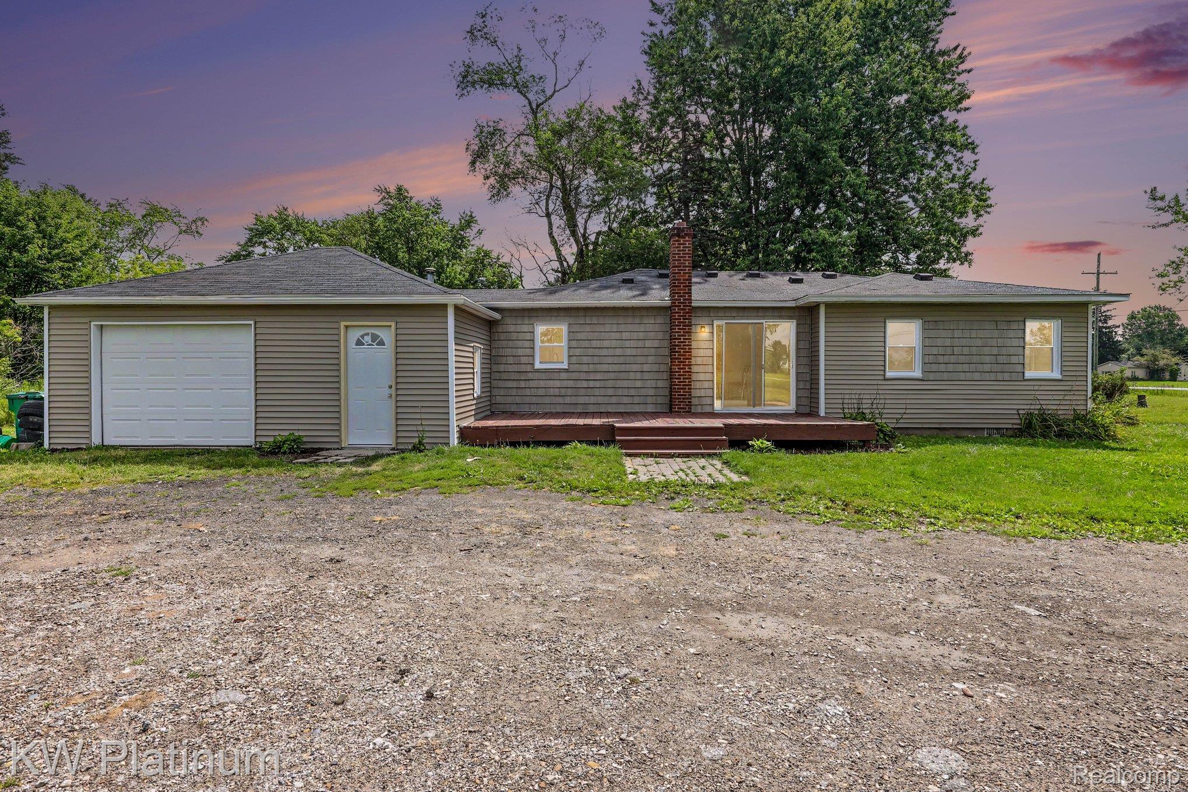
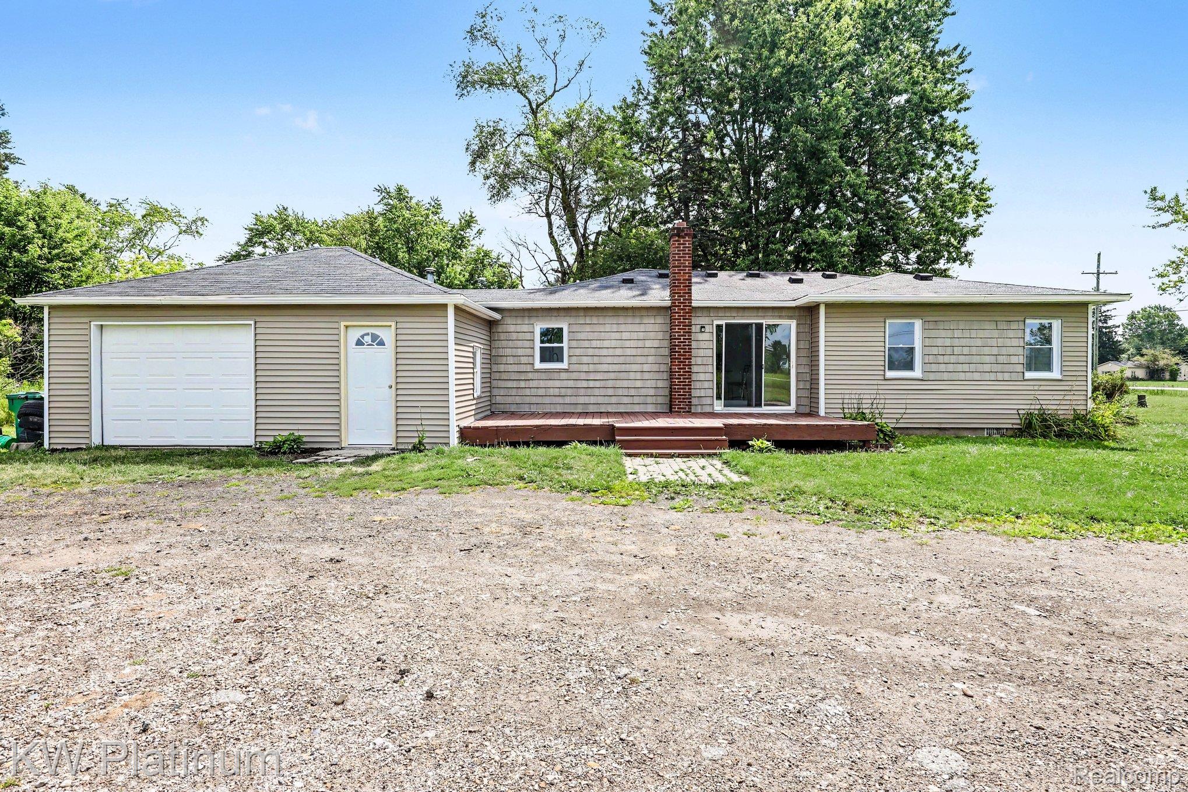
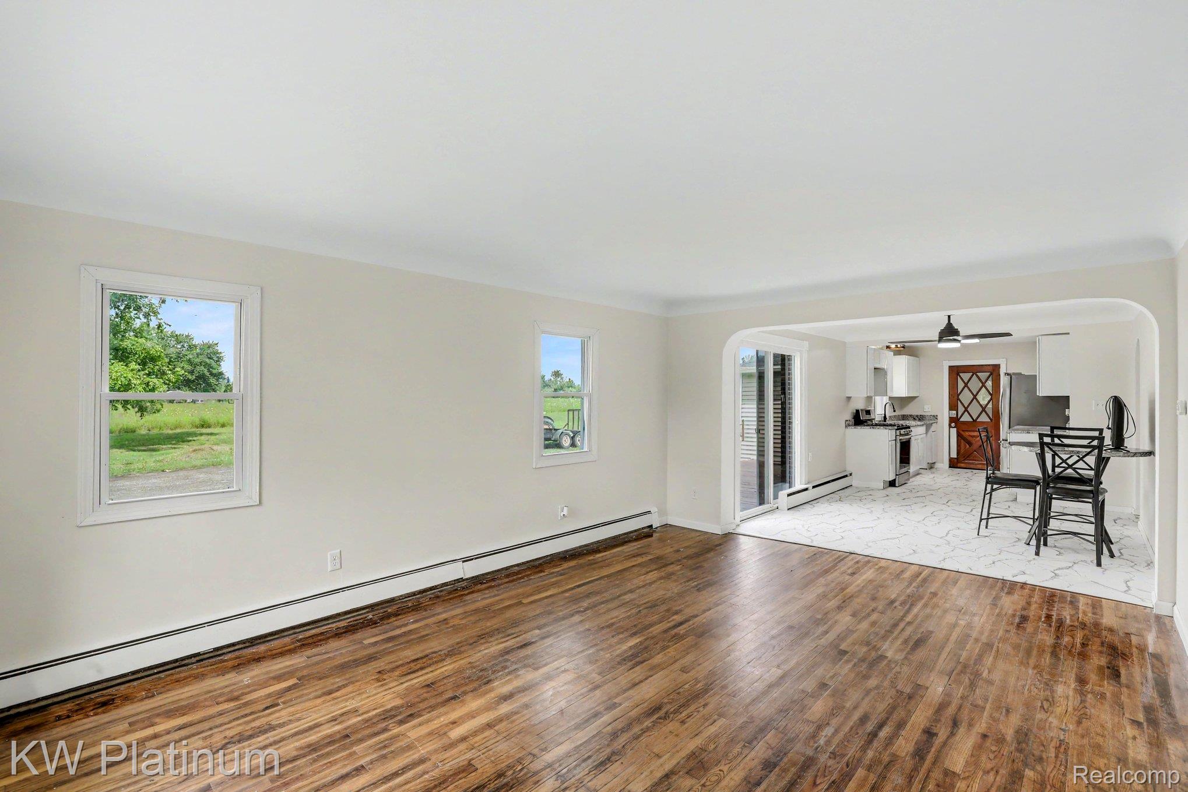
$1,186Move right into this completely remodeled 3-bedroom, 2-bath ranch situated on 3.33 acres with 264 feet of paved road frontage in desirable Kimball Township. Offering over 1,300 square feet of beautifully updated living space, this home features an open-concept floor plan filled with natural light from all-new windows, creating a bright and welcoming atmosphere. The custom kitchen showcases new cabinetry, granite countertops, updated fixtures, and flows seamlessly into the main living area, making it ideal for everyday living and entertaining. The spacious primary suite includes a fully renovated ensuite with a walk-in shower, smart shower system, LED mirror, and new vanity, while the second full bath has also been completely updated with a new tub, vanity, fixtures, and LED mirror. A generous laundry and utility room adds convenience, and the attached garage features its own electrical panel. Nearly every major component has been updated, including windows, siding, interior and exterior doors (including garage door), gutters, trim, flooring, lighting, outlets, paint, and more. Outside, the property offers a mix of open yard and mature trees while backing to a large county-owned parcel, providing exceptional privacy with no immediate rear neighbors. The home is serviced by a private well and city sewer. A new survey has been completed with property corners staked. With its prime location, generous road frontage, acreage, and location within Kimball Township's Future Land Use Plan for future business, this property also offers excellent long-term investment potential. Schedule your private showing today to experience everything this exceptional property has to offer! Seller is a licensed Michigan Associate Real Estate Broker.
| 8 hours ago | Listing first seen on site | |
| 8 hours ago | Listing updated with changes from the MLS® |

IDX provided courtesy of Realcomp II Ltd. via RealcompIILtd. Copyright © 2026 Realcomp II Ltd. Shareholders.
IDX information is provided exclusively for consumers' personal, non-commercial use and may not be used for any purpose other than to identify prospective properties consumers may be interested in purchasing and that the data is deemed reliable but not guaranteed accurate by the MLS.
Did you know? You can invite friends and family to your search. They can join your search, rate and discuss listings with you.