Save
Ask
Tour
Hide
Share
$439,900
New Listing

7966 Pettysville Road
Hamburg Township, MI 48169

Single Family Residence|Coming Soon
3
Beds
3
Total Baths
3
Full Baths
1,885
SqFt
$233
/SqFt
1973
Built
County:
Livingston
Call Now: 586-242-5838
Is this the listing for you? We can help make it yours.
586-242-5838
7966 Pettysville Road7966 Pettysville Road7966 Pettysville Road7966 Pettysville Road
Save
Ask
Tour
Hide
Share

Mortgage Calculator

Monthly Payment (Est.)

$2,007
Calculator powered by Showcase IDX, a Constellation1 Company. Copyright ©2026 Information is deemed reliable but not guaranteed.

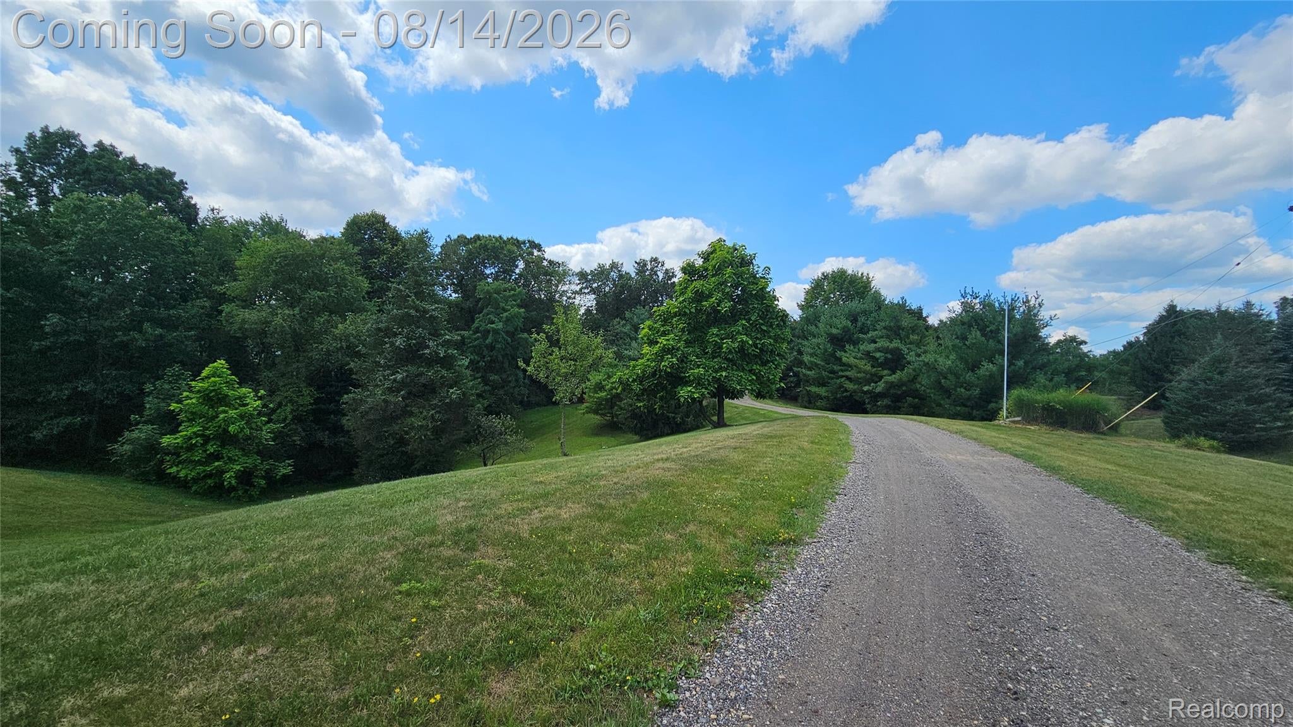
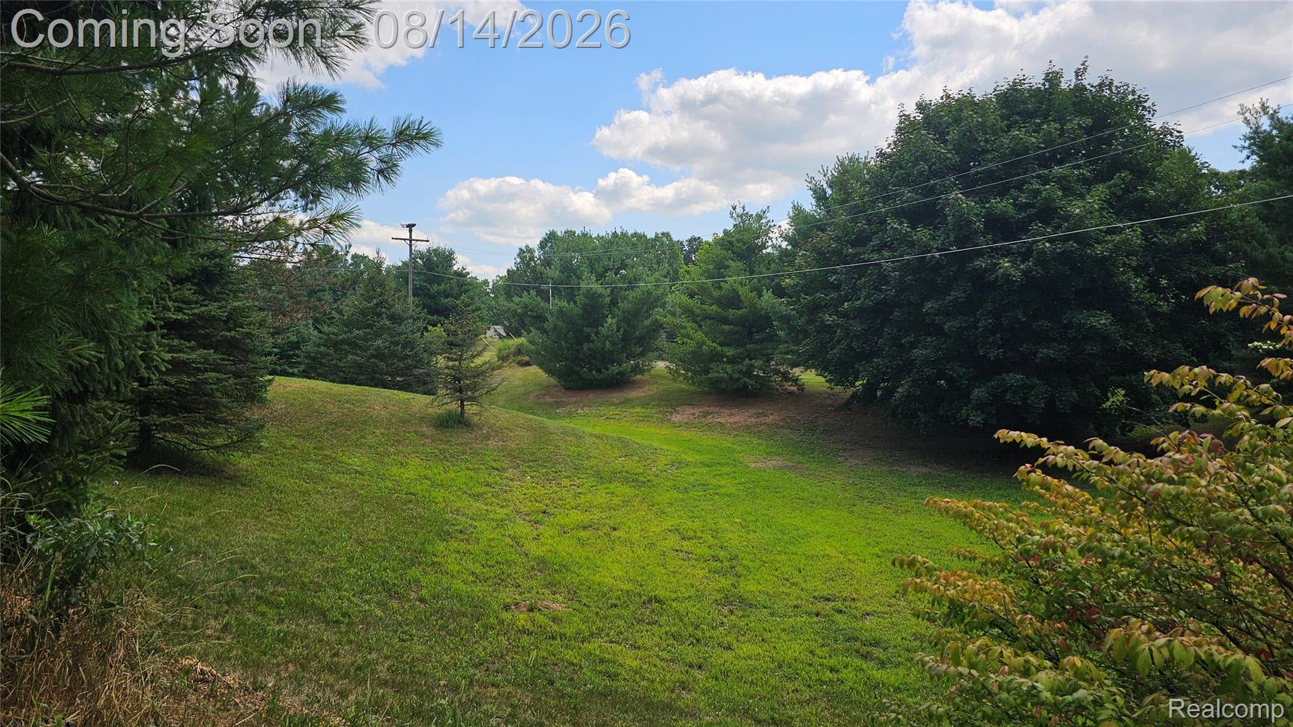
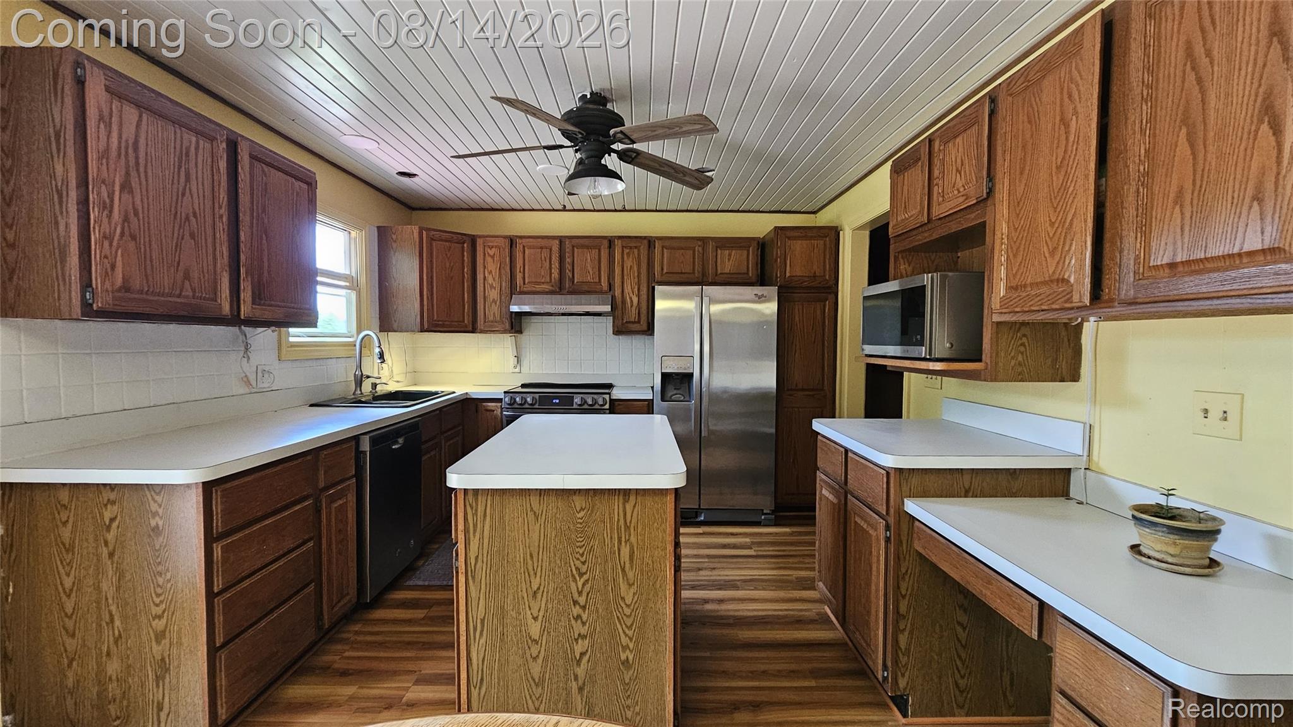
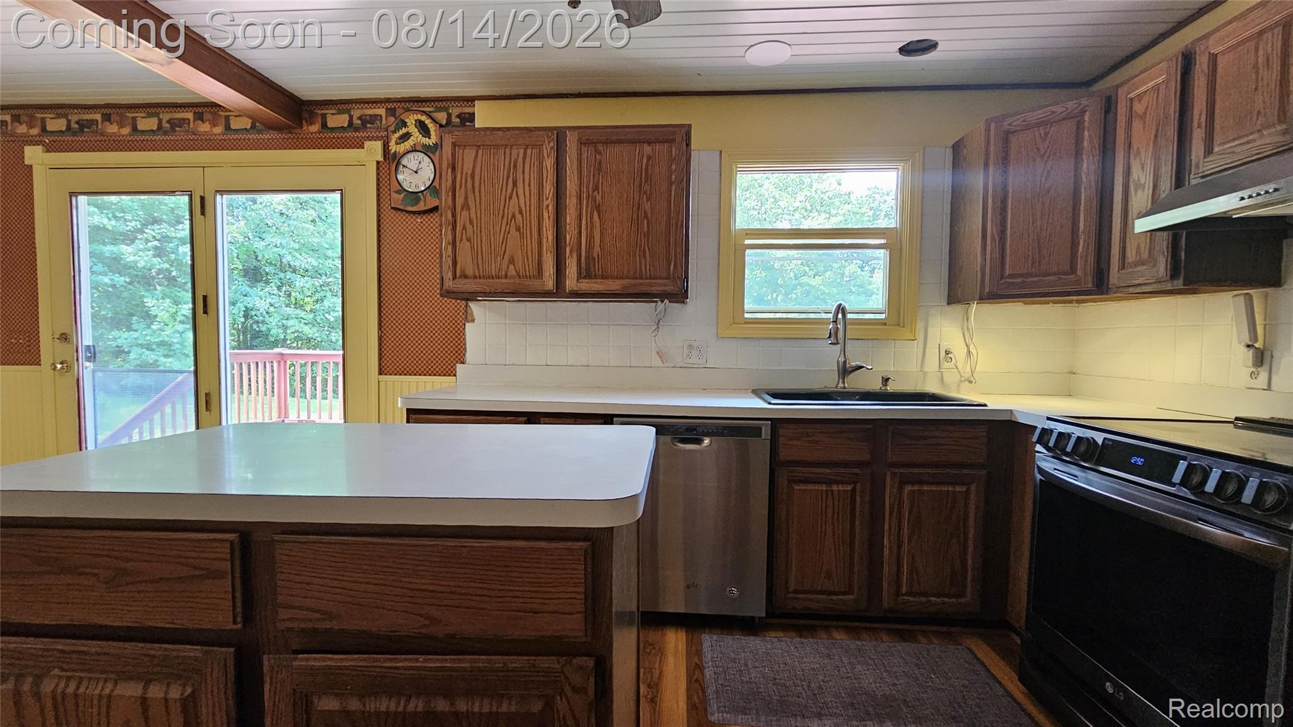
Set on 10 beautiful wooded acres, this spacious ranch offers privacy, nature, and room to roam. A generous foyer welcomes you inside and opens to a bright great room with a large picture window and hardwood floors that carry seamlessly through the dining and kitchen areas. The kitchen features an island, abundant countertop space, extensive cabinetry, and charming shiplap ceilings that add a touch of country character. An eating nook sits just off the kitchen with a door wall leading to a generous deck, perfect for summer BBQs and outdoor gatherings. The primary ensuite includes a private bath and double closets. Two additional main floor bedrooms share an updated full bathroom, offering comfortable space for family or guests. The daylight basement expands your possibilities with room for a future family room, play area, or flexible living space. It also includes a full bathroom, laundry room, and a small kitchen/dinette. The lower level area would be ideal for hobbies, entertaining, or multi generational living. Outside, the property showcases rolling terrain, a pole barn, and a shed for extra storage. At the end of the day, unwind around the backyard firepit and enjoy the peaceful natural surroundings.

Save
Ask
Tour
Hide
Share
Listing Snapshot
Price 
$439,900
Days On Site 
0 Days
Bedrooms 
3
Inside Area (SqFt) 
1,885 sqft
Total Baths 
3
Full Baths 
3
Partial Baths 
N/A
Lot Size 
10 Acres
Year Built 
1973
MLS® Number 
20261061825
Status 
Coming Soon
Property Tax 
$3,337
HOA/Condo/Coop Fees 
N/A
Sq Ft Source 
Assessor
Friends & Family
Recent Activity
15 hours agoListing first seen on site
16 hours agoListing updated with changes from the MLS®
General Features
Acres 
10
Attached Garage 
Yes
Cross Street 
M-36 and Pettysville
Disclosures 
Taxes Homestead Exempt
Foundation 
Block
Garage 
Yes
Garage Spaces 
2.5
Levels 
One
Parking 
AttachedCircular DrivewayDirect Access
Property Sub Type 
Single Family Residence
Sewer 
Septic Tank
Special Circumstances 
Standard
SqFt Above 
1660
SqFt Below 
225
Style 
Ranch
Utilities 
Cable Available
Water Source 
PrivateWell
Interior Features
Appliances 
Gas Water HeaterDishwasherFree-Standing Electric RangeFree-Standing RefrigeratorMicrowaveWasher
Basement 
Walk-Out AccessDaylightPartially Finished
Cooling 
Central Air
Fireplace Features 
Wood Burning Stove
Heating 
Wood StoveForced AirNatural GasWood
Laundry Features 
Laundry Room
BathFull 
Dimensions - 7 X 7Level - Basement
Bedroom 
Dimensions - 12 X 10
BreakfastNookRoom 
Dimensions - 11 X 11
Dining Room 
Dimensions - 9 X 14
Family Room 
Dimensions - 44 X 23Level - Basement
Great Room 
Dimensions - 14 X 22
Kitchen 
Dimensions - 10 X 11
Laundry 
Dimensions - 16 X 11Level - Basement
Master Bathroom 
Dimensions - 12 X 5
Master Bedroom 
Dimensions - 15 X 11
Save
Ask
Tour
Hide
Share
Exterior Features
Construction Details 
BrickVinyl Siding
Other Structures 
Barn(s)Shed(s)
Patio And Porch 
CoveredDeckPorch
Pool Features 
None
Roof 
Asphalt
Community Features
Building Access 
GroundLevelwSteps
Financing Terms Available 
CashConventional
MLS Area 
Area01151HamburgTwp
Roads 
Paved
School District 
Pinckney
Schools
School District
Pinckney
Elementary School
Unknown
Middle School
Unknown
High School
Unknown
Listing courtesy of Lady of the Lakes Real Estate, Inc.: [email protected]


IDX provided courtesy of Realcomp II Ltd. via RealcompIILtd. Copyright © 2026 Realcomp II Ltd. Shareholders.

IDX information is provided exclusively for consumers' personal, non-commercial use and may not be used for any purpose other than to identify prospective properties consumers may be interested in purchasing and that the data is deemed reliable but not guaranteed accurate by the MLS.

Neighborhood & Commute
Source: Walkscore
Save
Ask
Tour
Hide
Share