Save
Ask
Tour
Hide
Share
$879,000
32 Days On Site

32690 Ravine Drive
Franklin Village, MI 48025

For Sale|Condominium|Active
3
Beds
4
Total Baths
3
Full Baths
1
Partial Bath
3,363
SqFt
$261
/SqFt
1972
Built
Subdivision:
VILLAGE RAVINES OCCPN 132
County:
Oakland
Call Now: 586-242-5838
Is this the listing for you? We can help make it yours.
586-242-5838
32690 Ravine Drive32690 Ravine Drive32690 Ravine Drive32690 Ravine Drive
Save
Ask
Tour
Hide
Share

Mortgage Calculator

Monthly Payment (Est.)

$4,010
Calculator powered by Showcase IDX, a Constellation1 Company. Copyright ©2026 Information is deemed reliable but not guaranteed.

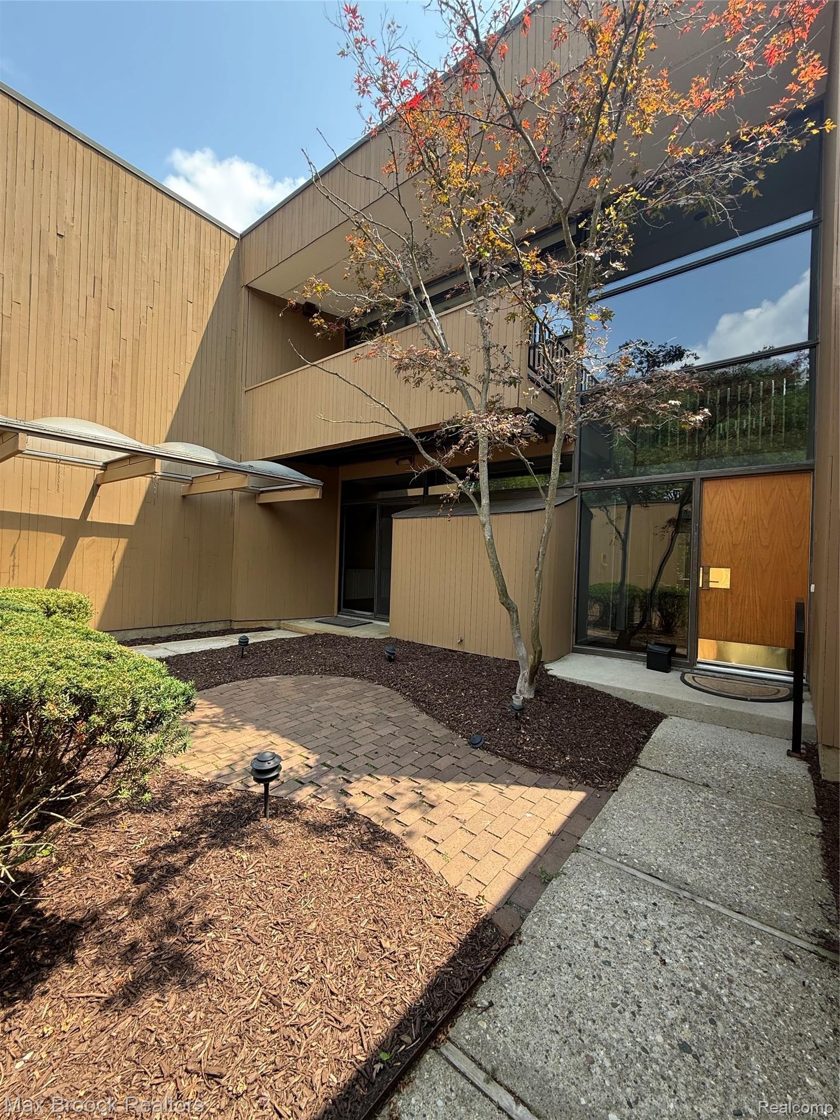
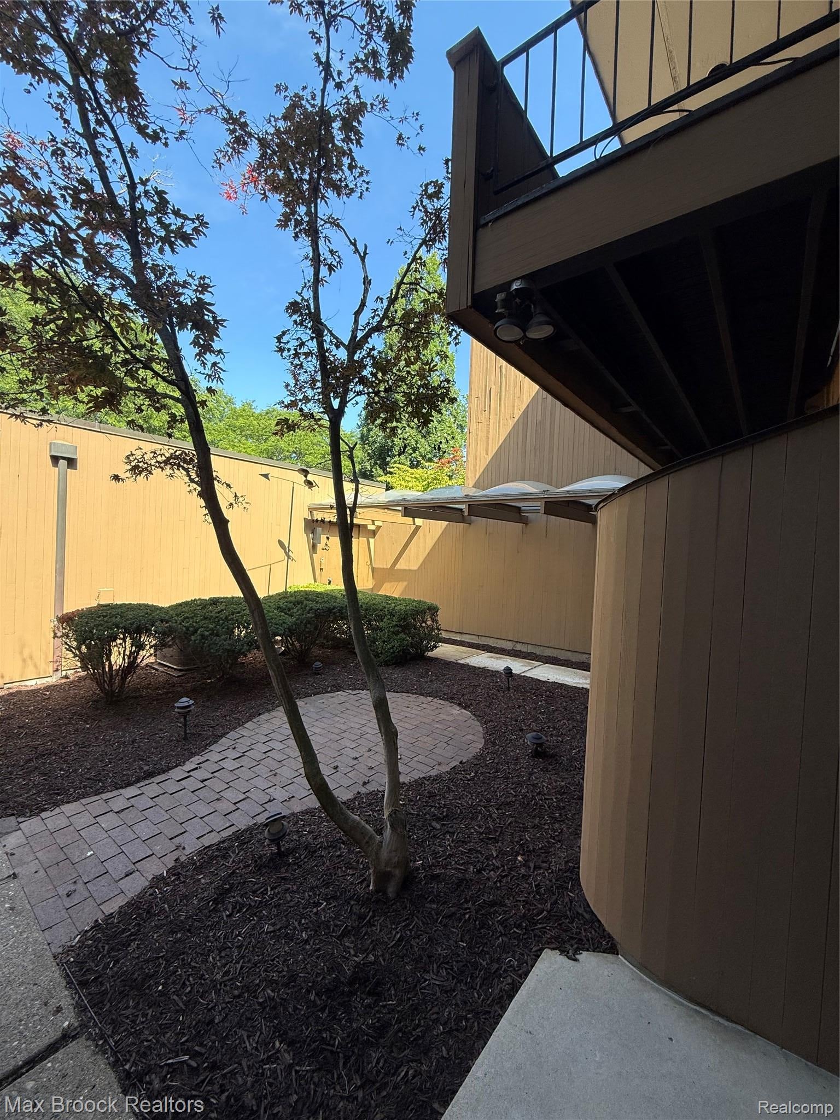
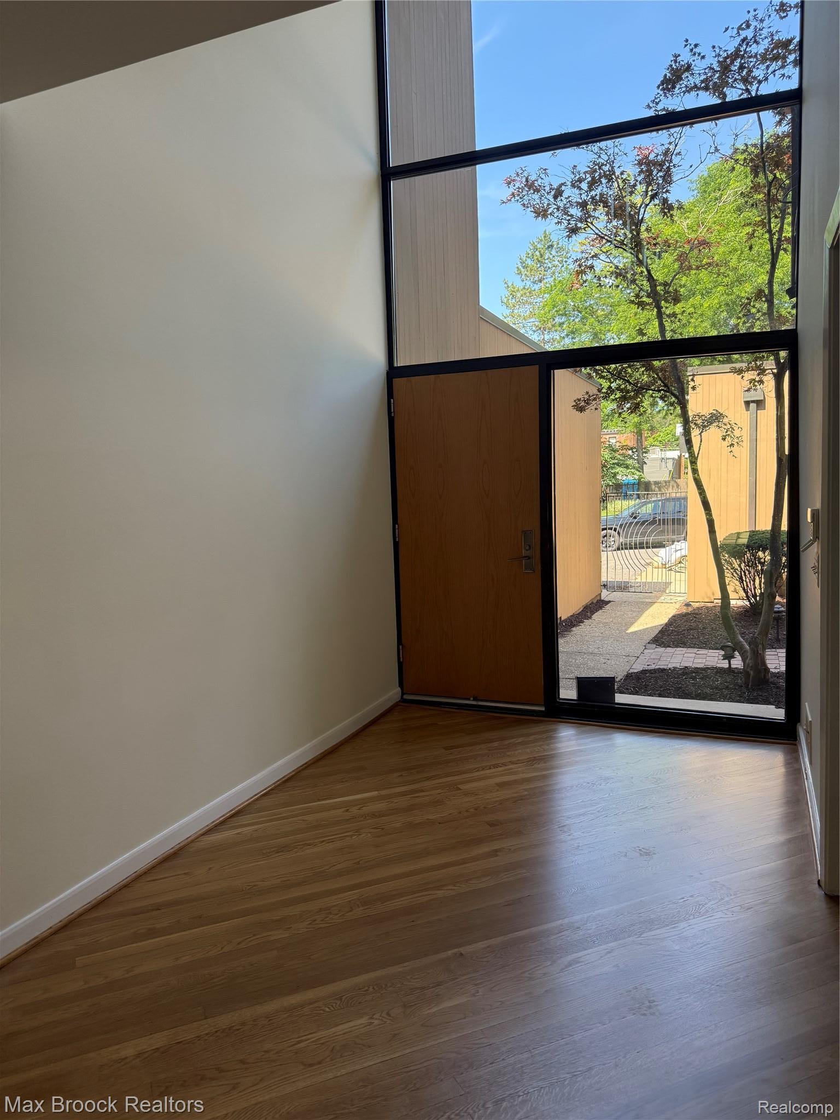
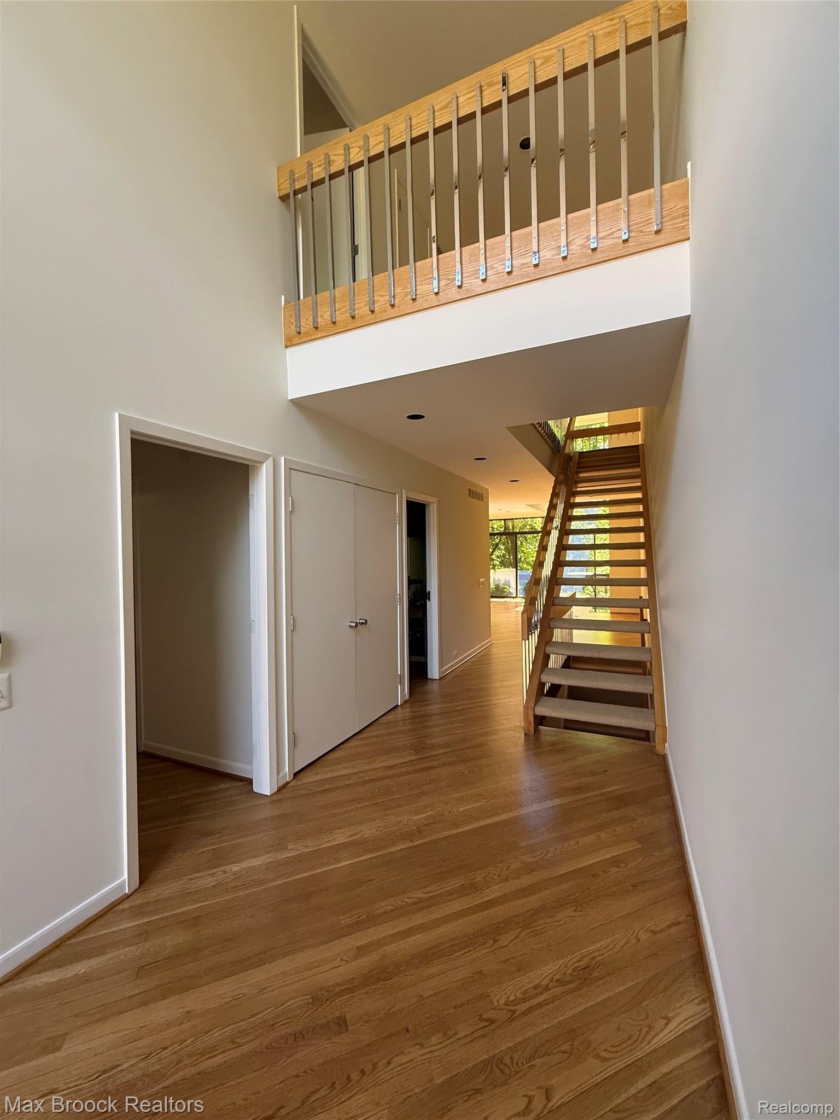
An exceptional opportunity to own a residence in the architecturally significant Village Ravines, a boutique community designed by renowned, award-winning architect Sigmund Blum. Rarely available, these distinctive condominiums are a masterful expression of mid-century modern design, blending timeless architecture with enduring contemporary appeal. This beautifully maintained residence welcomes you with a dramatic two-story foyer, the architect’s original floating staircase, and stunning hardwood floors throughout the main level. Expansive walls of glass frame picturesque wooded and village views, while four private outdoor living spaces seamlessly connect the home to its natural surroundings. The walk-out lower level offers generous additional living space, a full bath, laundry area, and its own private outdoor retreat immersed in nature. With just 14 residences in this exclusive community, Village Ravines offers an extraordinary combination of architectural pedigree, privacy, and luxury—all in the heart of historic Franklin. This exceptional home is competitively priced and presents a rare opportunity that won’t last.

Save
Ask
Tour
Hide
Share
Listing Snapshot
Price 
$879,000
Days On Site 
32 Days
Bedrooms 
3
Inside Area (SqFt) 
3,363 sqft
Total Baths 
4
Full Baths 
3
Partial Baths 
1
Lot Size 
N/A
Year Built 
1972
MLS® Number 
20261061687
Status 
Active
Property Tax 
$5,573
HOA/Condo/Coop Fees 
$600 monthly
Sq Ft Source 
Public Records
Friends & Family
Recent Activity
a month agoStatus changed to Active
a month agoListing updated with changes from the MLS®
a month agoListing first seen on site
General Features
Cross Street 
14 mile/Franklin
Disclosures 
Exclusions Do Not Exist, Taxes Homestead Exempt
Garage 
Yes
Garage Spaces 
2
Levels 
Two
Parking 
DetachedGarage Faces FrontGarage Door OpenerGarage Faces Side
Pets 
Cats OKDogs OK
Property Sub Type 
Condominium
Security 
Security System OwnedSmoke Detector(s)
Sewer 
Public Sewer
SqFt Above 
2263
SqFt Below 
1100
Style 
Contemporary
Utilities 
Cable Available
Water Source 
PrivateWell
Interior Features
Appliances 
OvenGas Water HeaterDishwasherDisposalDouble OvenDryerElectric CooktopFree-Standing RefrigeratorHumidifierRange HoodSelf Cleaning OvenStainless Steel Appliance(s)WasherWater Softener Owned
Basement 
FinishedFullWalk-Out AccessSump Pump
Cooling 
Central Air
Electric 
Circuit Breakers
Fireplace 
Yes
Fireplace Features 
GasGreat RoomWood Burning
Heating 
Forced AirNatural Gas
Interior 
Entrance Foyer
Laundry Features 
In UnitLaundry Room
BathFull 
Dimensions - 5 X 8Level - Basement
BathLav 
Dimensions - 7 X 5
Bedroom 
Dimensions - 14 X 21Level - Basement
BreakfastNookRoom 
Dimensions - 8 X 9
Great Room 
Dimensions - 25 X 25
Kitchen 
Dimensions - 12 X 9
Laundry 
Dimensions - 11 X 14Level - Basement
Master Bathroom 
Dimensions - 11 X 10Level - Second
Master Bedroom 
Dimensions - 17 X 15Level - Second
Other 
Dimensions - 13 X 7
Save
Ask
Tour
Hide
Share
Exterior Features
Construction Details 
Wood Siding
Exterior 
BalconyLighting
Patio And Porch 
CoveredDeckPorch
Road Frontage 
Private Road
Roof 
Rubber
Waterfront 
Yes
Waterfront Features 
River FrontWaterfront
Community Features
Association Amenities 
Maintenance Grounds
Association Fee 
$600.0
Association Fee Frequency 
Monthly
MLS Area 
Area02241FranklinVlg
School District 
Birmingham
Financing Terms Available 
CashConventional
Building Access 
GroundLevelwSteps
Roads 
Paved
Schools
School District
Birmingham
Elementary School
Unknown
Middle School
Unknown
High School
Unknown
Listing courtesy of Max Broock, REALTORS®-Birmingham: [email protected]


IDX provided courtesy of Realcomp II Ltd. via RealcompIILtd. Copyright © 2026 Realcomp II Ltd. Shareholders.

IDX information is provided exclusively for consumers' personal, non-commercial use and may not be used for any purpose other than to identify prospective properties consumers may be interested in purchasing and that the data is deemed reliable but not guaranteed accurate by the MLS.

Neighborhood & Commute
Source: Walkscore
Save
Ask
Tour
Hide
Share