
31784 Penn StreetLivonia City, MI 48150
Mortgage Calculator
Monthly Payment (Est.)
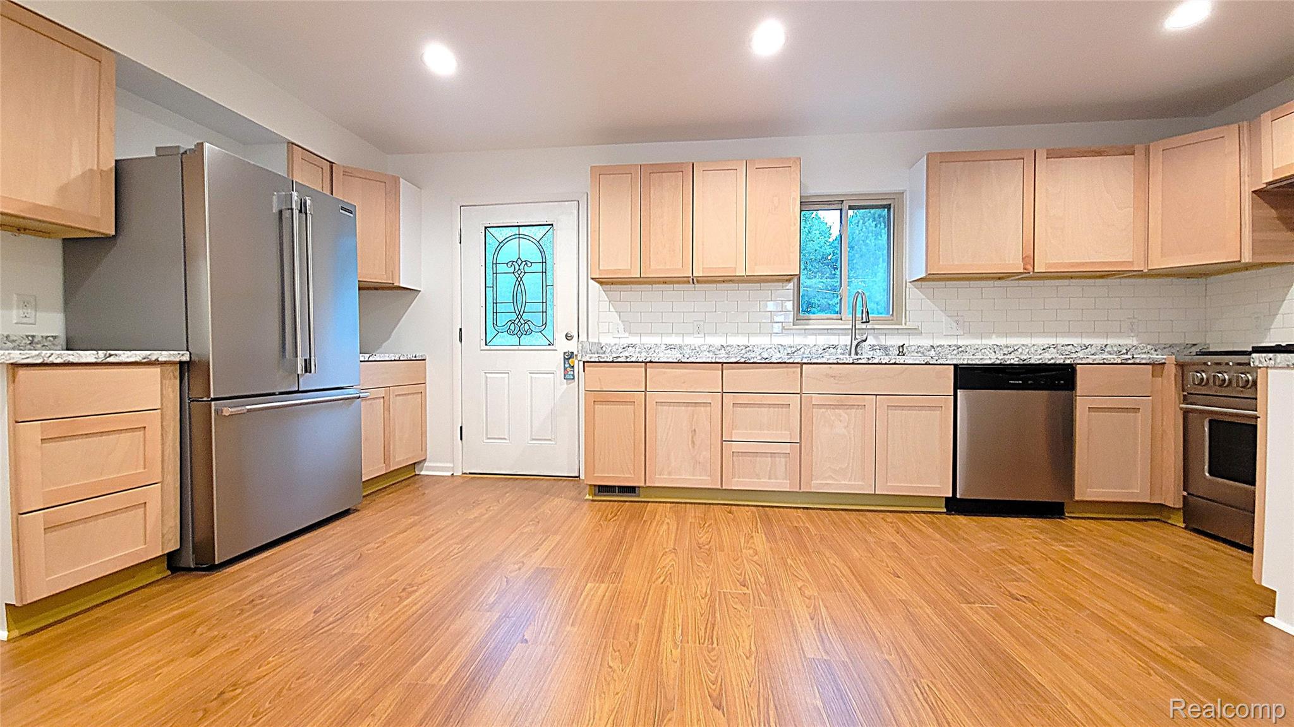
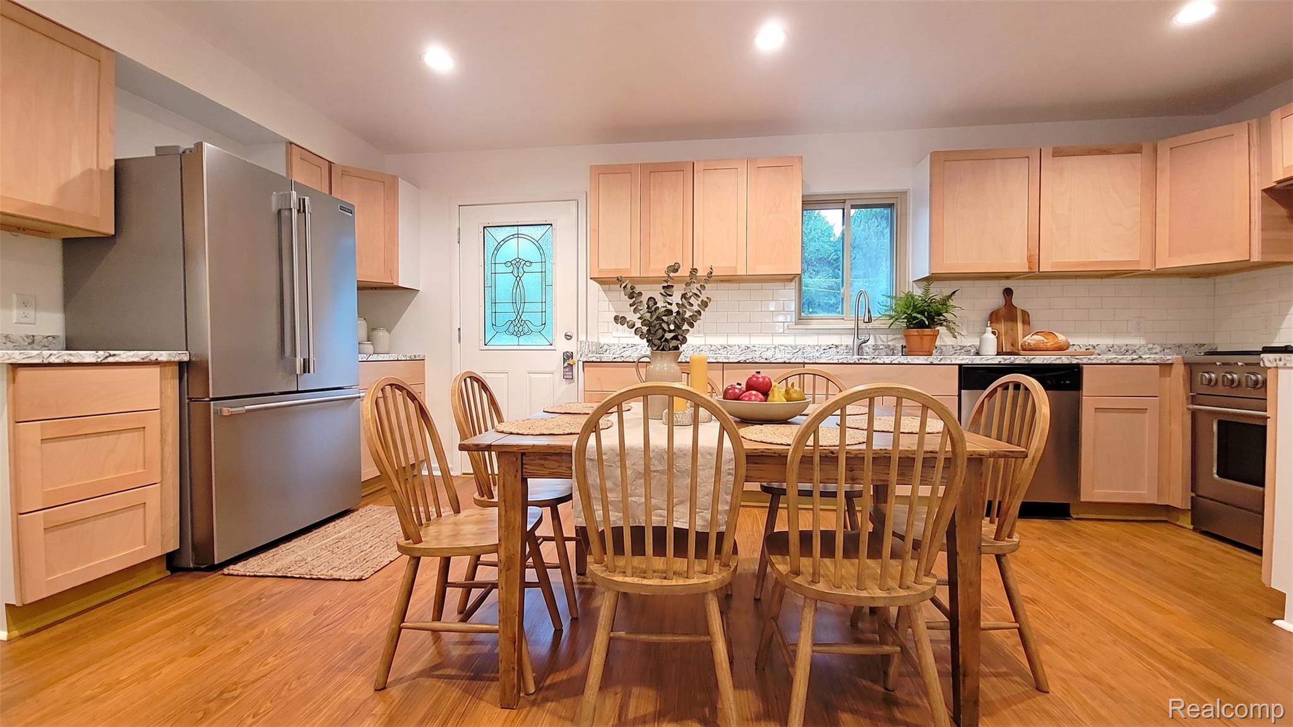
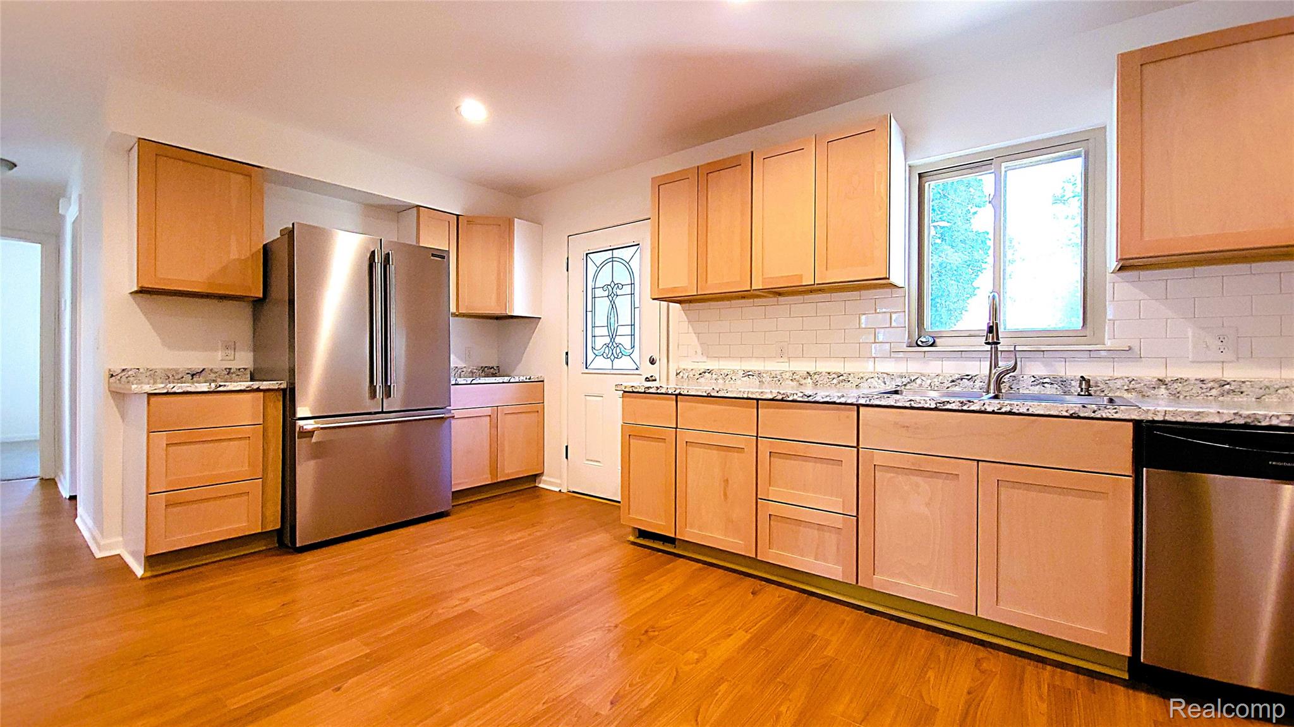
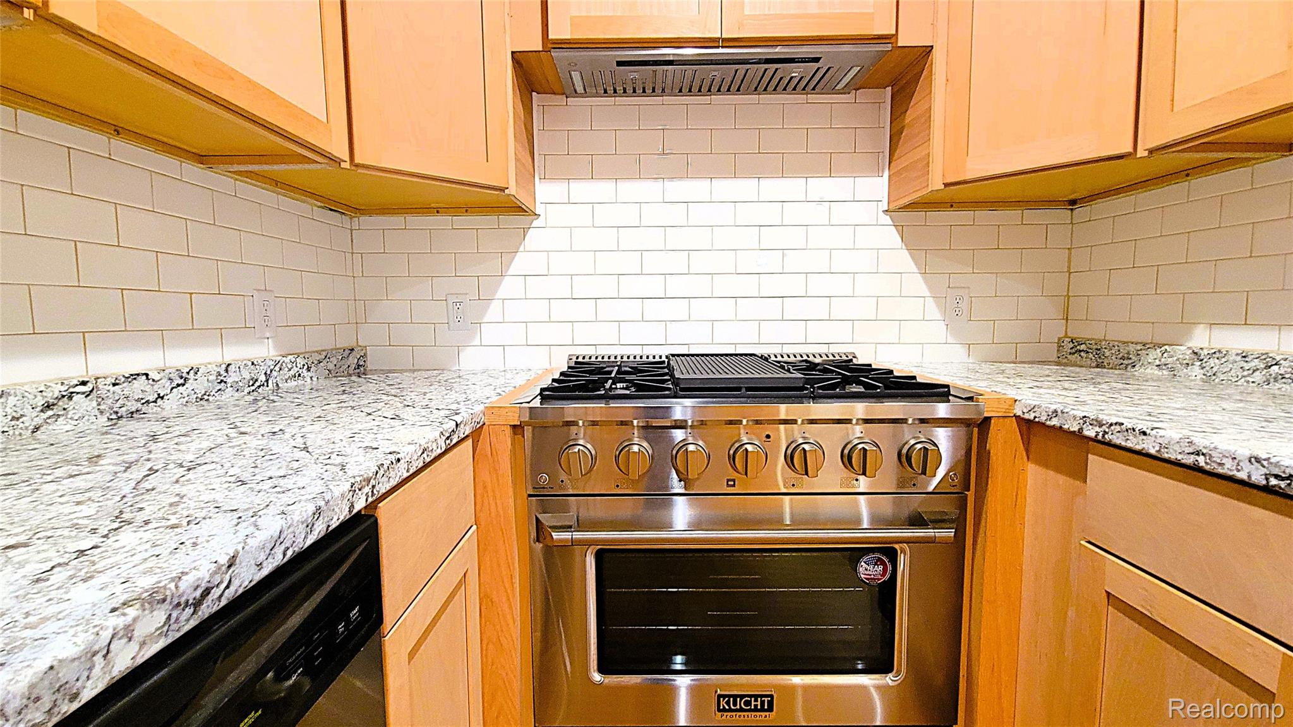
$1,775Welcome to this beautifully updated 4-bedroom, 3-full-bath home offering a versatile floor plan designed for comfortable living, entertaining, guests, or multigenerational households. The just-remodeled kitchen is a standout, featuring custom-style cabinetry with dovetail drawers, a Frigidaire French-door refrigerator, 36" six-burner Kucht stainless steel range, Frigidaire dishwasher, dual-bowl sink with pull-out faucet and soap dispenser, and plenty of workspace for the home chef. Fresh paint, new carpet, and recessed lighting in the kitchen and living room add to the home's move-in-ready appeal. The thoughtfully designed layout includes two bedrooms on the first floor, while the two spacious upper-level bedrooms each feature their own private full bath—providing excellent flexibility and privacy for family members or overnight guests. Step outside and enjoy your own private retreat in the fenced backyard. Relax or entertain on the deck, unwind in the screened room, or enjoy the hot tub for year-round enjoyment. A large 18 x 9 hobbyist workshop located off the garage offers endless possibilities for woodworking, car repair, hobbies, storage, or a dedicated potting area for the avid gardener. With its numerous updates, flexible bedroom and bath configuration, and exceptional indoor and outdoor living spaces, this home offers a unique combination of comfort, functionality, and versatility.
| a month ago | Listing first seen on site | |
| a month ago | Listing updated with changes from the MLS® |

IDX provided courtesy of Realcomp II Ltd. via RealcompIILtd. Copyright © 2026 Realcomp II Ltd. Shareholders.
IDX information is provided exclusively for consumers' personal, non-commercial use and may not be used for any purpose other than to identify prospective properties consumers may be interested in purchasing and that the data is deemed reliable but not guaranteed accurate by the MLS.
Did you know? You can invite friends and family to your search. They can join your search, rate and discuss listings with you.