Save
Ask
Tour
Hide
Share
$1,300,000
17 Days On Site

7655 Maple Ridge Court
Independence Charter Township, MI 48346
For Sale|Single Family Residence|Active
6
Beds
5
Total Baths
4
Full Baths
1
Partial Bath
5,618
SqFt
$231
/SqFt
2013
Built
Subdivision:
PARK RIDGE AT STONEWOOD CONDO
County:
Oakland
Call Now: 586-242-5838
Is this the listing for you? We can help make it yours.
586-242-5838
7655 Maple Ridge Court7655 Maple Ridge Court7655 Maple Ridge Court7655 Maple Ridge Court
Save
Ask
Tour
Hide
Share

Mortgage Calculator

Monthly Payment (Est.)

$5,931
Calculator powered by Showcase IDX, a Constellation1 Company. Copyright ©2026 Information is deemed reliable but not guaranteed.

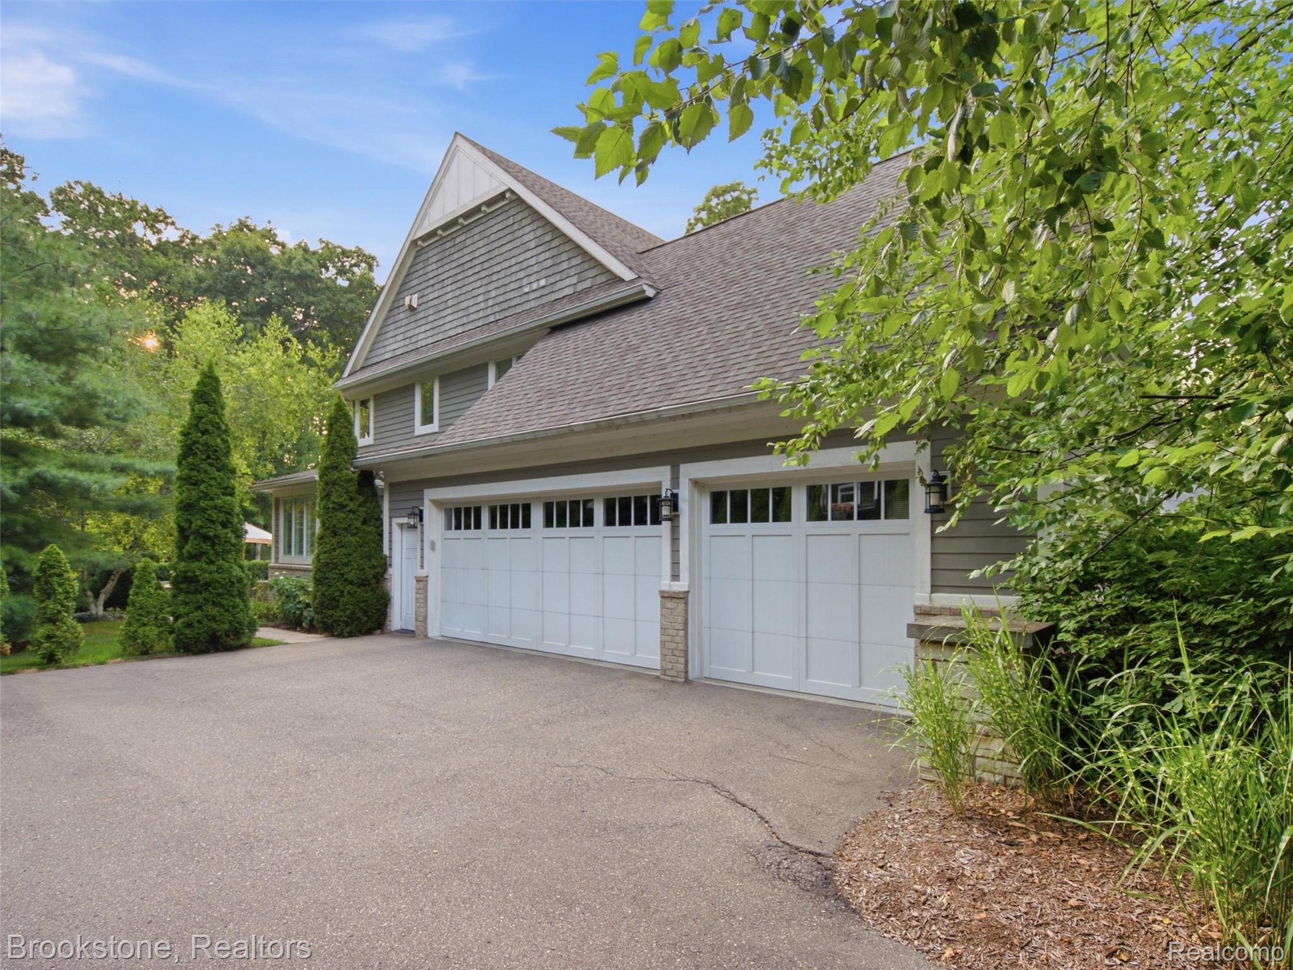

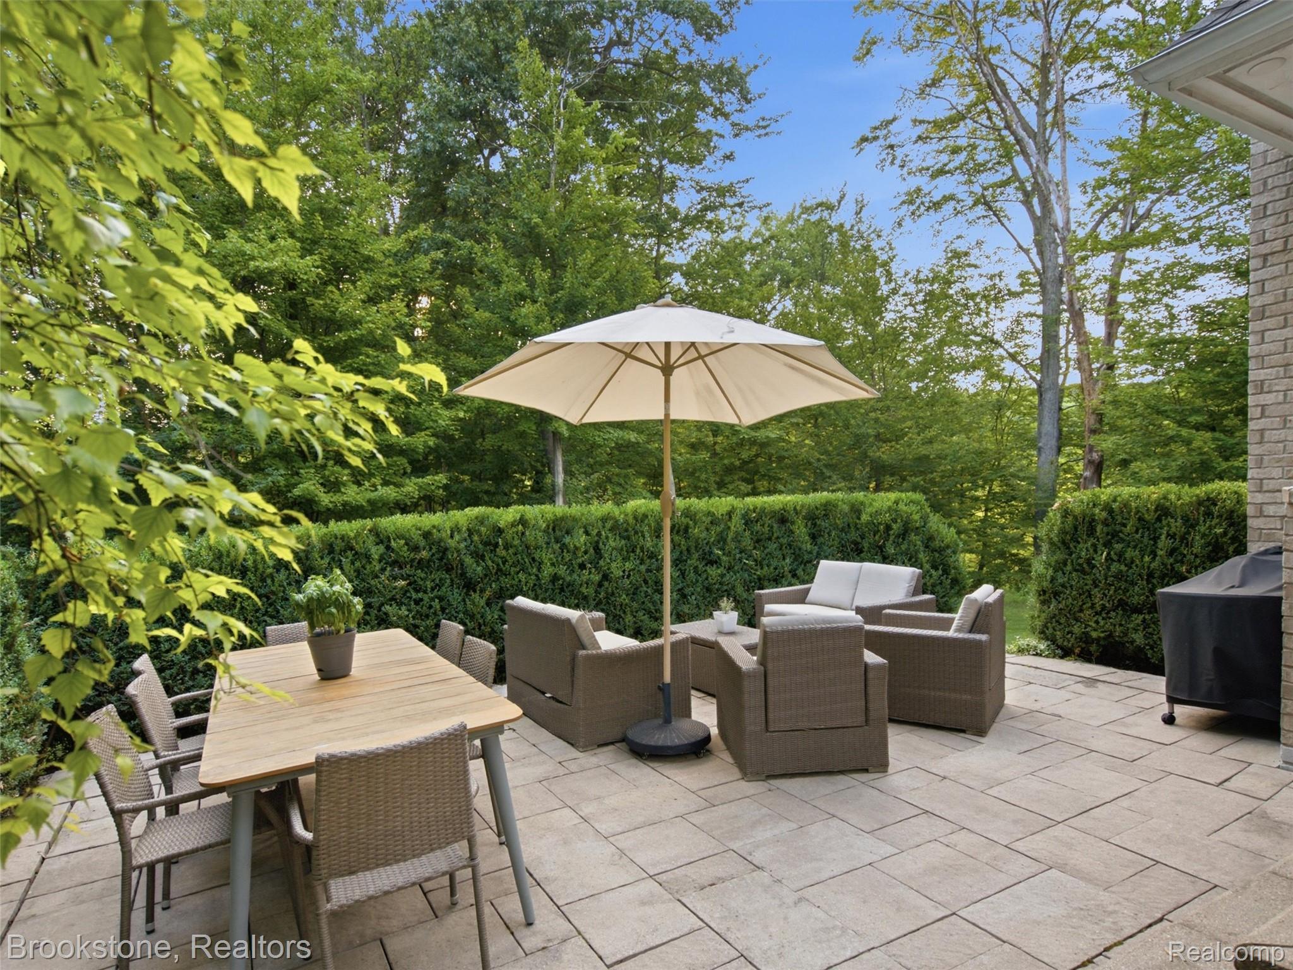
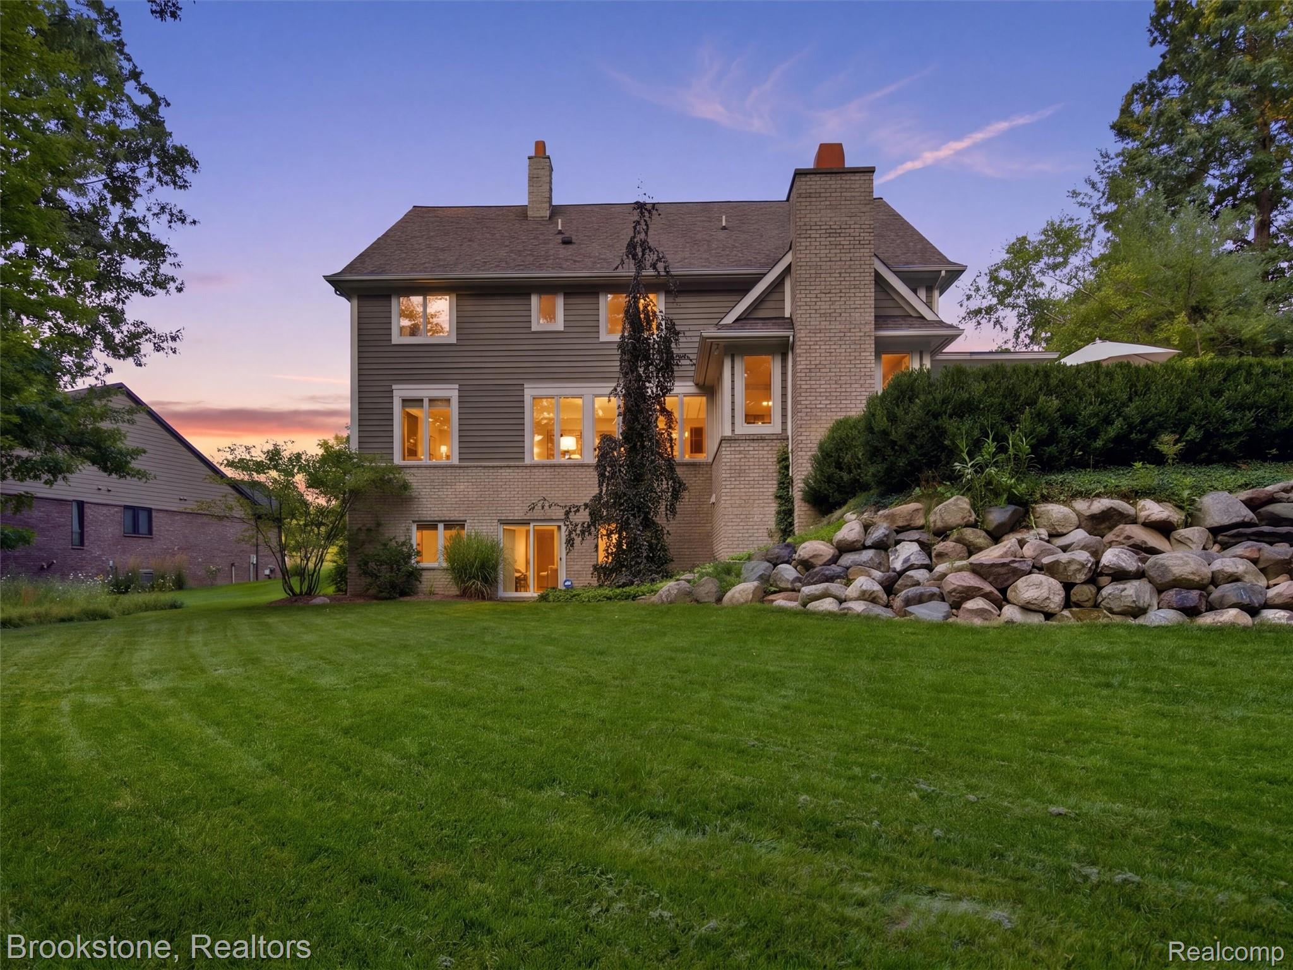
Welcome to an extraordinary Schuster Homes estate where timeless architecture, impeccable craftsmanship and effortless luxury come together in one of Clarkston’s most sought-after gated communities. Nestled on a premium lot within Park Ridge at Stonewood, this exceptional residence is truly special from the moment you arrive. Every detail has been thoughtfully curated, from the soaring ceilings, extensive custom millwork and designer wall coverings to plantation shutters, solid-core doors and three beautiful fireplaces. The open, flowing floor plan was designed for both sophisticated entertaining and comfortable everyday living, with beautifully appointed spaces that feel equally grand and inviting. The primary suite is an experience all its own. Designed to feel like a private five-star retreat, the spectacular spa-inspired en suite is exceptionally spacious and luxurious, creating the perfect place to unwind at the end of the day. The walkout lower level takes entertaining to another level, offering an incredible amount of finished living space along with a complete in-law suite ideal for extended family or guests. Whether hosting a crowd, enjoying movie nights or simply relaxing at home, there is truly a space for everything. And then there is the backyard. Arguably one of the very best settings in the entire neighborhood, this spectacular, completely flat yard is an absolute dream. Expansive, private and incredibly versatile, it offers endless possibilities for entertaining, recreation, a future pool or simply enjoying the beautiful surroundings. With luxury finishes throughout, exceptional indoor and outdoor living spaces and a setting that is nearly impossible to duplicate, this home is pure magic. A rare opportunity to own something truly extraordinary in the heart of Clarkston.

Save
Ask
Tour
Hide
Share
Listing Snapshot
Price 
$1,300,000
Days On Site 
17 Days
Bedrooms 
6
Inside Area (SqFt) 
5,618 sqft
Total Baths 
5
Full Baths 
4
Partial Baths 
1
Lot Size 
0.67 Acres
Year Built 
2013
MLS® Number 
20261061614
Status 
Active
Property Tax 
$13,314
HOA/Condo/Coop Fees 
$201.5 monthly
Sq Ft Source 
N/A
Friends & Family
Recent Activity
2 weeks agoStatus changed to Active
2 weeks agoListing updated with changes from the MLS®
2 weeks agoListing first seen on site
General Features
Acres 
0.67
Attached Garage 
Yes
Cross Street 
Dixie Hwy & White Lake Rd
Disclosures 
Taxes Homestead Exempt
Garage 
Yes
Garage Spaces 
3.5
Levels 
Two
Parking 
Attached
Pets 
Yes
Property Sub Type 
Single Family Residence
Security 
Gated CommunitySecurity System OwnedSmoke Detector(s)
Sewer 
Public Sewer
Special Circumstances 
Standard
SqFt Above 
4133
SqFt Below 
1485
Style 
Colonial
Water Source 
Public
Interior Features
Appliances 
Gas Water HeaterBar FridgeDishwasherFree-Standing Gas RangeFree-Standing RefrigeratorRange Hood
Basement 
FinishedWalk-Out Access
Cooling 
Ceiling Fan(s)Central Air
Electric 
Circuit Breakers
Fireplace 
Yes
Fireplace Features 
Family RoomGasLiving RoomMaster Bedroom
Heating 
Forced AirNatural Gas
Interior 
Entrance FoyerSmart Thermostat
Laundry Features 
Laundry Room
BathFull 
Dimensions - 11 X 6Level - Second
BathLav 
Dimensions - 8 X 9
Bedroom 
Dimensions - 14 X 14Level - Second
BreakfastNookRoom 
Dimensions - 10 X 10
ButlersPantry 
Dimensions - 7 X 5
Dining Room 
Dimensions - 18 X 13
Family Room 
Dimensions - 13 X 11
FlexRoom 
Dimensions - 26 X 47Level - Basement
Kitchen 
Dimensions - 19 X 16
Laundry 
Dimensions - 11 X 6Level - Second
Library 
Dimensions - 14 X 13
Living Room 
Dimensions - 19 X 18
Master Bathroom 
Dimensions - 17 X 12Level - Second
Master Bedroom 
Dimensions - 19 X 16Level - Second
MudRoom 
Dimensions - 5 X 11
Save
Ask
Tour
Hide
Share
Exterior Features
Construction Details 
BrickOtherWood Siding
Exterior 
Lighting
Lot Features 
On Golf CourseNear Golf CourseWooded
Patio And Porch 
EnclosedPatioPorch
Pool Features 
CommunityIn GroundOutdoor Pool
Roof 
Asphalt
Community Features
Association Dues 
2418
Building Access 
GroundLevelwSteps
Community Features 
PoolGatedSidewalks
Financing Terms Available 
CashConventionalVA Loan
HOA Fee Frequency 
Annually
MLS Area 
Area02081IndependenceTwp
Roads 
Paved
School District 
Clarkston
Schools
School District
Clarkston
Elementary School
Unknown
Middle School
Unknown
High School
Unknown
Listing courtesy of Brookstone, Realtors LLC: [email protected]


IDX provided courtesy of Realcomp II Ltd. via RealcompIILtd. Copyright © 2026 Realcomp II Ltd. Shareholders.

IDX information is provided exclusively for consumers' personal, non-commercial use and may not be used for any purpose other than to identify prospective properties consumers may be interested in purchasing and that the data is deemed reliable but not guaranteed accurate by the MLS.

Neighborhood & Commute
Source: Walkscore
Save
Ask
Tour
Hide
Share