
4457 Bradley RoadIosco Township, MI 48137
Mortgage Calculator
Monthly Payment (Est.)
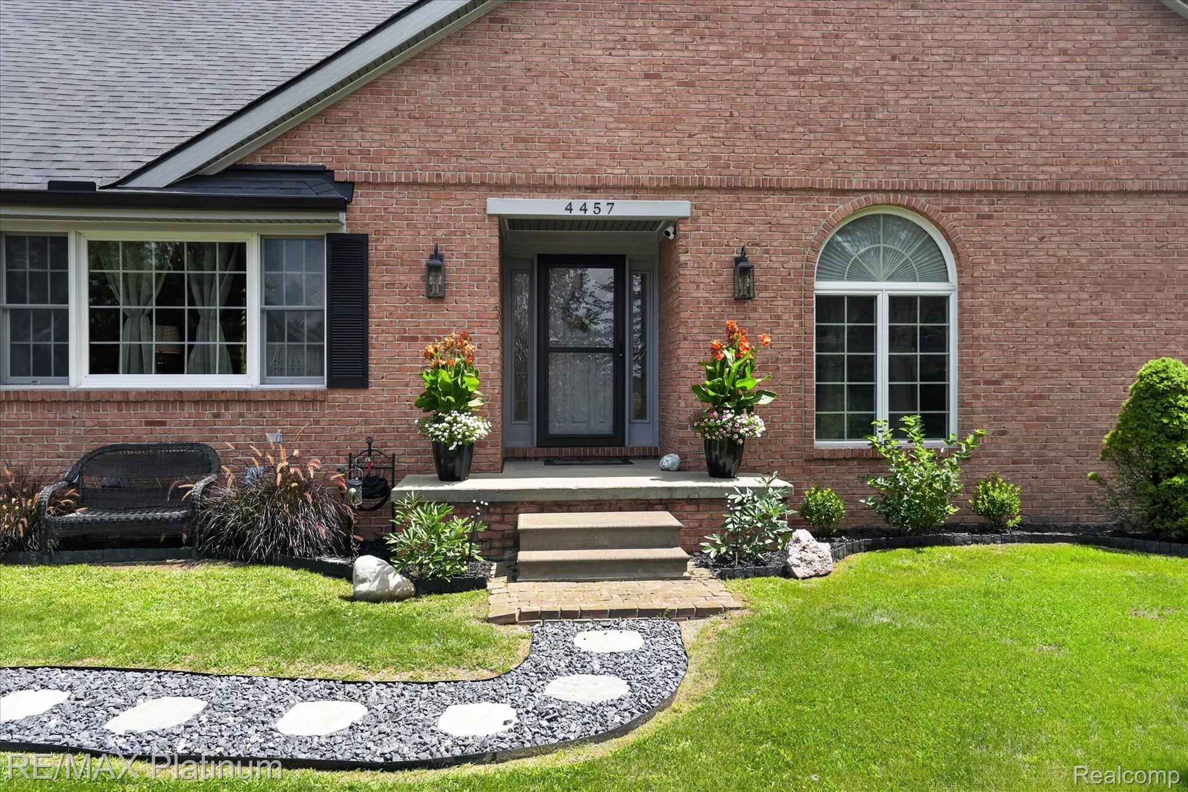
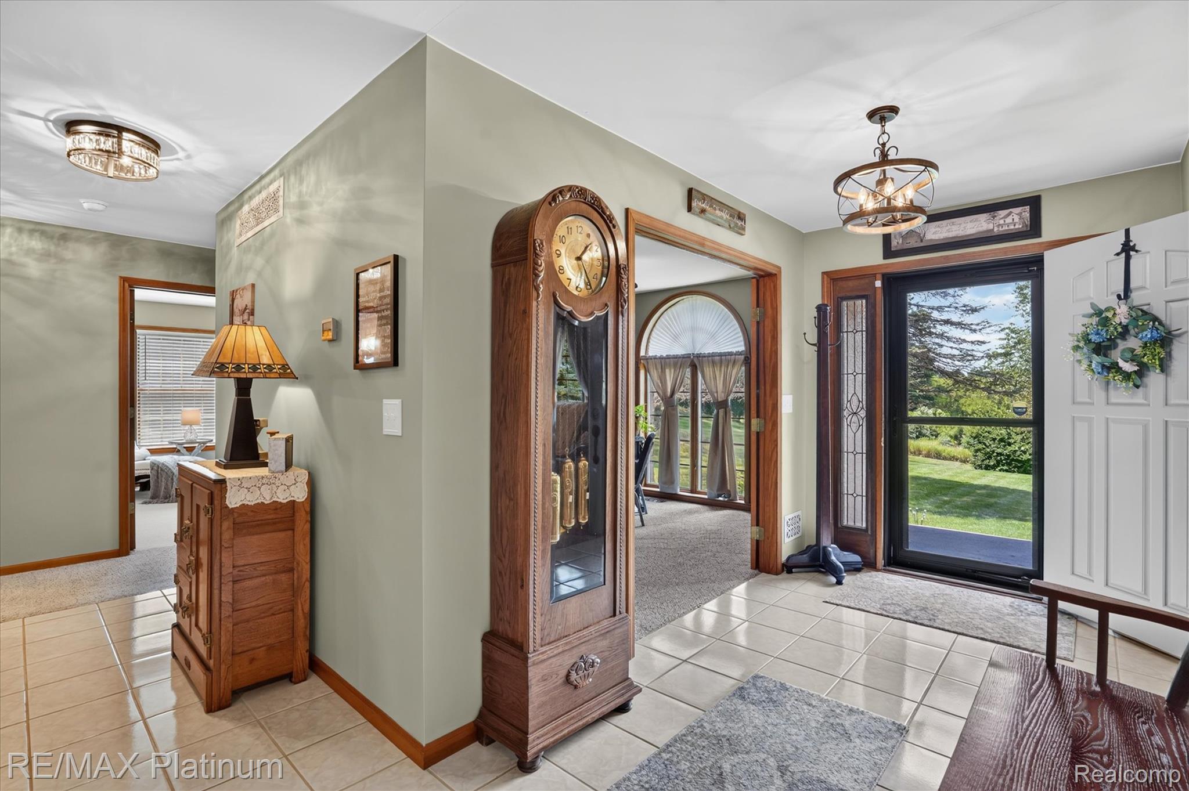
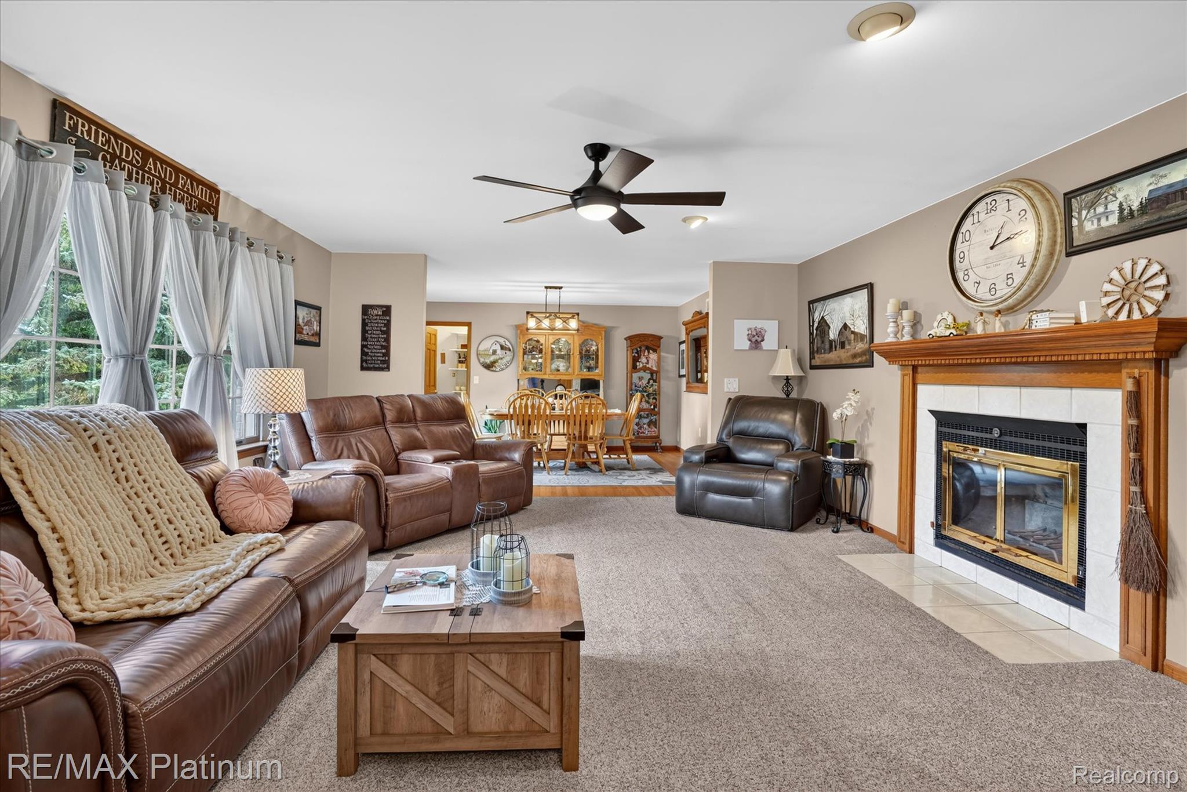
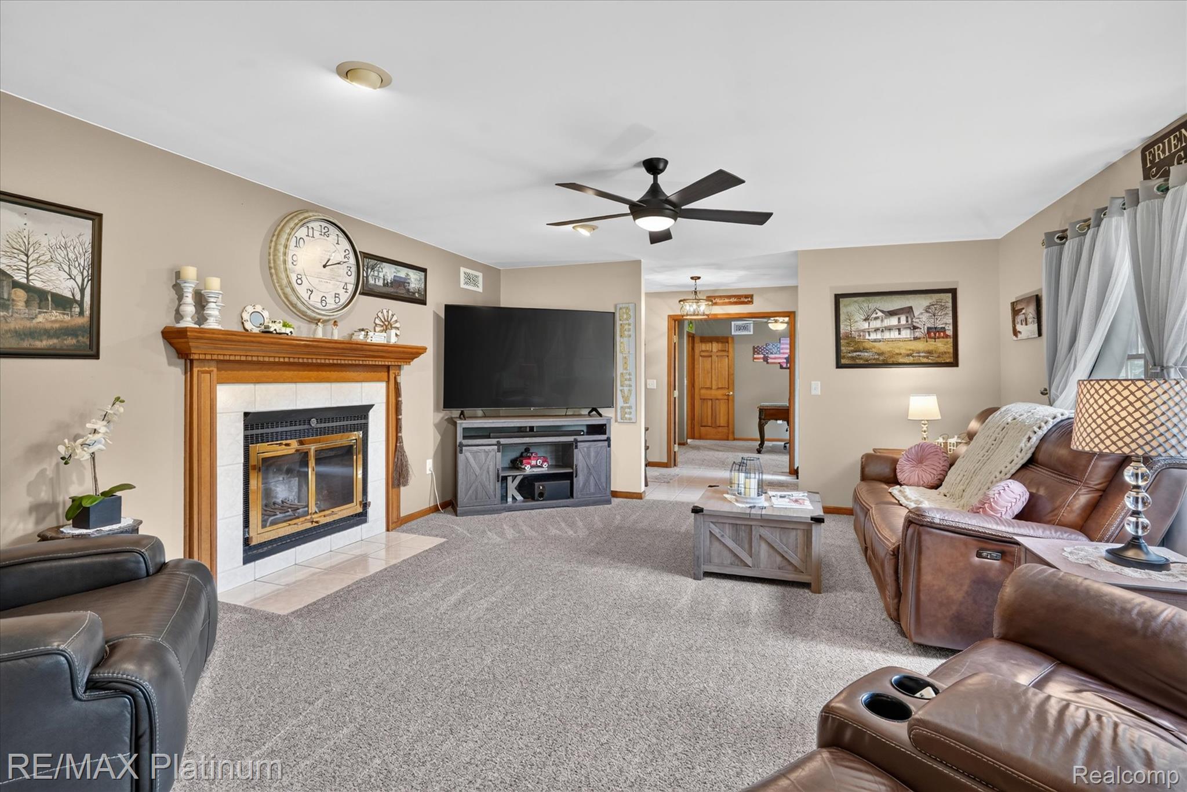
$2,851Brick Ranch on 10 Acres~Built with exceptional craftsmanship and meticulously maintained, this custom 2,350 sq. ft. ranch (including the enclosed 3-season room) sits on 10 picturesque rolling acres with mature trees, fruit trees, and a peaceful, partially wooded setting. Superior construction includes energy-efficient 2x6 walls, insulated interior walls, true 2x12 Douglas Fir floor joists, roof trusses spaced 16" on center, upgraded attic insulation, Andersen windows and doorwall, a full poured basement with 9' ceilings, and electricity in the attic. 14KW whole-house Generac generator~ stunning Fuego natural wood-burning fireplace with rare 24-karat gold doors. 30x40 pole barn with electricity, 16x16 Trex deck, 10x10 metal gazebo, beautiful mature hardwoods, pine trees and Crimson King maple, apple & pear trees. Extensive updates & truly move-in ready. Exterior improvements include premium vinyl siding (2023), a new 50-year dimensional roof on both the house and pole barn (2024), new gutters with metal gutter guards, chimney chase, garage door and opener, deck door, shutters, Larson storm doors, exterior lighting, and a new front walkway. Major mechanical updates include central A/C, water heater, sump pump, water softener, well holding tank, and hard-wired smoke and carbon monoxide detectors. The beautifully updated interior features granite countertops in the kitchen and primary bath, stainless steel LG ThinQ appliances, KitchenAid dishwasher, deep stainless sink, ceramic tile backsplash, real hardwood and ceramic flooring ~LVP in the laundry room & 1/2 bath,~new carpeting, fresh paint, updated lighting and ceiling fans, Kohler comfort-height soft-close toilets, NuTone exhaust fans, bathroom heat lamps, updated faucets, new cabinet hardware, new closet doors in the third bedroom, child-safe electrical outlets and switches, LG ThinQ washer/dryer.~major improvements have already been completed, and maintenance is always a priority
| a week ago | Status changed to Pending | |
| a week ago | Listing updated with changes from the MLS® | |
| 2 weeks ago | Price changed to $624,900 | |
| 4 weeks ago | Listing first seen on site |

IDX provided courtesy of Realcomp II Ltd. via RealcompIILtd. Copyright © 2026 Realcomp II Ltd. Shareholders.
IDX information is provided exclusively for consumers' personal, non-commercial use and may not be used for any purpose other than to identify prospective properties consumers may be interested in purchasing and that the data is deemed reliable but not guaranteed accurate by the MLS.
Did you know? You can invite friends and family to your search. They can join your search, rate and discuss listings with you.