Save
Ask
Tour
Hide
Share
$400,000
75 Days On Site

1480 Connell Road
Ortonville Village, MI 48462

For Sale|Single Family Residence|Active
3
Beds
2
Total Baths
2
Full Baths
1,420
SqFt
$282
/SqFt
1995
Built
County:
Oakland
Call Now: 586-242-5838
Is this the listing for you? We can help make it yours.
586-242-5838
1480 Connell Road1480 Connell Road1480 Connell Road1480 Connell Road
Save
Ask
Tour
Hide
Share

Mortgage Calculator

Monthly Payment (Est.)

Enter an interest rate to see your estimated monthly payment.
Calculator powered by Showcase IDX, a Constellation1 Company. Copyright ©2026 Information is deemed reliable but not guaranteed.

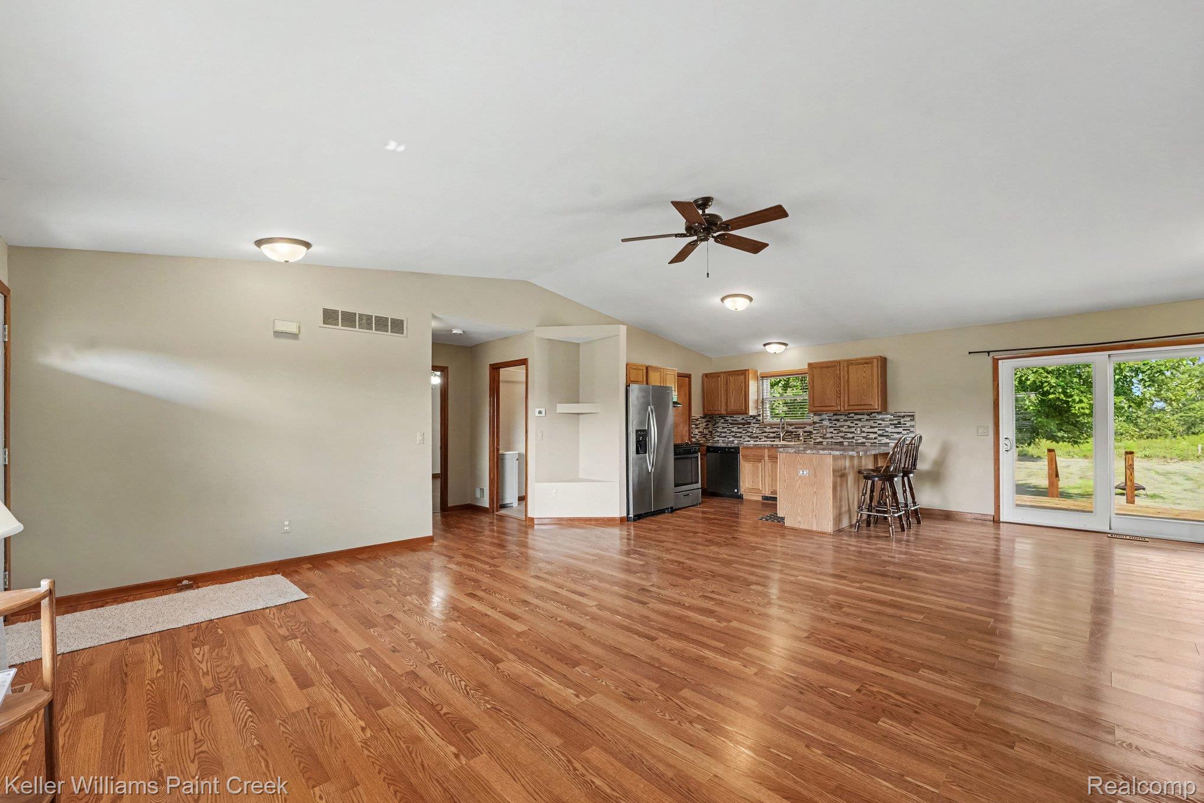
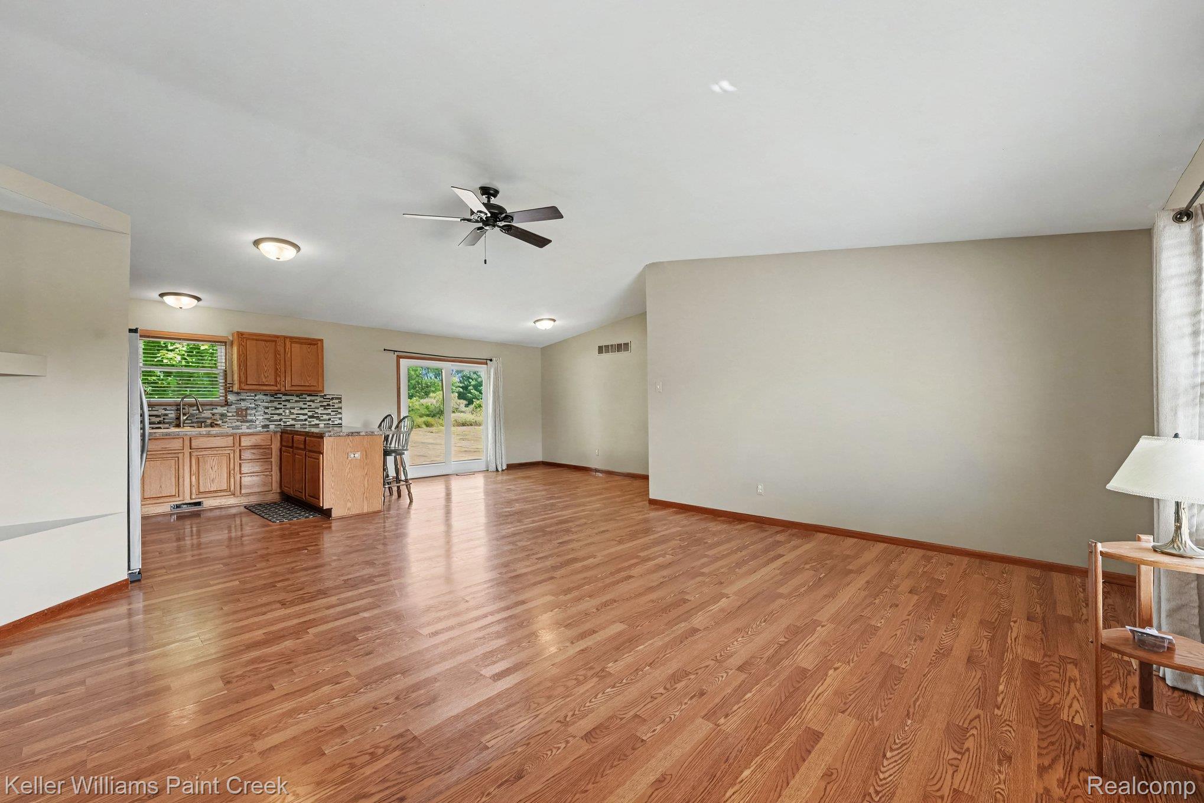
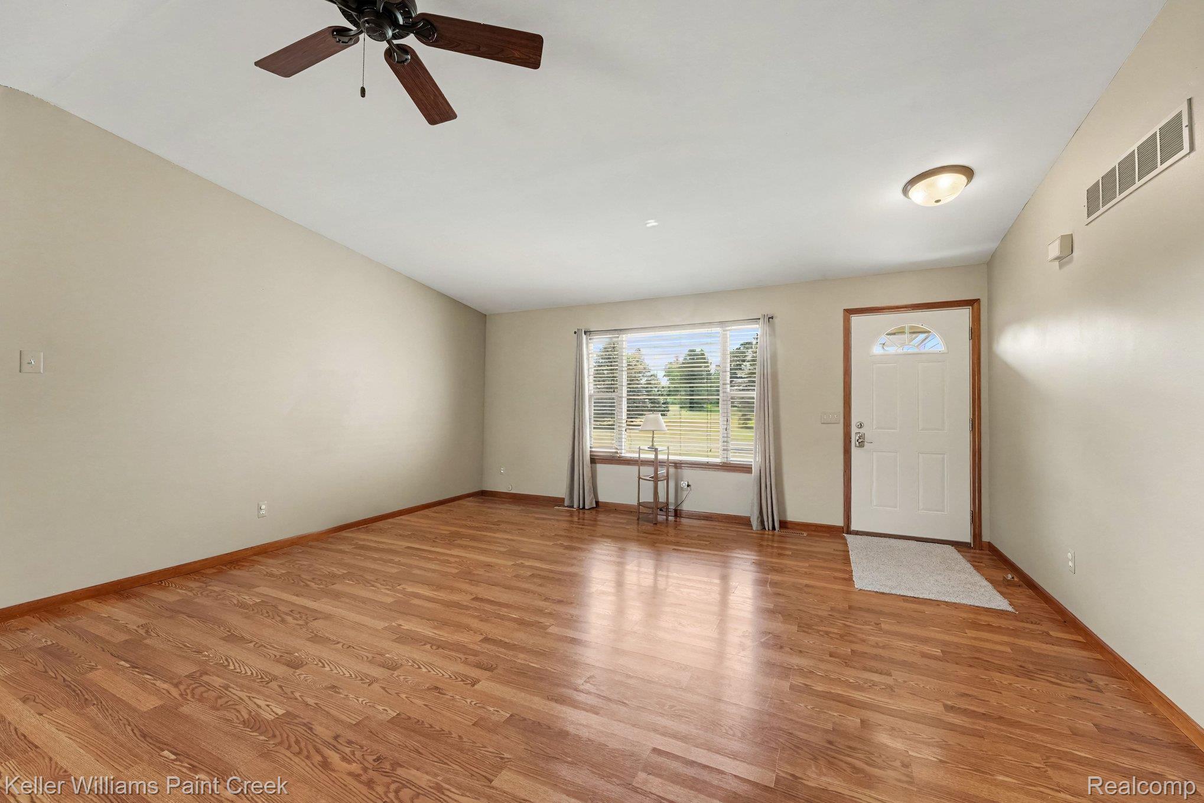
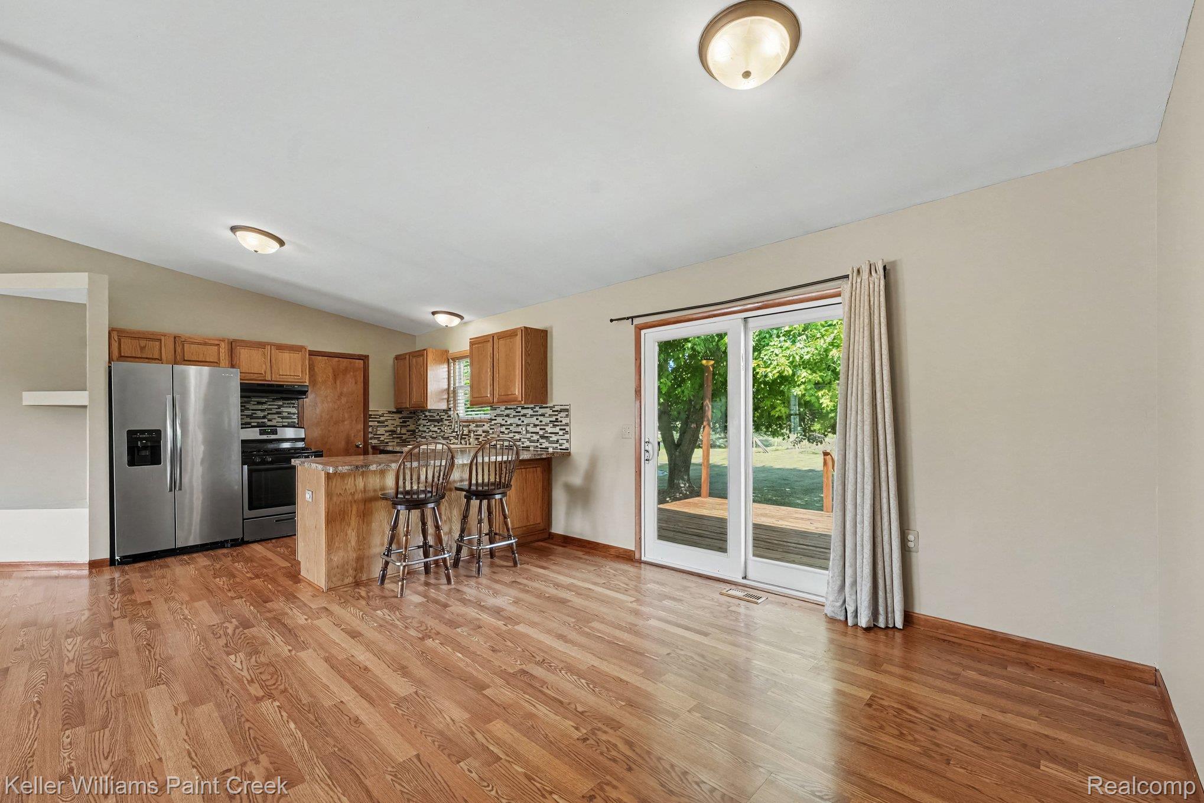
Enjoy peaceful country living in this well-maintained ranch situated on 2.5 spacious and private acres. The open-concept layout features a generously sized kitchen with a large pantry, flowing into the dining area and living room, along with a private primary suite and convenient first-floor laundry. A spacious unfinished basement offers abundant storage and excellent potential for future living space. Surrounded by numerous parks and outdoor recreation, including nearby Ortonville Recreation Area with hiking and mountain biking trails, fishing and paddling, swimming at Big Fish Lake, and horseback riding, this home offers a wonderful blend of privacy and outdoor lifestyle. Features include: windows with a transferable warranty, roof in 2020, furnace in 2022, water softener in 2024, water pump in 2025, sump pump in 2026, and septic clean out in 2026.

Save
Ask
Tour
Hide
Share
Listing Snapshot
Price 
$400,000
Days On Site 
75 Days
Bedrooms 
3
Inside Area (SqFt) 
1,420 sqft
Total Baths 
2
Full Baths 
2
Partial Baths 
N/A
Lot Size 
2.5 Acres
Year Built 
1995
MLS Number 
20261061136
Status 
Active
Property Tax 
$5,469
HOA/Condo/Coop Fees 
N/A
Sq Ft Source 
Public Records
Friends & Family
Recent Activity
4 weeks agoPrice changed to $400,000
4 weeks agoListing updated with changes from the MLS
2 months agoStatus changed to Active
2 months agoListing first seen on site
General Features
Acres 
2.5
Attached Garage 
Yes
Cross Street 
Oakwood Road // Sashabaw Road
Disclosures 
Exclusions Do Not Exist, No Restrictions, Taxes Not Homestead Exempt
Foundation 
Block
Garage 
Yes
Garage Spaces 
2
Levels 
One
Parking 
Attached
Property Sub Type 
Single Family Residence
Sewer 
Septic Tank
Special Circumstances 
Standard
SqFt Above 
1420
Style 
Ranch
Water Source 
PrivateWell
Interior Features
Appliances 
Gas Water HeaterDishwasherDryerFree-Standing Gas RangeFree-Standing RefrigeratorWasher
Basement 
Unfinished
Heating 
Forced AirNatural Gas
Laundry Features 
Laundry Room
BathFull 
Dimensions - 4 X 9
Bedroom 
Dimensions - 12 X 10
Dining Room 
Dimensions - 12 X 13
Kitchen 
Dimensions - 10 X 10
Laundry 
Dimensions - 5 X 6
Living Room 
Dimensions - 17 X 17
Master Bathroom 
Dimensions - 8 X 4
Master Bedroom 
Dimensions - 15 X 17
Save
Ask
Tour
Hide
Share
Exterior Features
Construction Details 
StoneVinyl Siding
Patio And Porch 
CoveredDeckPorch
Pool Features 
None
Roof 
Asphalt
Community Features
MLS Area 
Area02031BrandonTwp
School District 
Brandon
Financing Terms Available 
CashConventional
Building Access 
GroundLevelwSteps
Roads 
Gravel
Schools
School District
Brandon
Elementary School
Unknown
Middle School
Unknown
High School
Unknown
Listing courtesy of Keller Williams Paint Creek: [email protected]


IDX provided courtesy of Realcomp II Ltd. via RealcompIILtd. Copyright © 2026 Realcomp II Ltd. Shareholders.

IDX information is provided exclusively for consumers' personal, non-commercial use and may not be used for any purpose other than to identify prospective properties consumers may be interested in purchasing and that the data is deemed reliable but not guaranteed accurate by the MLS.

Neighborhood & Commute
Source: Walkscore
Save
Ask
Tour
Hide
Share