Save
Ask
Tour
Hide
Share
$450,000
New Listing

5885 Rowland Pine Court
Marion Township, MI 48843

Single Family Residence|Coming Soon
4
Beds
3
Total Baths
3
Full Baths
3,696
SqFt
$122
/SqFt
2004
Built
County:
Livingston
Call Now: 586-242-5838
Is this the listing for you? We can help make it yours.
586-242-5838
Upcoming Open Houses
Sat, Aug 8, 1:00 PM - 4:00 PM
5885 Rowland Pine Court5885 Rowland Pine Court5885 Rowland Pine Court5885 Rowland Pine Court
Save
Ask
Tour
Hide
Share

Mortgage Calculator

Monthly Payment (Est.)

$2,053
Calculator powered by Showcase IDX, a Constellation1 Company. Copyright ©2026 Information is deemed reliable but not guaranteed.

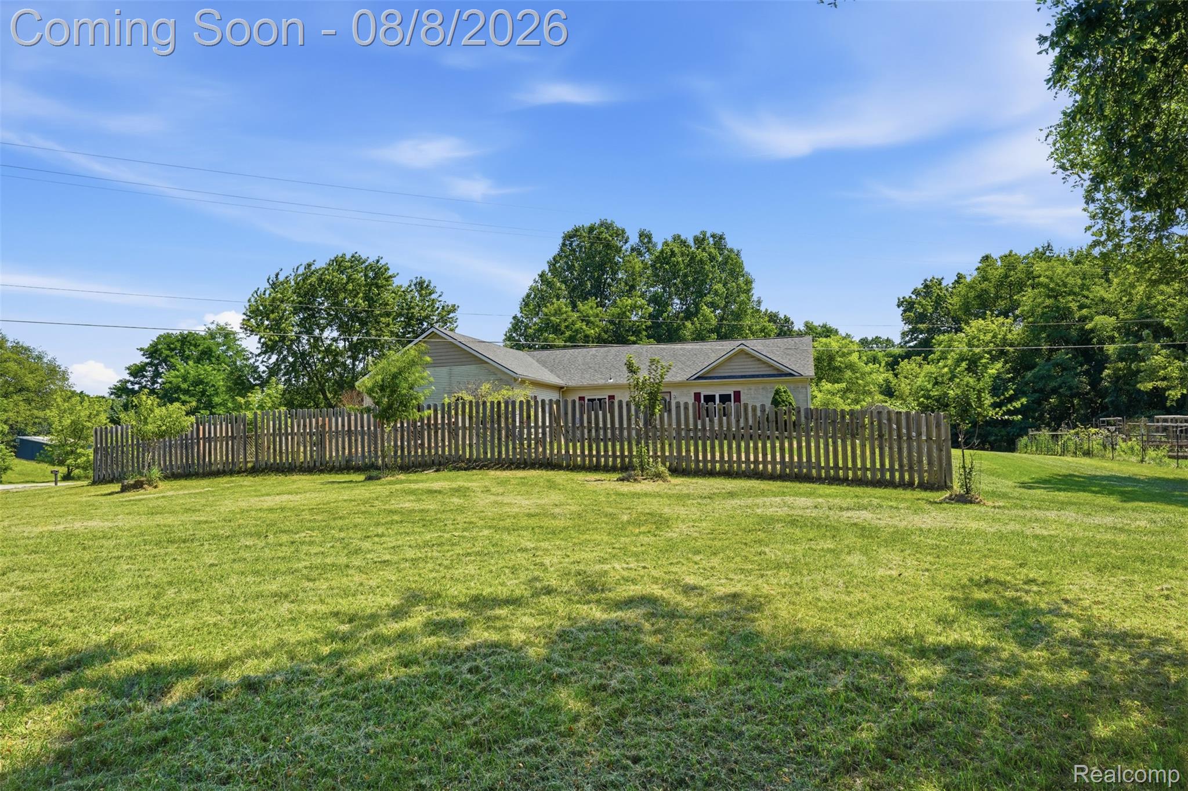
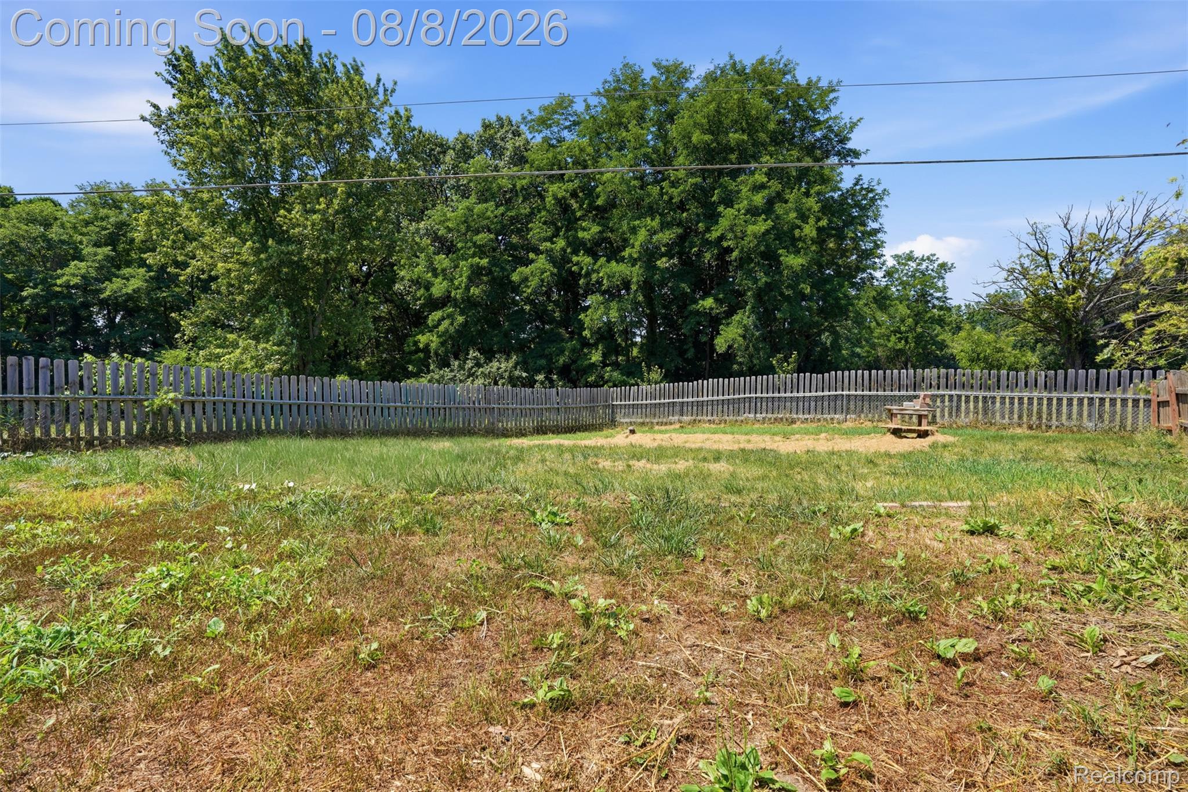
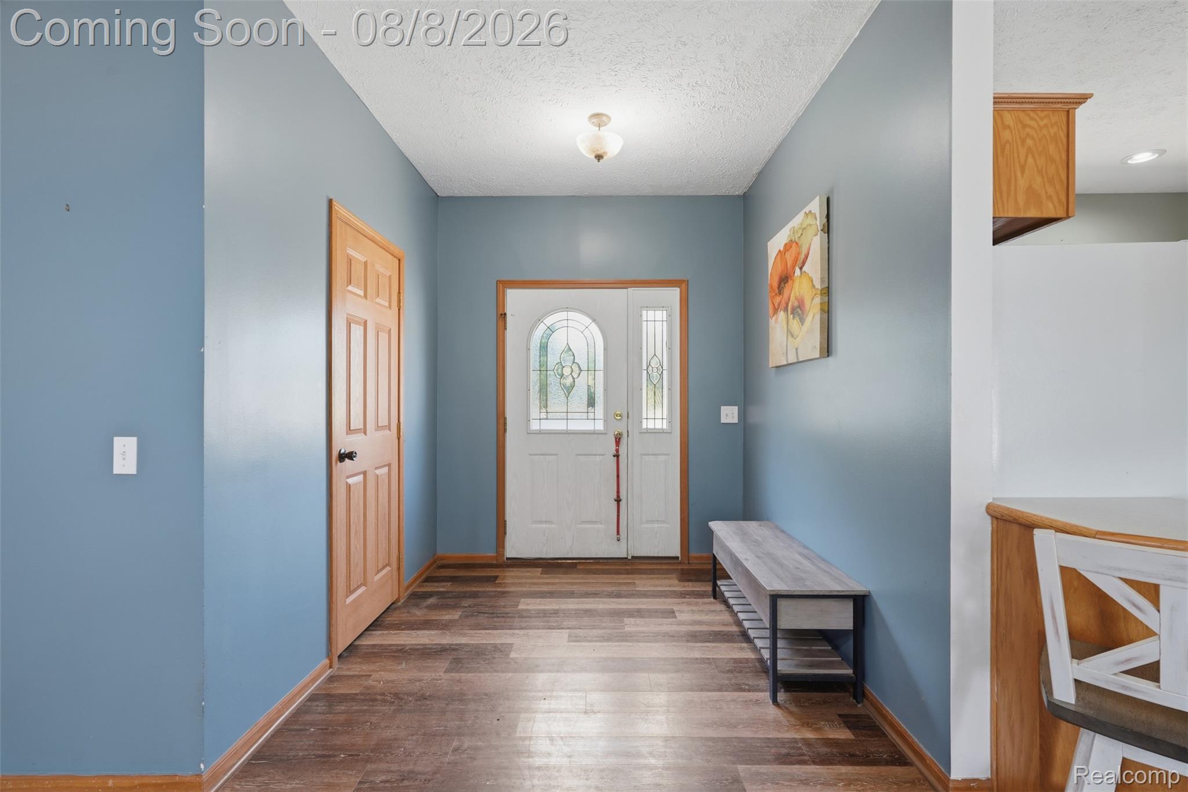
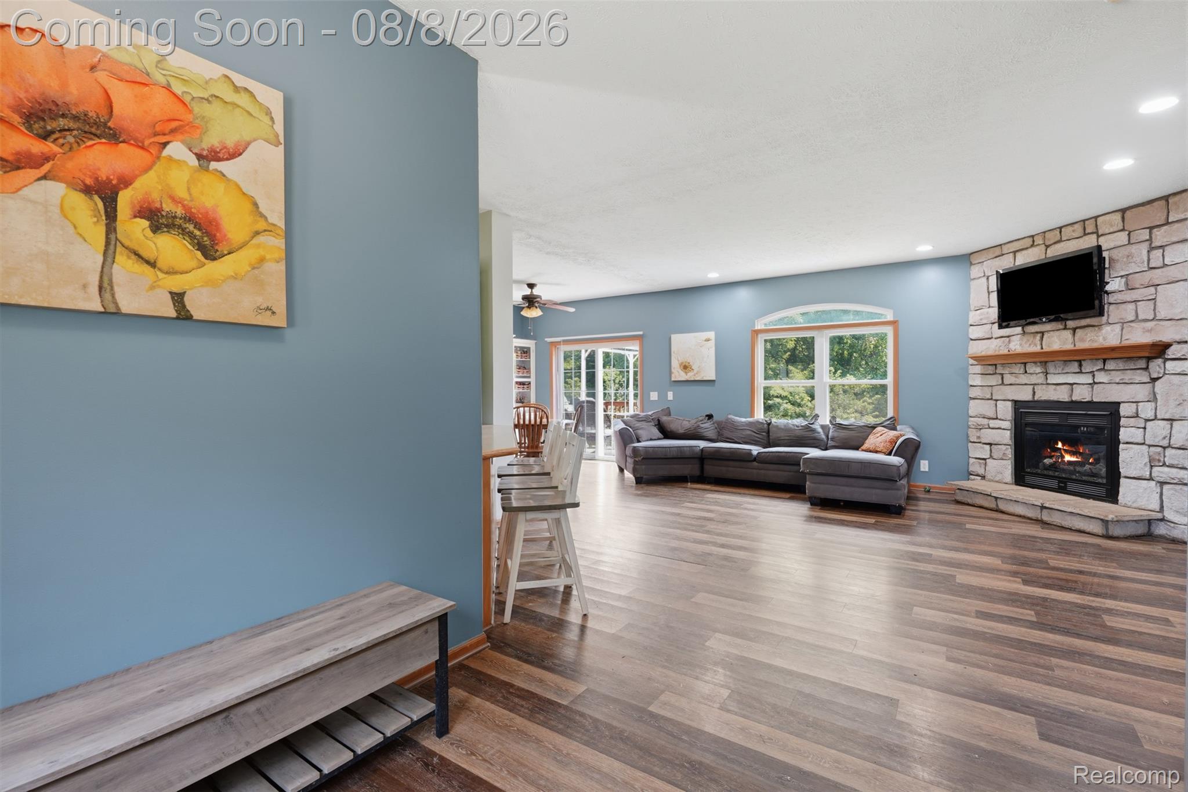
Incredible 4 bedroom ranch set on a sprawling 4.78 acre lot and offering over 3,600 square feet of finished living space. This beautifully updated home features numerous upgrades including; newer appliances, furnace, heat pump and central air. Energy efficient Hansen windows and a new roof adds peace of mind. The finished walkout basement expands your living space with a full bath, second primary bedroom and an impressive 36x26 family room. Additional highlights include newer driveway, updated garage door and a horse barn, making this property ideal for equestrian enthusiasts! Enjoy the tranquility of country living with easy access to all city amenities and land with amazing wildlife and mature fruit trees, also may support hunting activities. This property delivers versatility and charm.

Save
Ask
Tour
Hide
Share
Listing Snapshot
Price 
$450,000
Days On Site 
0 Days
Bedrooms 
4
Inside Area (SqFt) 
3,696 sqft
Total Baths 
3
Full Baths 
3
Partial Baths 
N/A
Lot Size 
4.78 Acres
Year Built 
2004
MLS® Number 
20261061120
Status 
Coming Soon
Property Tax 
$3,634
HOA/Condo/Coop Fees 
N/A
Sq Ft Source 
N/A
Friends & Family
Recent Activity
11 hours agoListing first seen on site
11 hours agoListing updated with changes from the MLS®
General Features
Acres 
4.78
Attached Garage 
Yes
Cross Street 
Dunbar/Coon Lake
Disclosures 
Exclusions Do Not Exist, Taxes Homestead Exempt
Garage 
Yes
Garage Spaces 
2.5
Levels 
One
Parking 
AttachedDirect AccessHeated Garage
Property Sub Type 
Single Family Residence
Sewer 
Septic Tank
Special Circumstances 
Standard
SqFt Above 
1848
SqFt Below 
1848
Style 
ModularHomeRanch
Utilities 
Cable Available
Water Source 
PrivateWell
Interior Features
Appliances 
CooktopGas Water HeaterDishwasherDisposalDouble OvenDryerFree-Standing Gas OvenFree-Standing Gas RangeFree-Standing RefrigeratorPropane CooktopWasher
Basement 
FinishedWalk-Out AccessSump Pump
Cooling 
Ceiling Fan(s)Central Air
Heating 
Forced AirNatural Gas
BathFull 
Dimensions - 10 X 9
Bedroom 
Dimensions - 19 X 13Level - Basement
Dining Room 
Dimensions - 13 X 13
Great Room 
Dimensions - 18 X 18
Kitchen 
Dimensions - 14 X 14
Laundry 
Dimensions - 9 X 6
Library 
Dimensions - 10 X 9
Master Bathroom 
Dimensions - 9 X 6
Master Bedroom 
Dimensions - 15 X 13
Save
Ask
Tour
Hide
Share
Exterior Features
Construction Details 
Vinyl Siding
Fencing 
Fenced
Other Structures 
Stable(s)
Pool Features 
None
Roof 
Asphalt
Community Features
Building Access 
GroundLevelwSteps
Financing Terms Available 
CashConventionalFHAVA Loan
MLS Area 
Area01101MarionTwp
Roads 
Gravel
School District 
Howell
Schools
School District
Howell
Elementary School
Unknown
Middle School
Unknown
High School
Unknown
Listing courtesy of KW Professionals Brighton: [email protected]


IDX provided courtesy of Realcomp II Ltd. via RealcompIILtd. Copyright © 2026 Realcomp II Ltd. Shareholders.

IDX information is provided exclusively for consumers' personal, non-commercial use and may not be used for any purpose other than to identify prospective properties consumers may be interested in purchasing and that the data is deemed reliable but not guaranteed accurate by the MLS.

Neighborhood & Commute
Source: Walkscore
Save
Ask
Tour
Hide
Share