Save
Ask
Tour
Hide
Share
$435,000
17 Days On Site

34985 Valley Forge Drive
Farmington Hills City, MI 48331

For Sale|Single Family Residence|Active
3
Beds
3
Total Baths
2
Full Baths
1
Partial Bath
2,702
SqFt
$161
/SqFt
1978
Built
Subdivision:
FARMINGTON GREEN 2
County:
Oakland
Call Now: 586-242-5838
Is this the listing for you? We can help make it yours.
586-242-5838
34985 Valley Forge Drive34985 Valley Forge Drive34985 Valley Forge Drive34985 Valley Forge Drive
Save
Ask
Tour
Hide
Share

Mortgage Calculator

Monthly Payment (Est.)

$1,985
Calculator powered by Showcase IDX, a Constellation1 Company. Copyright ©2026 Information is deemed reliable but not guaranteed.

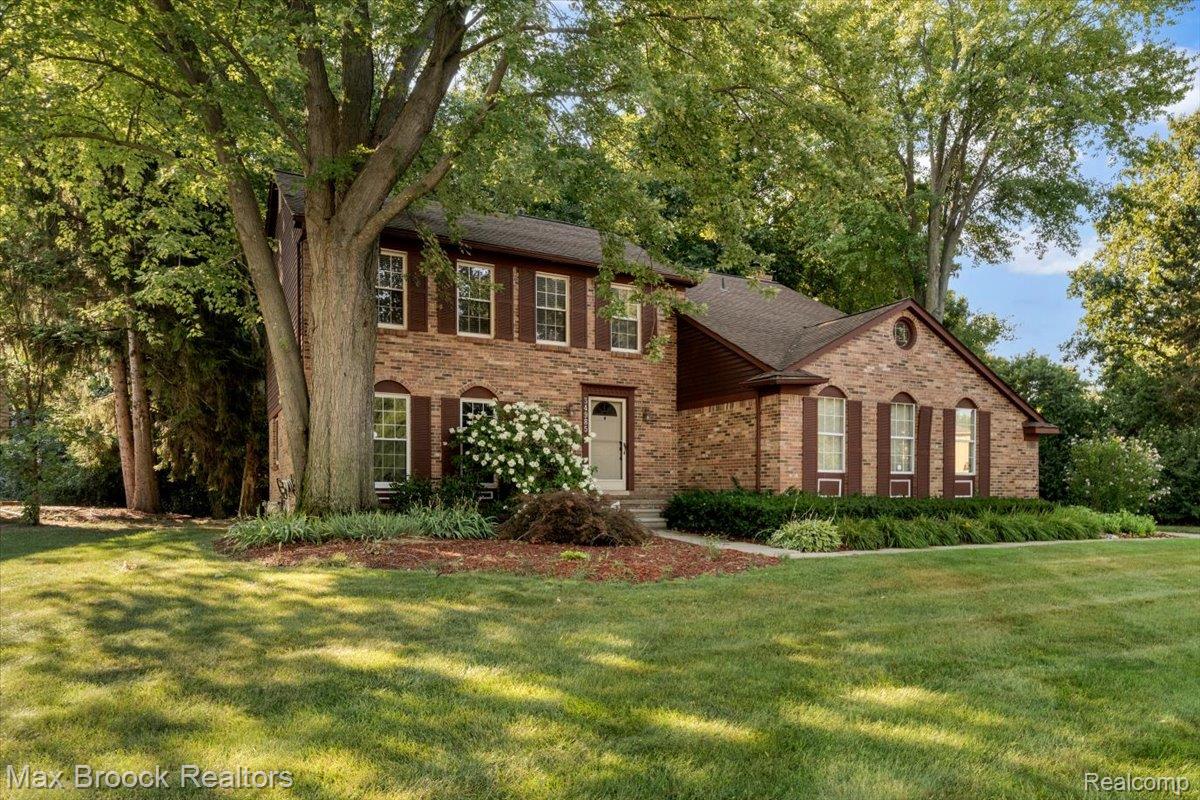
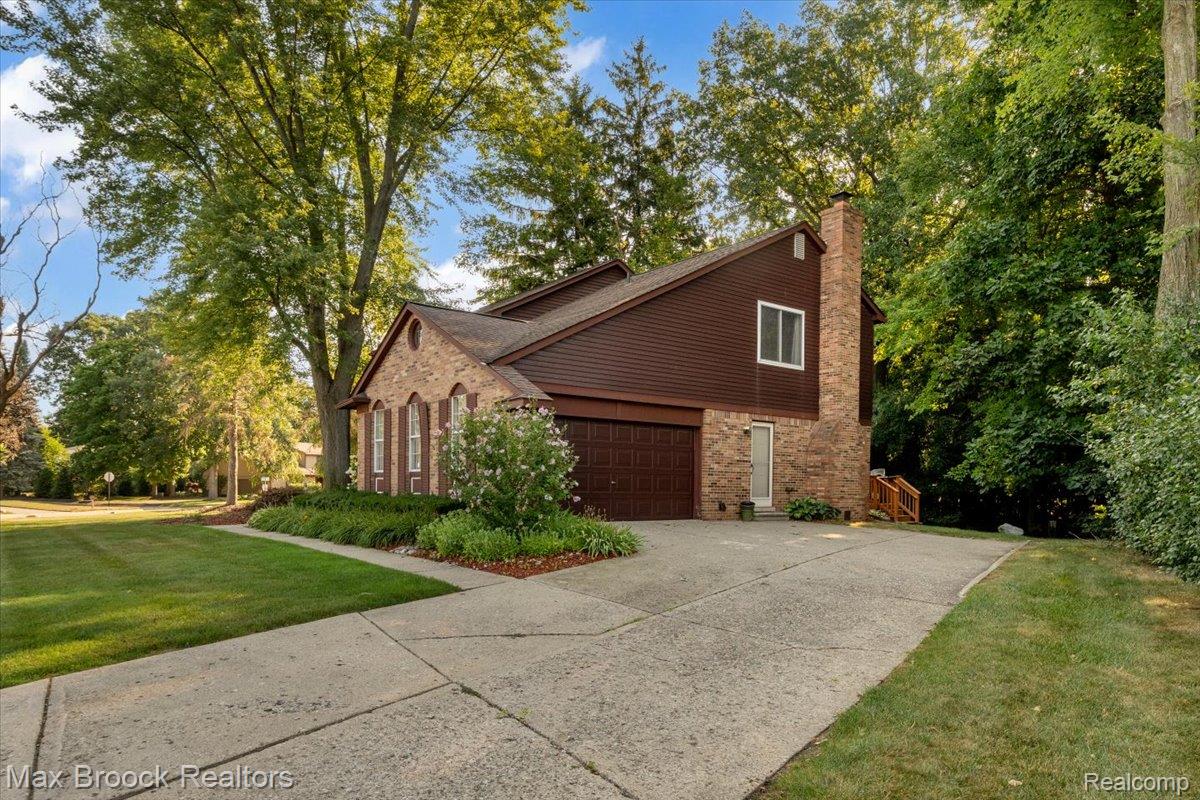
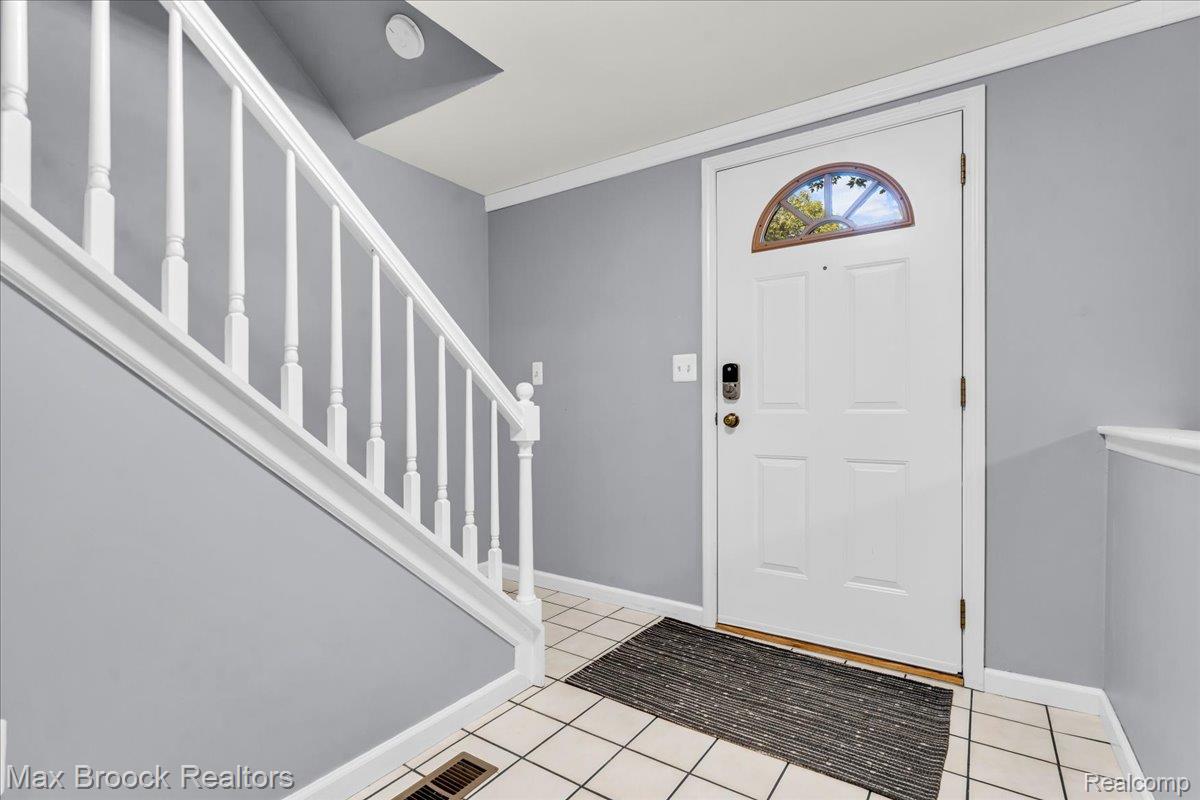
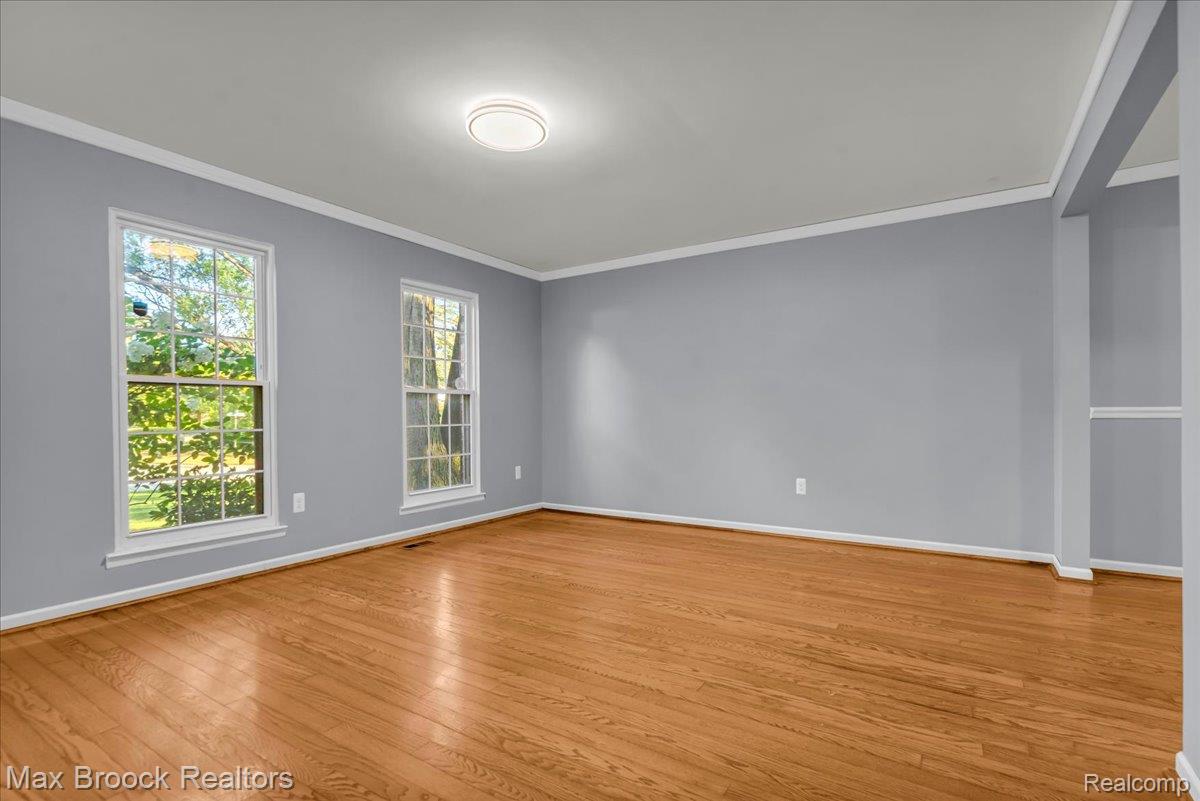
Welcome home to this beautifully updated colonial, perfectly situated on a spacious, partially wooded lot in a fantastic location! Freshly painted and thoughtfully updated, this inviting home offers the ideal blend of comfort, functionality, and flexibility. The open floor plan seamlessly connects the kitchen and family room, creating the perfect space for everyday living and entertaining. The inviting family room features a cozy fireplace, making it the perfect gathering place on cool evenings. Step directly from the family room onto the deck, where you can enjoy peaceful views of the private, partially wooded backyard. Hardwood floors enhance the living and dining rooms, adding warmth and timeless appeal. A convenient first-floor laundry room and partially finished basement provide additional living space and everyday practicality. Upstairs, you'll find a flexible 3- or 4-bedroom layout. Two bedrooms have been combined to create an oversized room, making it perfect as a spacious bedroom, playroom, teen retreat, hobby room, or additional home office. If desired, the wall can easily be restored, converting the home back to four bedrooms. Enjoy the wonderful screened porch overlooking the backyard—an ideal place to relax with your morning coffee, unwind after a long day, or entertain family and friends while taking in the peaceful wooded surroundings. Offering generous living space, tasteful updates, a versatile floor plan, and an exceptional setting, this move-in-ready colonial is one you won't want to miss!

Save
Ask
Tour
Hide
Share
Listing Snapshot
Price 
$435,000
Days On Site 
17 Days
Bedrooms 
3
Inside Area (SqFt) 
2,702 sqft
Total Baths 
3
Full Baths 
2
Partial Baths 
1
Lot Size 
0.23 Acres
Year Built 
1978
MLS® Number 
20261061114
Status 
Active
Property Tax 
$7,685
HOA/Condo/Coop Fees 
$31.67 monthly
Sq Ft Source 
Public Records
Friends & Family
Recent Activity
3 weeks agoListing first seen on site
3 weeks agoListing updated with changes from the MLS®
General Features
Acres 
0.23
Attached Garage 
Yes
Cross Street 
S of 13 Mile E of Drake
Disclosures 
Taxes Homestead Exempt
Garage 
Yes
Garage Spaces 
2
Levels 
Two
Parking 
AttachedGarage Door Opener
Property Sub Type 
Single Family Residence
Sewer 
Public Sewer
Special Circumstances 
Standard
SqFt Above 
2202
SqFt Below 
500
Style 
Colonial
Water Source 
Public
Interior Features
Appliances 
Gas Water HeaterDishwasherDisposalDryerFree-Standing Gas RangeFree-Standing RefrigeratorMicrowaveWasher
Basement 
Partially Finished
Cooling 
Ceiling Fan(s)Central Air
Fireplace 
Yes
Fireplace Features 
Family Room
Heating 
Forced AirNatural Gas
Spa 
Yes
BathFull 
Level - Second
BathLav 
Bedroom 
Dimensions - 14 X 13Level - Second
Dining Room 
Dimensions - 13 X 11
Family Room 
Dimensions - 20 X 19
Kitchen 
Dimensions - 22 X 15
Laundry 
Dimensions - 12 X 7
Living Room 
Dimensions - 16 X 12
Master Bathroom 
Level - Second
Master Bedroom 
Dimensions - 17 X 13Level - Second
Save
Ask
Tour
Hide
Share
Exterior Features
Construction Details 
Brick VeneerVinyl Siding
Exterior 
Lighting
Patio And Porch 
DeckEnclosedPorch
Pool Features 
None
Roof 
Asphalt
Spa 
Yes
Community Features
Association Dues 
380
Building Access 
GroundLevel
Financing Terms Available 
CashConventionalFHA
HOA Fee Frequency 
Annually
MLS Area 
Area02231FarmingtonHills
Roads 
Paved
School District 
Farmington
Schools
School District
Farmington
Elementary School
Unknown
Middle School
Unknown
High School
Unknown
Listing courtesy of Max Broock, REALTORS®-Birmingham: [email protected]


IDX provided courtesy of Realcomp II Ltd. via RealcompIILtd. Copyright © 2026 Realcomp II Ltd. Shareholders.

IDX information is provided exclusively for consumers' personal, non-commercial use and may not be used for any purpose other than to identify prospective properties consumers may be interested in purchasing and that the data is deemed reliable but not guaranteed accurate by the MLS.

Neighborhood & Commute
Source: Walkscore
Save
Ask
Tour
Hide
Share