Save
Ask
Tour
Hide
Share
$669,000
New Listing

368 Bonnie Circle
Marion Township, MI 48843

For Sale|Single Family Residence|Active
5
Beds
5
Total Baths
4
Full Baths
1
Partial Bath
5,202
SqFt
$129
/SqFt
1986
Built
Subdivision:
HOWELL HEIGHTS
County:
Livingston
Call Now: 586-242-5838
Is this the listing for you? We can help make it yours.
586-242-5838
368 Bonnie Circle368 Bonnie Circle368 Bonnie Circle368 Bonnie Circle
Save
Ask
Tour
Hide
Share

Mortgage Calculator

Monthly Payment (Est.)

$3,052
Calculator powered by Showcase IDX, a Constellation1 Company. Copyright ©2026 Information is deemed reliable but not guaranteed.

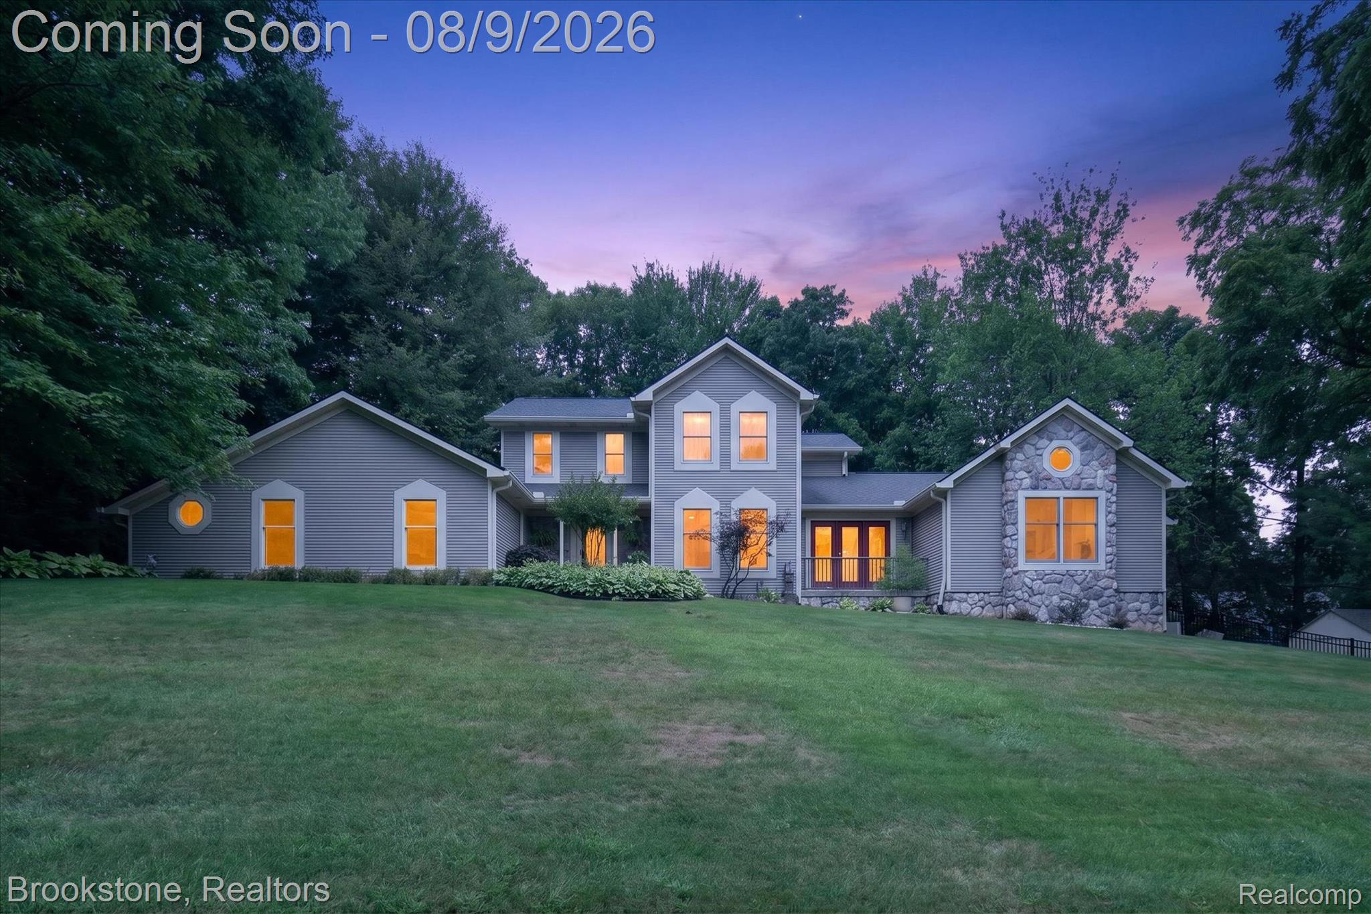
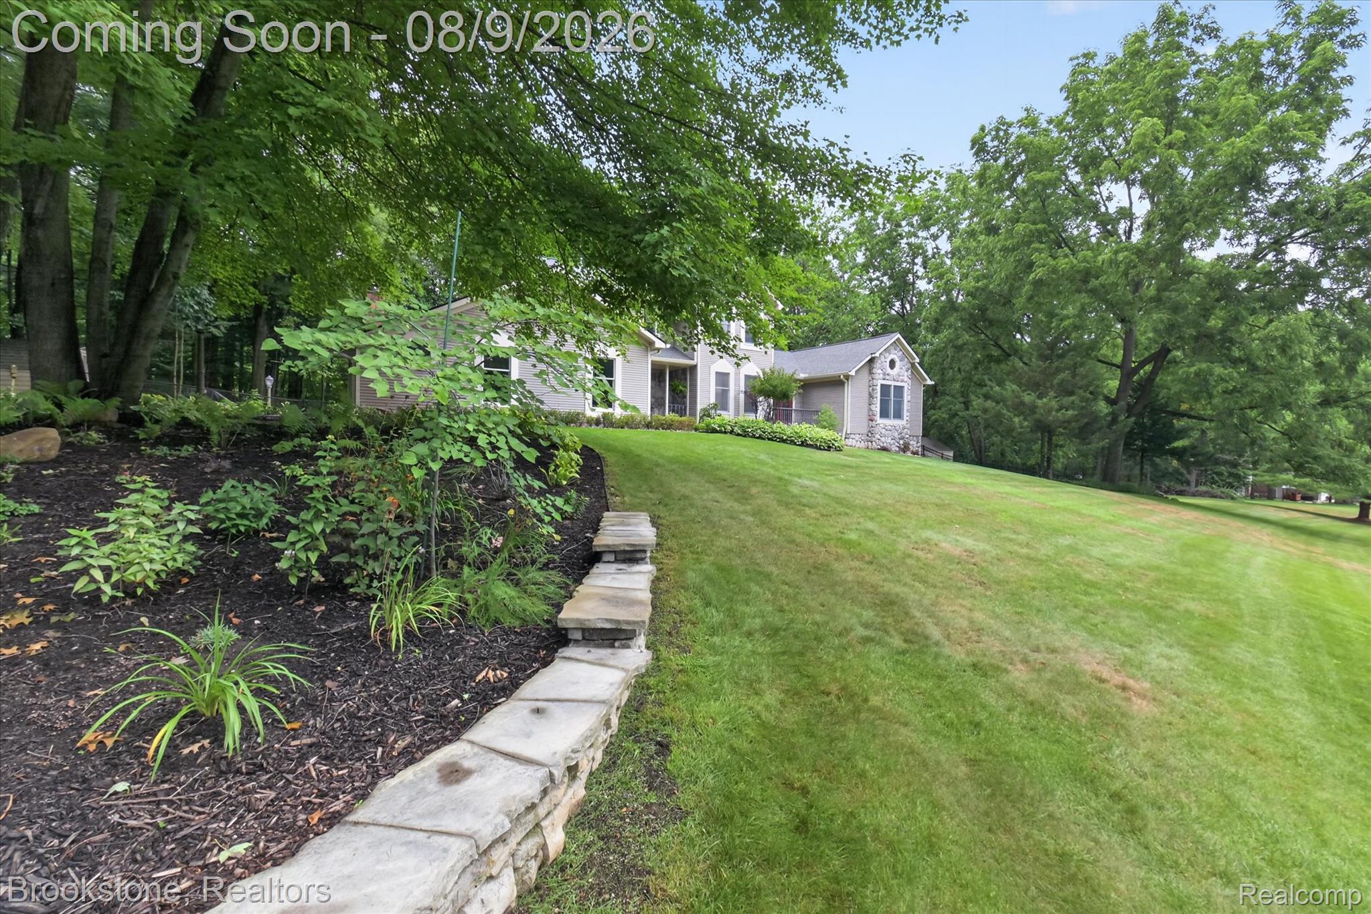
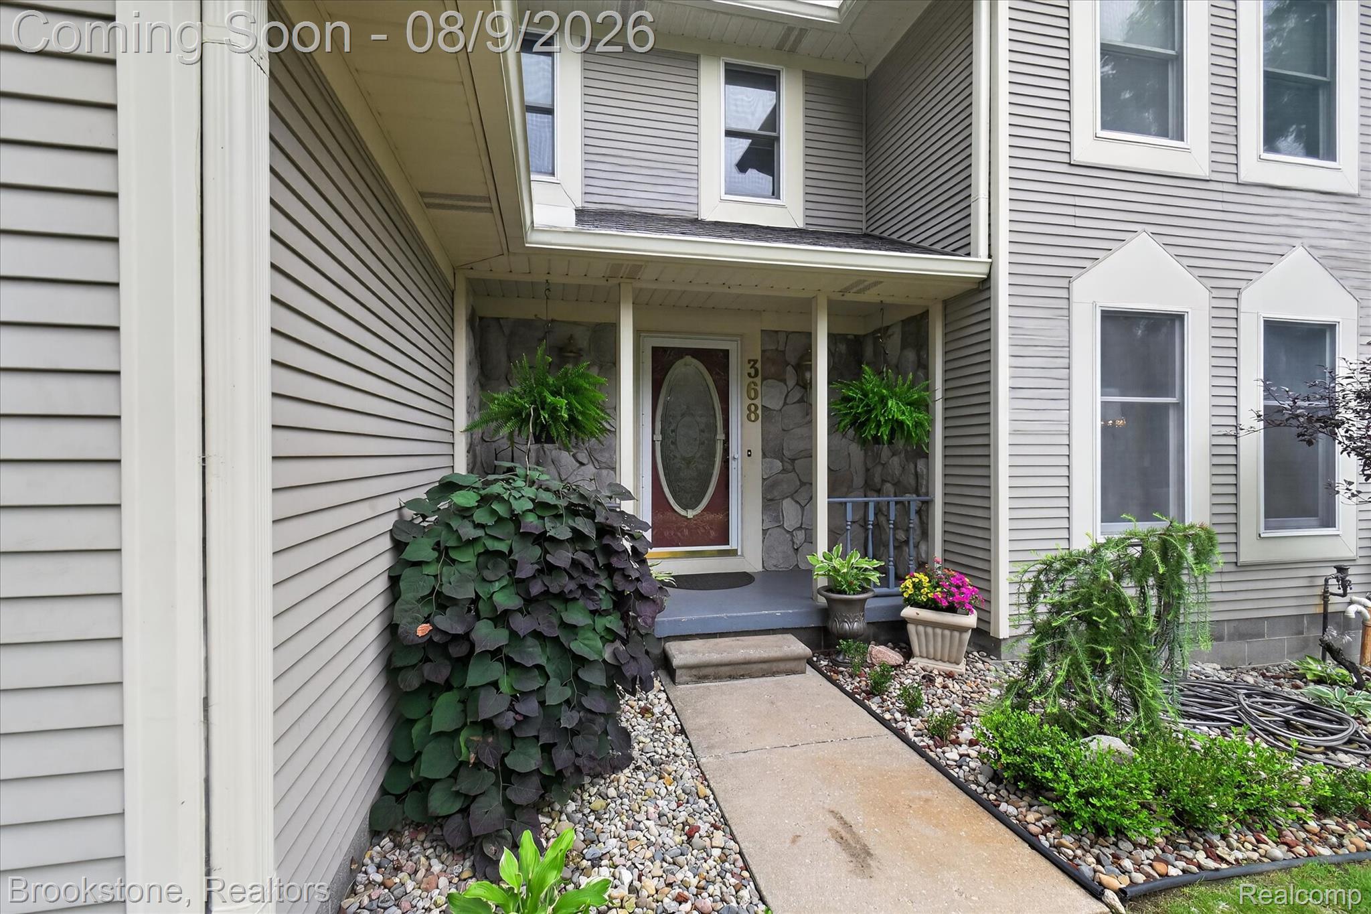
Located in a quiet neighborhood set on a beautiful .8 acre lot with picturesque grounds, this 5 bedroom spacious house offers over 5200 sq ft of living space. Enjoy a beautiful light filled 4 seasons room with sprawling views and direct access to the deck and heated in-ground pool. The kitchen featuring a large island with a built-in gas range adjoins the 4 Seasons Room and opens up into a lovely family room. Beautiful Bamboo wood flooring adorns the living room, dining room, and primary bedroom. The entry level primary bedroom offers vaulted ceilings & direct access to the gorgeous fenced in backyard/pool area and features it's own laundry room, 2 sizeable Walk In Closets and a large naturally lit ensuite offering 2 separate vanities, shower, and jetted tub. Upstairs you will find 3 additional bedrooms, 1 with an ensuite and walk in closet. The Walkout basement is furnished with a full kitchen, dining area, living room, large bedroom with attached full bathroom & laundry room, and has a very impressive amount of storage....absolutely perfect for an in-law suite. A beautifully well maintained pool, lush landscaping, whole house generator, Lenox A/C & Furnace....this is a must see! Washer and Dryer in Primary bedroom are excluded.

Save
Ask
Tour
Hide
Share
Listing Snapshot
Price 
$669,000
Days On Site 
0 Days
Bedrooms 
5
Inside Area (SqFt) 
5,202 sqft
Total Baths 
5
Full Baths 
4
Partial Baths 
1
Lot Size 
0.8 Acres
Year Built 
1986
MLS® Number 
20261061091
Status 
Active
Property Tax 
$6,993
HOA/Condo/Coop Fees 
N/A
Sq Ft Source 
Public Records
Friends & Family
Recent Activity
2 hours agoStatus changed to Active
2 hours agoListing updated with changes from the MLS®
16 hours agoListing first seen on site
General Features
Acres 
0.8
Attached Garage 
Yes
Cross Street 
S of Norton, W of County Farm
Disclosures 
Taxes Homestead Exempt
Foundation 
Block
Garage 
Yes
Garage Spaces 
2
Levels 
Two
Parking 
AttachedDirect AccessDrivewayGarage Door OpenerGarage Faces Side
Property Sub Type 
Single Family Residence
Special Circumstances 
Standard
SqFt Above 
3274
SqFt Below 
1928
Style 
Colonial
Utilities 
Sewer Available
Water Source 
PrivateWell
Interior Features
Appliances 
Gas Water HeaterBuilt-In Gas OvenBuilt-In Gas RangeBar FridgeDishwasherDisposalDryerFree-Standing Electric OvenFree-Standing RefrigeratorVented Exhaust FanWasher
Basement 
FinishedWalk-Out Access
Cooling 
Ceiling Fan(s)Central Air
Electric 
Generator
Fireplace 
Yes
Fireplace Features 
Family Room
Heating 
Exhaust FanBaseboardElectricForced AirNatural Gas
Interior 
Smart Thermostat
Laundry Features 
Laundry Room
BathFull 
Dimensions - 8 X 7Level - Second
BathLav 
Dimensions - 5 X 4
Bedroom 
Dimensions - 14 X 14Level - Basement
BreakfastNookRoom 
Dimensions - 10 X 9
Dining Room 
Dimensions - 12 X 12
Family Room 
Dimensions - 19 X 13
FourSeasonRoom 
Dimensions - 12 X 11
Kitchen 
Dimensions - 13 X 10
Kitchen2nd 
Dimensions - 19 X 14Level - Basement
Laundry 
Dimensions - 9 X 5Level - Basement
Living Room 
Dimensions - 25 X 17
Master Bathroom 
Dimensions - 20 X 9
Master Bedroom 
Dimensions - 22 X 18
Save
Ask
Tour
Hide
Share
Exterior Features
Construction Details 
StoneWood Siding
Fencing 
Back Yard
Other Structures 
Shed(s)
Patio And Porch 
DeckPorch
Pool Features 
In Ground
Roof 
Asphalt
Community Features
Accessibility Features 
Therapeutic Whirlpool
Building Access 
GroundLevelwSteps
Financing Terms Available 
CashConventionalFHA
MLS Area 
Area01101MarionTwp
Roads 
Paved
School District 
Howell
Schools
School District
Howell
Elementary School
Unknown
Middle School
Unknown
High School
Unknown
Listing courtesy of Brookstone, Realtors LLC: [email protected]


IDX provided courtesy of Realcomp II Ltd. via RealcompIILtd. Copyright © 2026 Realcomp II Ltd. Shareholders.

IDX information is provided exclusively for consumers' personal, non-commercial use and may not be used for any purpose other than to identify prospective properties consumers may be interested in purchasing and that the data is deemed reliable but not guaranteed accurate by the MLS.

Neighborhood & Commute
Source: Walkscore
Save
Ask
Tour
Hide
Share