
23821 Hazen StreetSouthfield City, MI 48033
Mortgage Calculator
Monthly Payment (Est.)
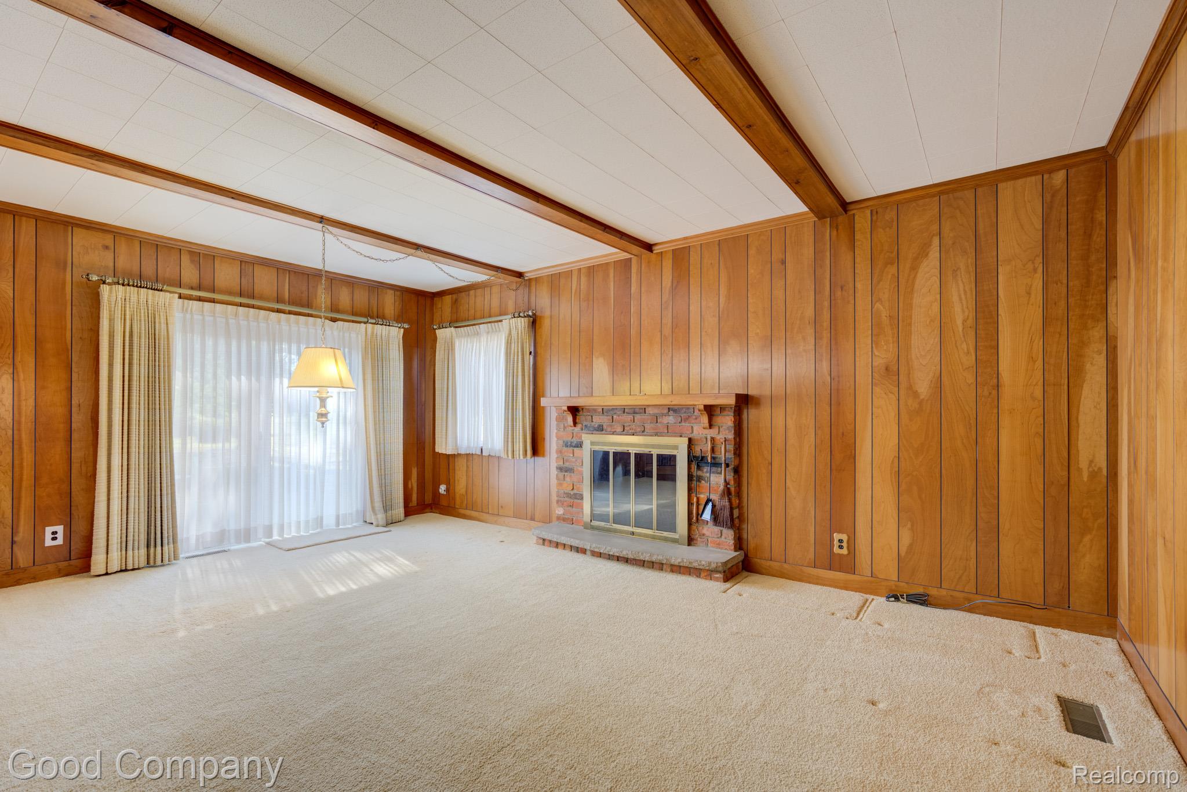
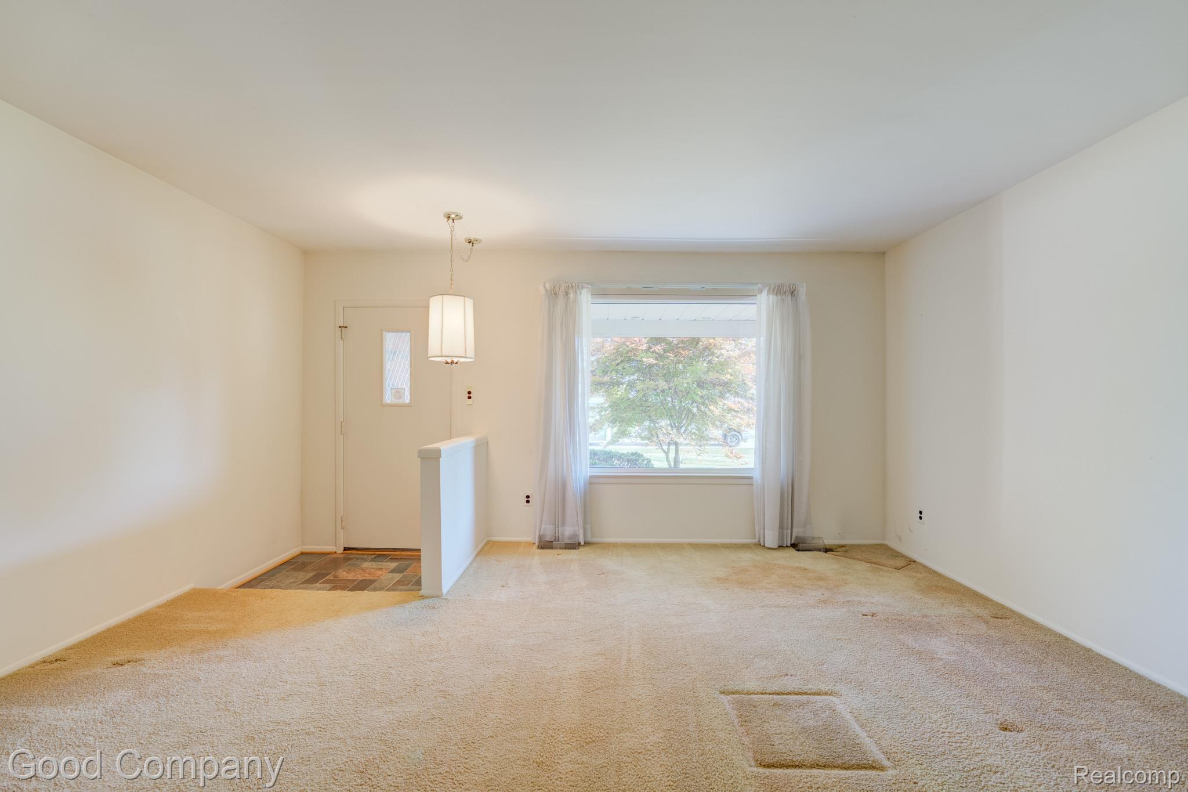
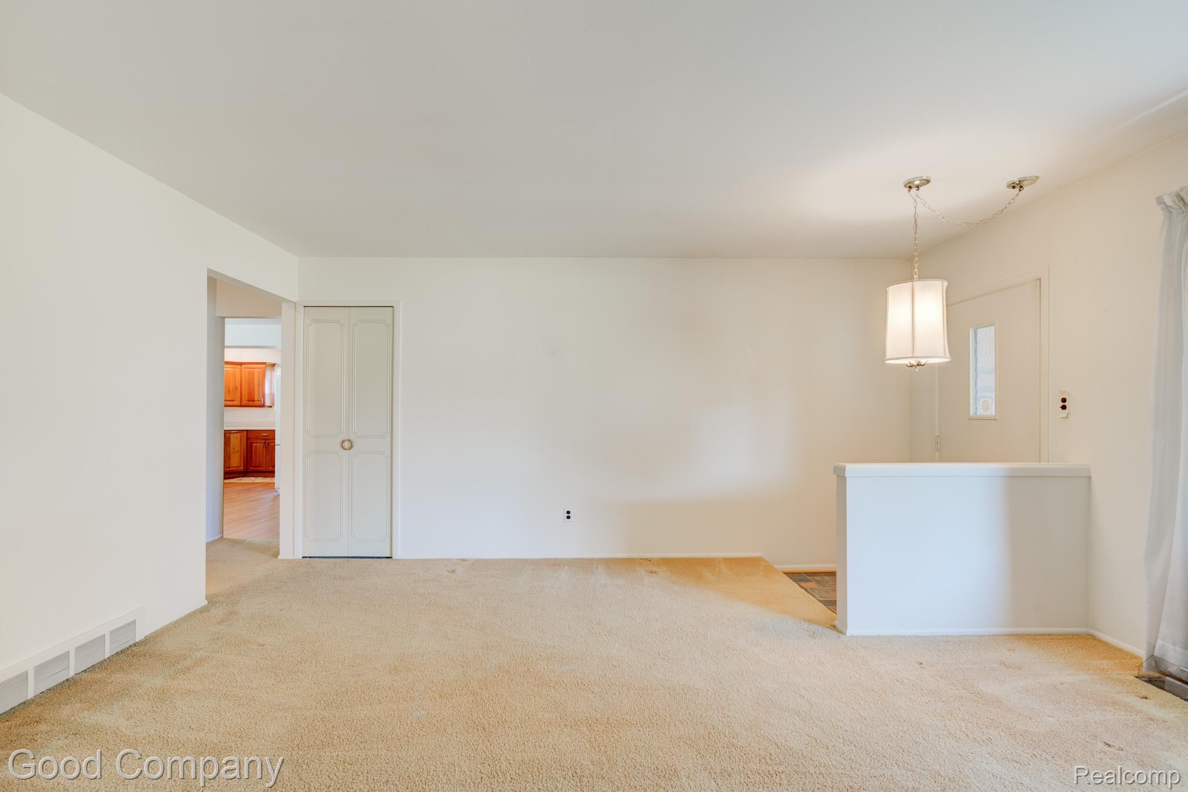
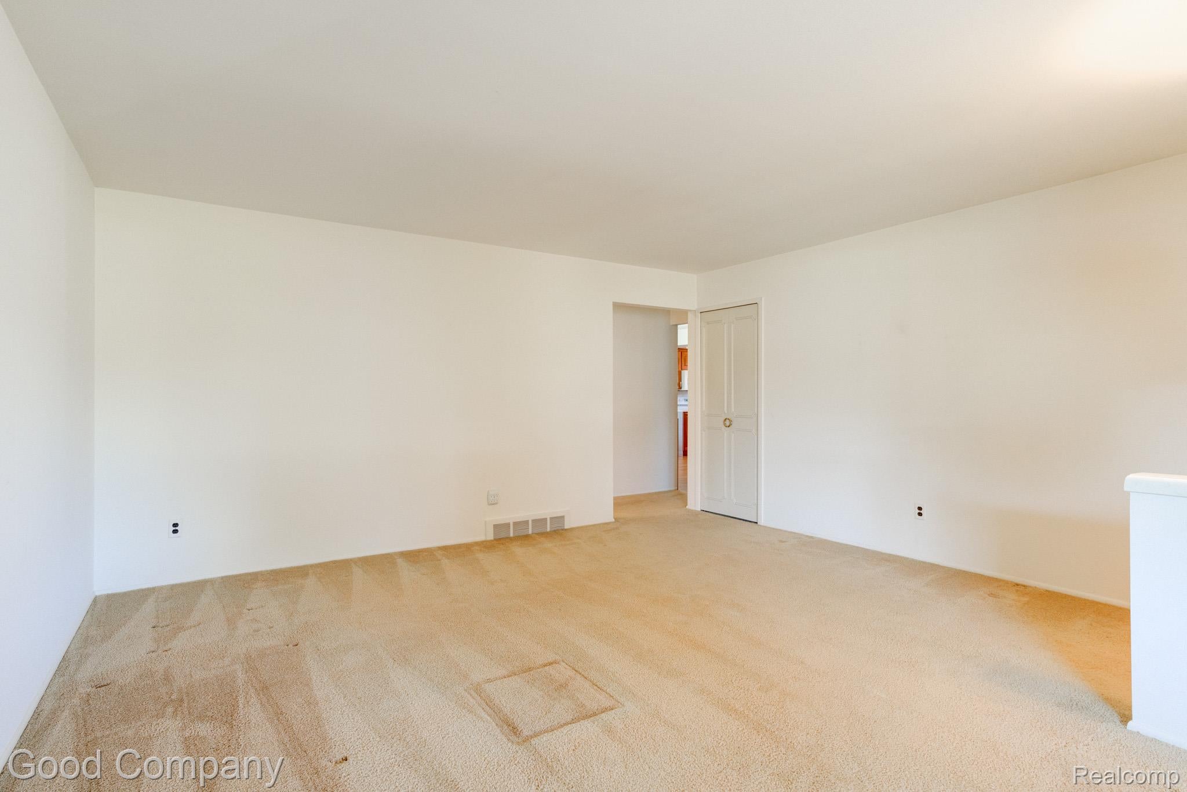
$1,483***All offers due: Monday, August 17, 2026 at 6:00pm*** Southfield's leading home seller presents this handsome brick ranch that pairs an easy open layout with warm, lived-in character across four bedrooms and three full baths. Mature landscaping and a covered front entry set the tone before you step inside to a bright living room, where a wide picture window fills the space with natural light. The living room opens to a generous dining area with wood-toned flooring, and just beyond, the kitchen offers ample cabinetry and plenty of counter space with a sunny window above the sink. A few steps down, the family room is the true heart of the home, wrapped in rich wood paneling with exposed beams, a brick fireplace, and a sliding glass door leading straight out to the back patio. Off the dining area you'll find a well-appointed laundry room with new a washer and dryer, built-in cabinetry, a utility sink, extra storage, a full bath nearby, and convenient garage access. Four nicely sized bedrooms with good closet space sit down the hallway, including a large primary suite with its own private full bath. The finished basement adds tremendous flexible living space, complete with a built-in bar, a dedicated workshop, and abundant storage. Outside, the backyard is wide and welcoming with a patio made for summer evenings, a storage shed, and a charming wood-paneled playhouse with its own little loft attached to the shed and garage. A new whole-house generator is included for added peace of mind. House is being sold by original builder who has owned it since 1966 with newer mechanicals. Welcome Home!
| 6 days ago | Status changed to Pending | |
| 6 days ago | Listing updated with changes from the MLS® | |
| 2 weeks ago | Listing first seen on site |

IDX provided courtesy of Realcomp II Ltd. via RealcompIILtd. Copyright © 2026 Realcomp II Ltd. Shareholders.
IDX information is provided exclusively for consumers' personal, non-commercial use and may not be used for any purpose other than to identify prospective properties consumers may be interested in purchasing and that the data is deemed reliable but not guaranteed accurate by the MLS.
Did you know? You can invite friends and family to your search. They can join your search, rate and discuss listings with you.