
42829 Cardinal WayNovi City, MI 48375
Mortgage Calculator
Monthly Payment (Est.)
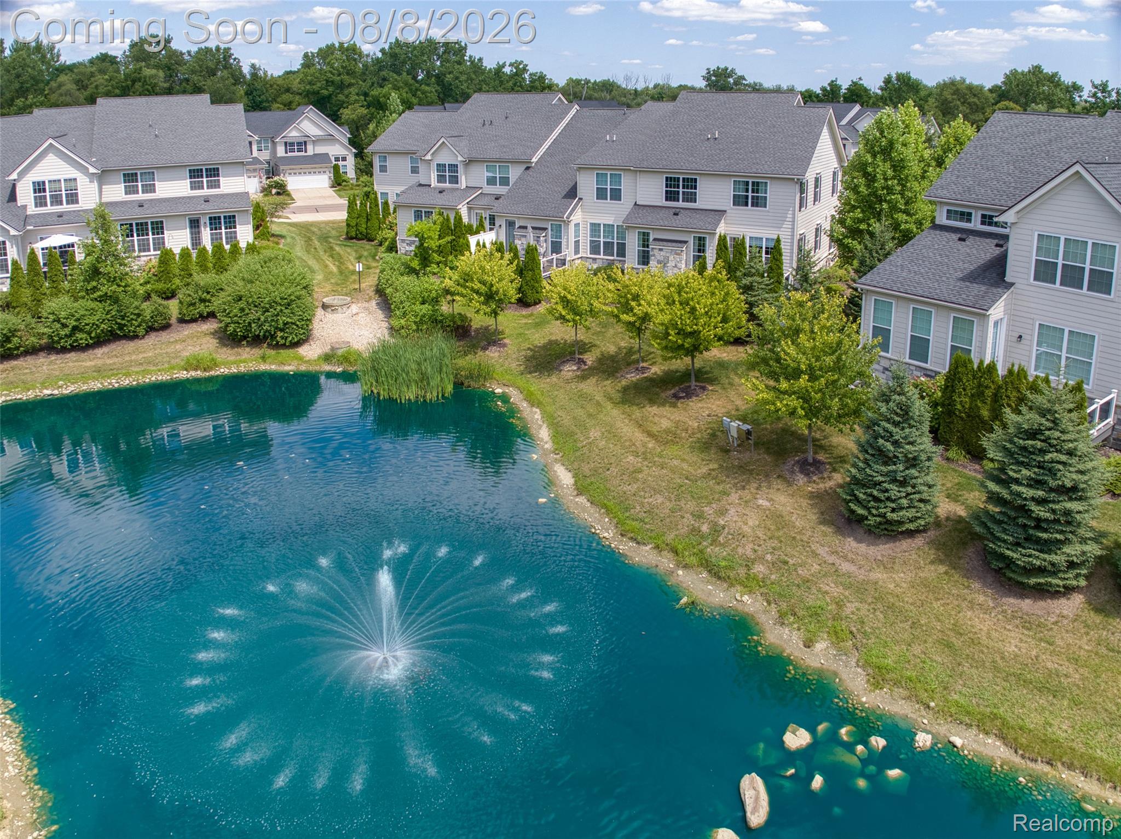
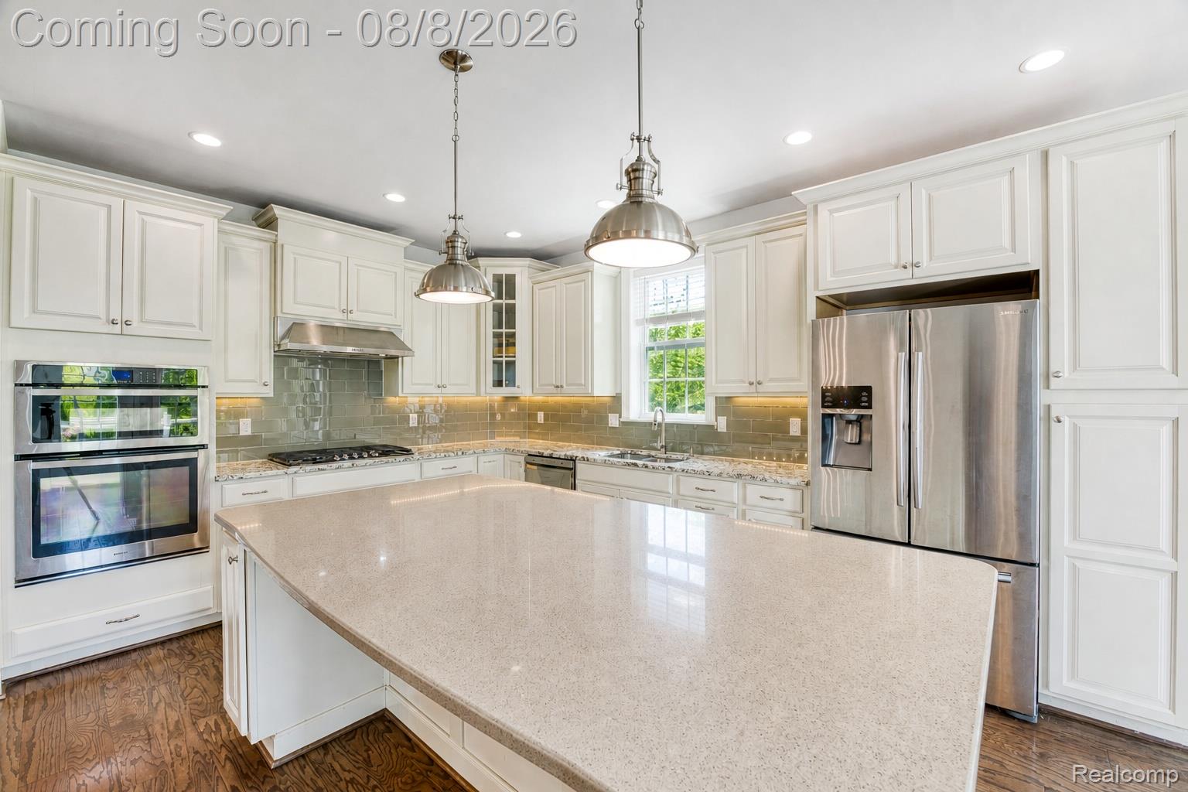
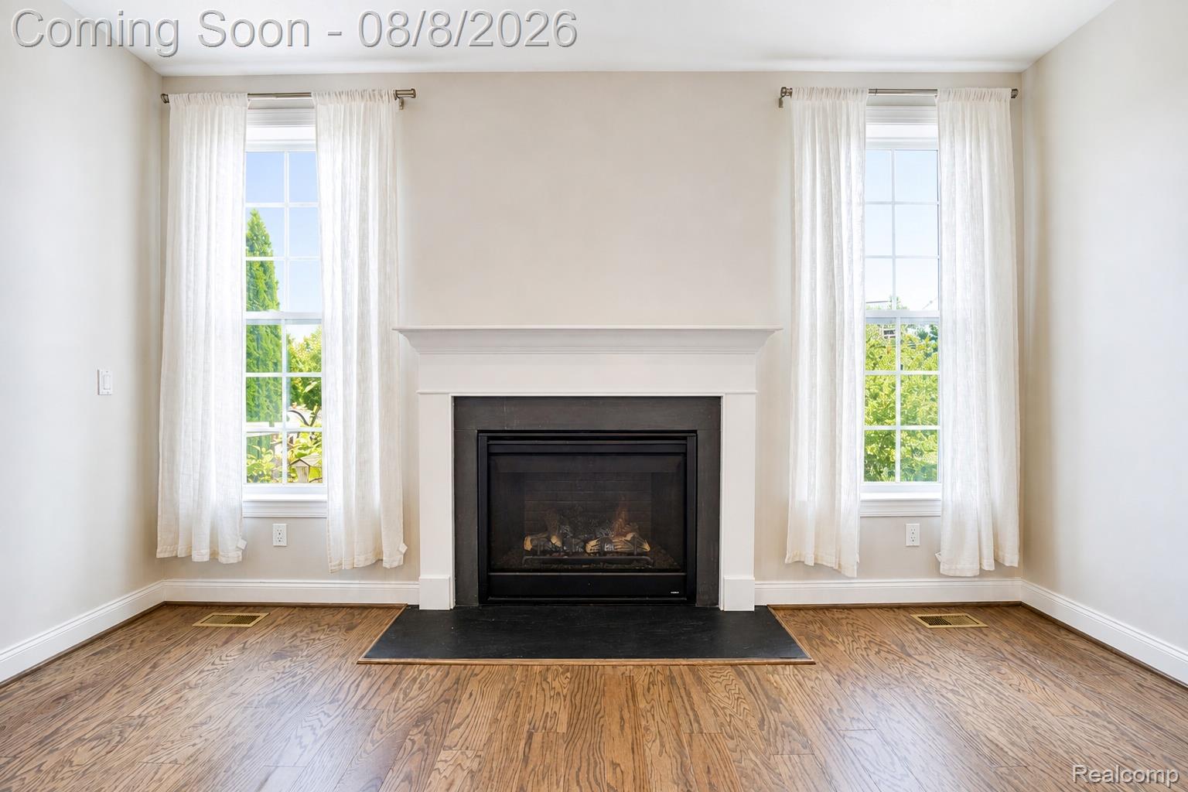
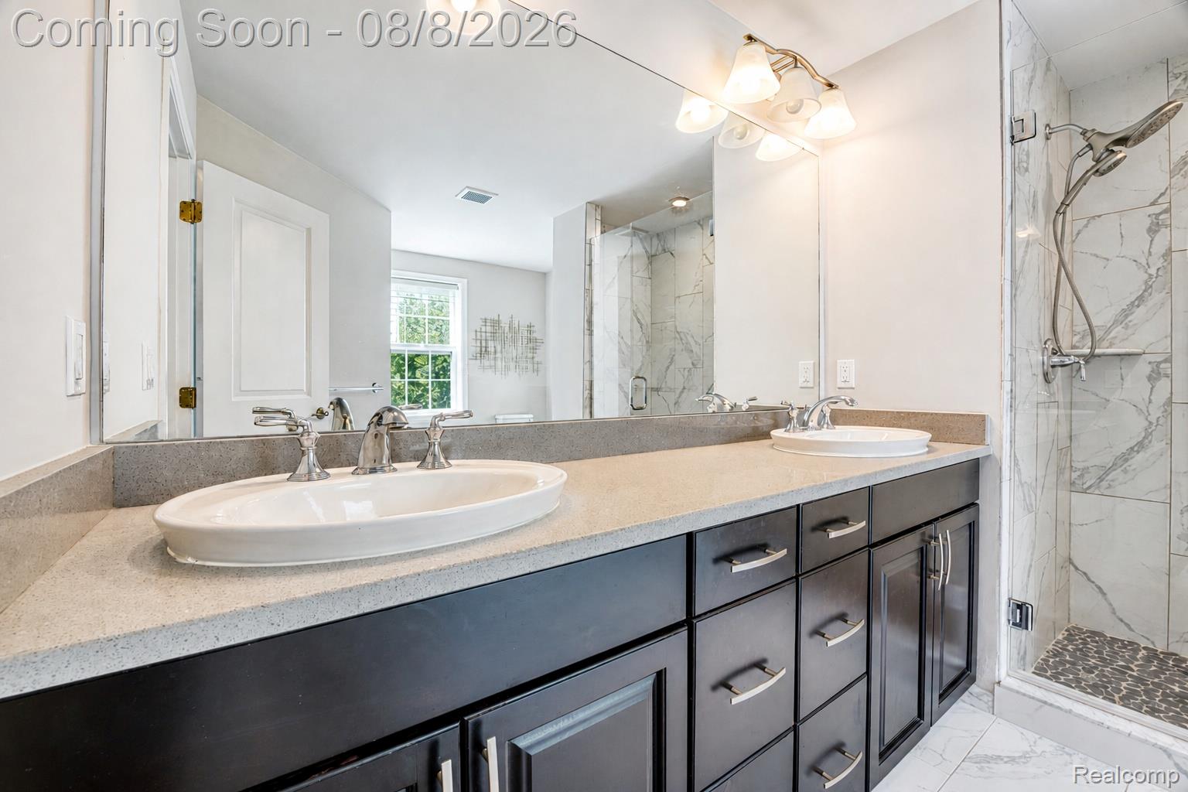
$2,737Built by renowned luxury builder Toll Brothers, this move-in-ready end-unit condominium offers over 3,700 square feet of finished living space in the highly sought-after Ridgeview of Novi community. Perfectly positioned on one of the neighborhood's premier pond-view homesites, this residence combines luxury finishes, exceptional space, and a lifestyle that's difficult to replicate. A grand two-story entry welcomes you with soaring ceilings, rich hardwood flooring, brand new carpething throughout and an open-concept design filled with natural light. The chef's kitchen features an oversized center island, granite countertops, abundant cabinetry, premium stainless steel appliances, and flows effortlessly into the spacious great room with a gas fireplace and adjoining breakfast area overlooking the water. Upstairs, the expansive primary suite offers a spa-inspired bath with dual vanities and an oversized tiled shower, while two additional bedrooms, a versatile loft, bonus flex room, and convenient second-floor laundry provide exceptional functionality for today's lifestyle. The partially finished lower level expands the living space with endless possibilities for a recreation room, home theater, fitness studio, or additional entertaining area. Outside, enjoy a private deck overlooking the community pond, where fountain views, colorful fall foliage, spring ducklings, and peaceful year-round scenery create a setting the sellers have cherished. Residents also enjoy walking access to the nearby sports club, parks, dog park, and countless recreational opportunities. Located within the award-winning Novi School District and just minutes from Twelve Oaks Mall, Costco, Kroger, Walmart, dining, expressways, and everyday conveniences, this luxury condominium delivers the perfect combination of low-maintenance living, premium location, and timeless design. Buyer and buyer's agent to verify all information. HOA covers lawn care, water and snow removal.
| a week ago | Price changed to $600,000 | |
| a week ago | Listing updated with changes from the MLS® | |
| 4 weeks ago | Status changed to Active | |
| 4 weeks ago | Listing first seen on site |

IDX provided courtesy of Realcomp II Ltd. via RealcompIILtd. Copyright © 2026 Realcomp II Ltd. Shareholders.
IDX information is provided exclusively for consumers' personal, non-commercial use and may not be used for any purpose other than to identify prospective properties consumers may be interested in purchasing and that the data is deemed reliable but not guaranteed accurate by the MLS.
Did you know? You can invite friends and family to your search. They can join your search, rate and discuss listings with you.