
28704 Fairfax StreetSouthfield City, MI 48076
Mortgage Calculator
Monthly Payment (Est.)
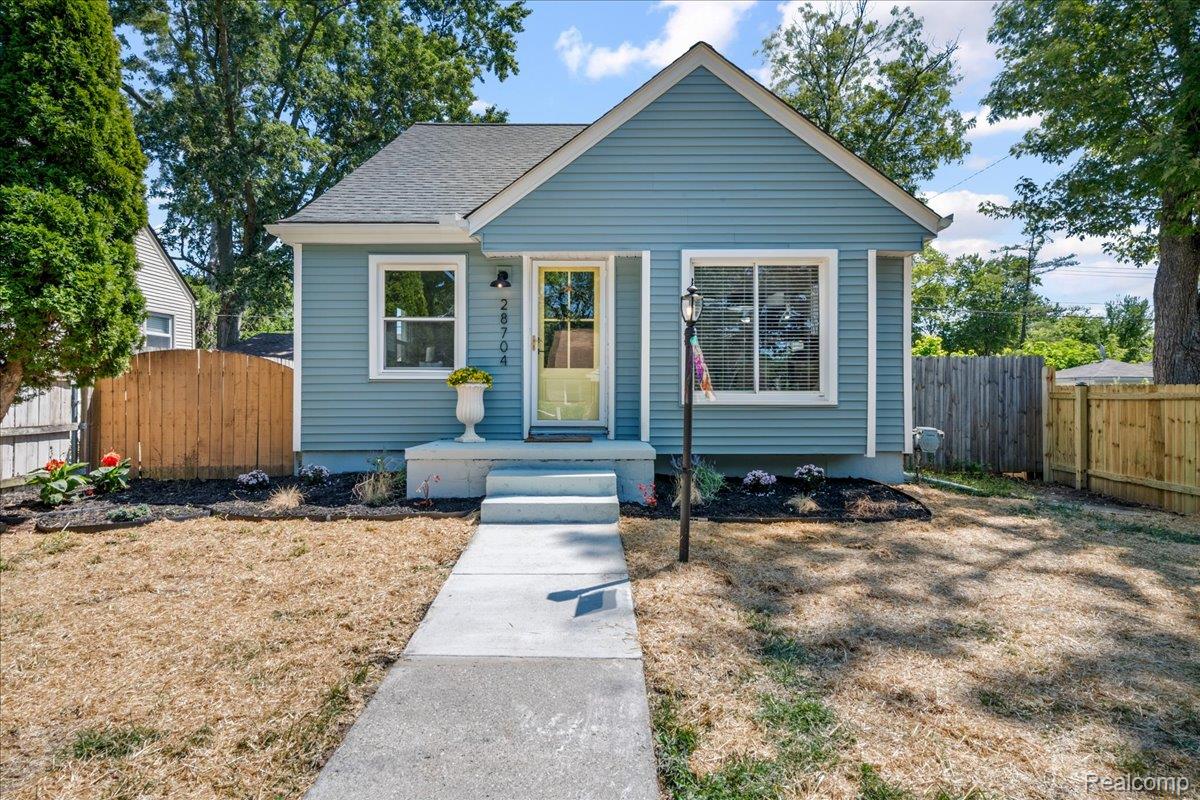
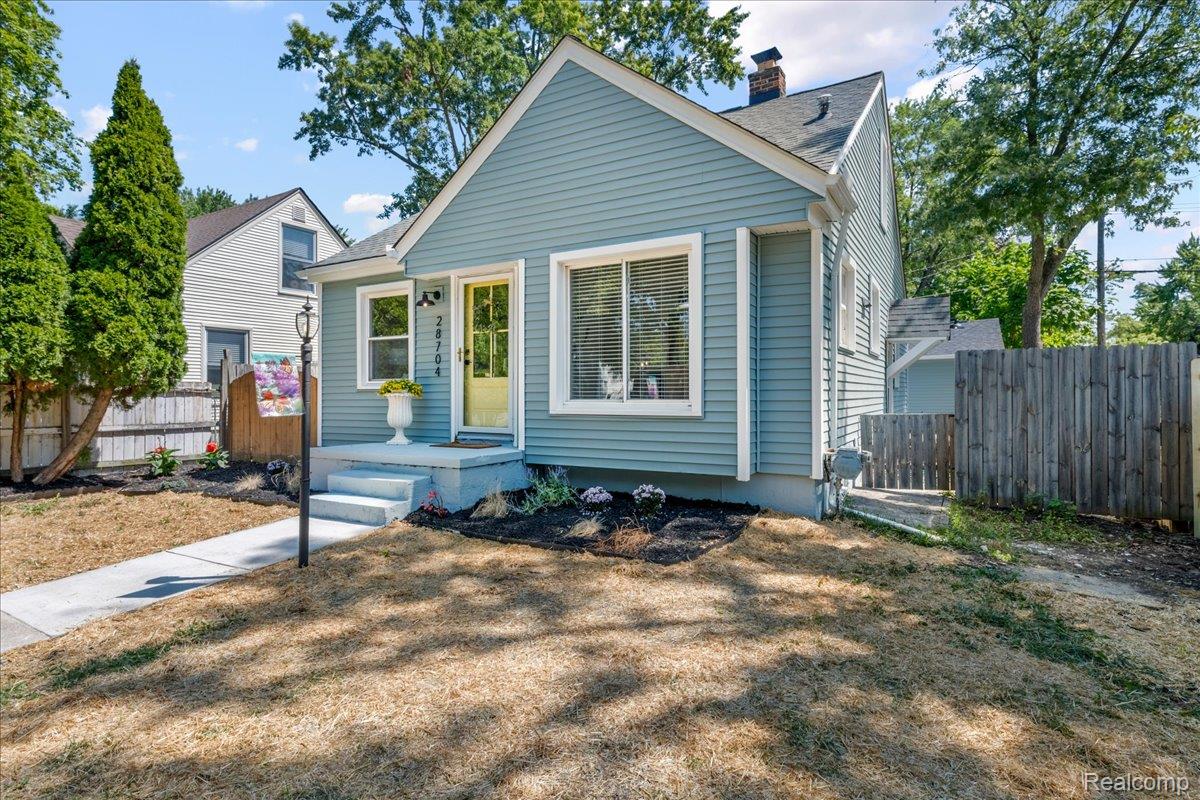
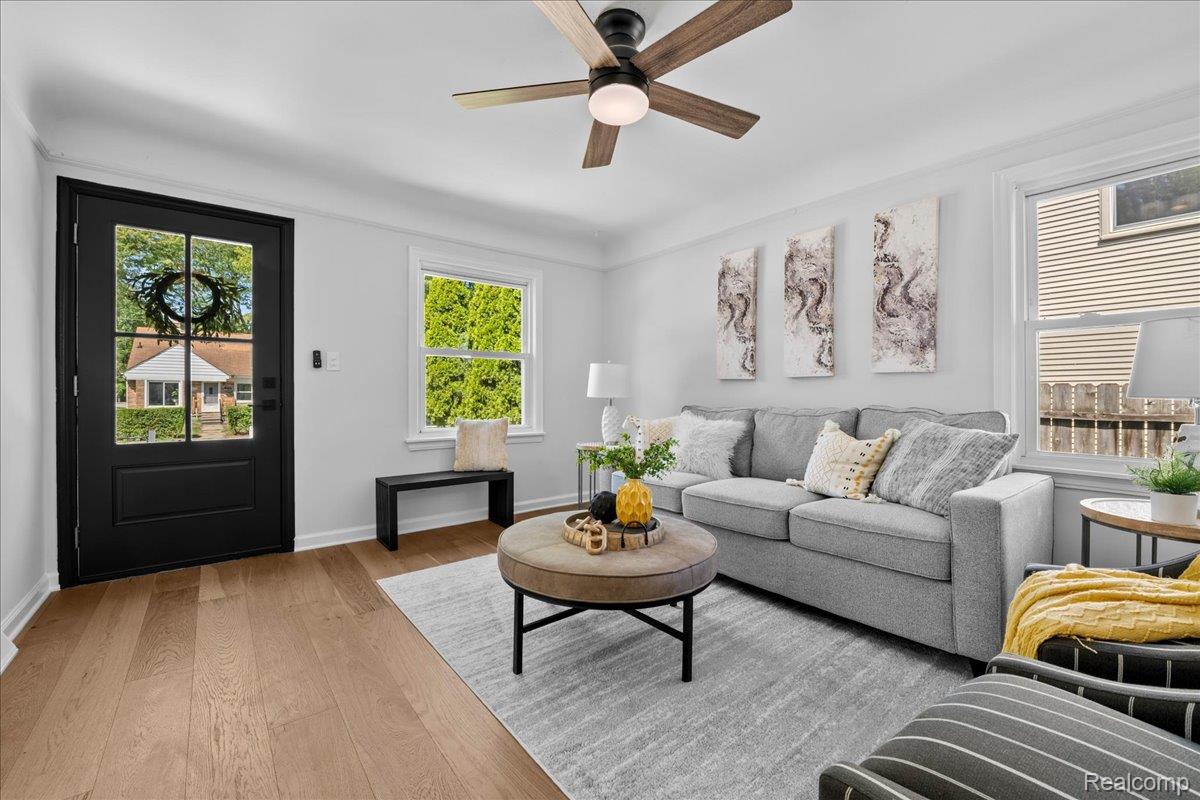
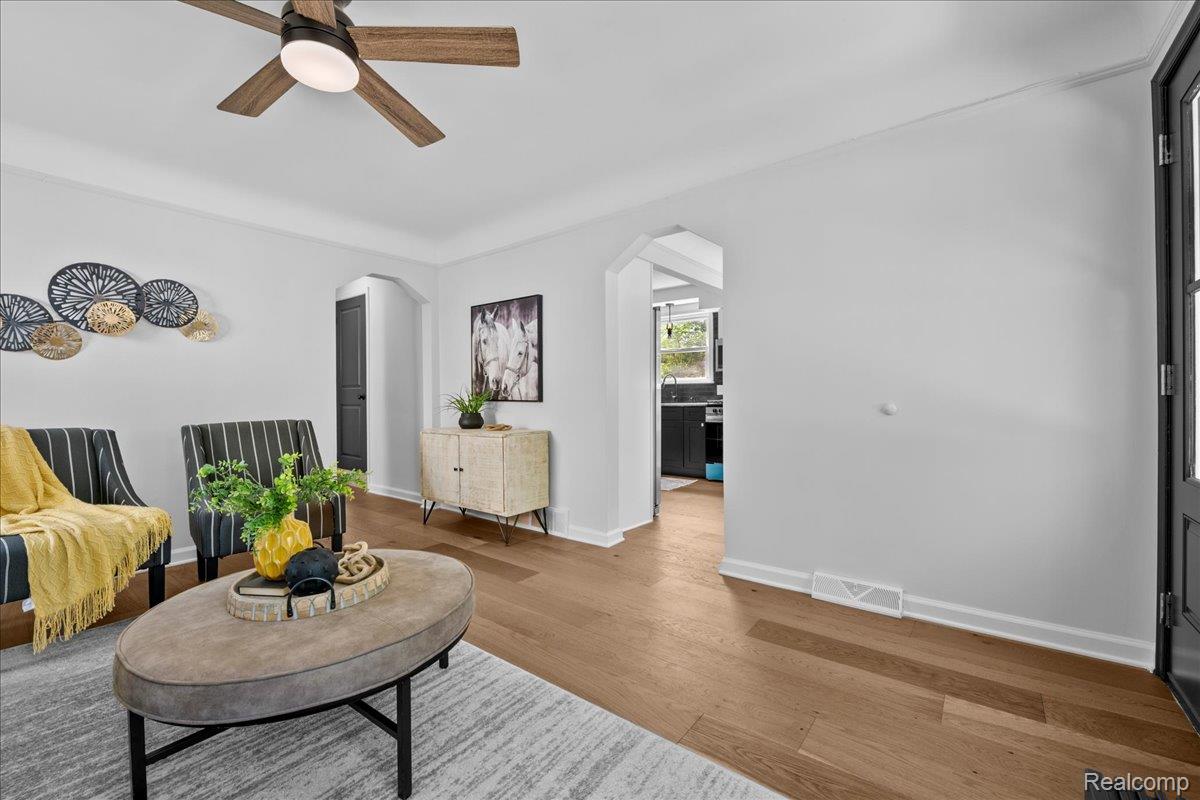
$1,323HONEY…STOP THE CAR! This is the one you’ve been waiting for! Every inch of this adorable 3-bedroom, 1.5-bath bungalow has been beautifully reimagined, blending today’s most sought-after finishes with timeless style. Just unpack your bags—everything has already been done for you! From the moment you step inside, you’ll be welcomed by a bright, inviting space featuring gorgeous engineered hardwood floors, beautiful new lighting and a fresh, modern design that feels straight out of an HGTV show. The stunning kitchen is the heart of the home with striking white and black cabinetry, elegant gold accents, brand-new stainless steel appliances and plenty of storage to make cooking and entertaining a joy. The beautifully renovated main bath features ceramic tile flooring and a floor-to-ceiling tiled tub surround, creating a luxurious spa-like feel. Upstairs, the spacious primary suite offers the convenience of its own private half bath, providing the perfect place to unwind at the end of the day. The finished basement expands your living space with endless possibilities—whether you’re hosting game day, creating the ultimate movie room, setting up a home office or simply relaxing with family and friends. You’ll also appreciate the peace of mind that comes with updated plumbing and electrical, newer furnace and central air, glass block windows and a brand-new hot water tank. Step outside to discover even more reasons to fall in love, including a brand-new roof, brand-new siding, a newly built garage and a new privacy fence that creates the perfect backyard for entertaining, pets or quiet evenings under the stars. Every detail has been thoughtfully selected, creating a home that’s as beautiful as it is functional. Homes with this much style, quality and attention to detail rarely become available. Schedule your private showing today…before someone else falls in love and calls it home!
| 4 days ago | Listing first seen on site | |
| 4 days ago | Listing updated with changes from the MLS® |

IDX provided courtesy of Realcomp II Ltd. via RealcompIILtd. Copyright © 2026 Realcomp II Ltd. Shareholders.
IDX information is provided exclusively for consumers' personal, non-commercial use and may not be used for any purpose other than to identify prospective properties consumers may be interested in purchasing and that the data is deemed reliable but not guaranteed accurate by the MLS.
Did you know? You can invite friends and family to your search. They can join your search, rate and discuss listings with you.