Save
Ask
Tour
Hide
Share
$389,900
39 Days On Site

36616 Gardner Street
Livonia City, MI 48152

Single Family Residence|Pending
3
Beds
2
Total Baths
1
Full Bath
1
Partial Bath
1,856
SqFt
$210
/SqFt
1969
Built
Subdivision:
GOLD MANOR SUB 2
County:
Wayne
Call Now: 586-242-5838
Is this the listing for you? We can help make it yours.
586-242-5838
36616 Gardner Street36616 Gardner Street36616 Gardner Street36616 Gardner Street
Save
Ask
Tour
Hide
Share

Mortgage Calculator

Monthly Payment (Est.)

$1,779
Calculator powered by Showcase IDX, a Constellation1 Company. Copyright ©2026 Information is deemed reliable but not guaranteed.

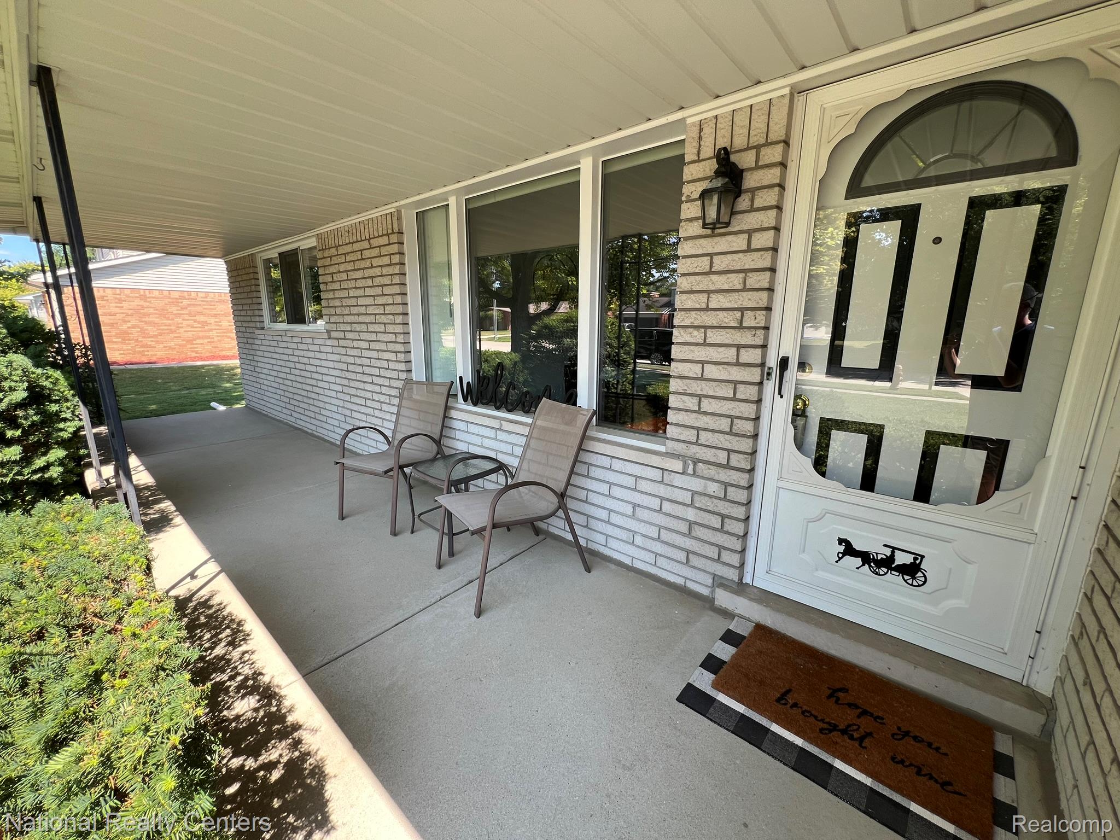
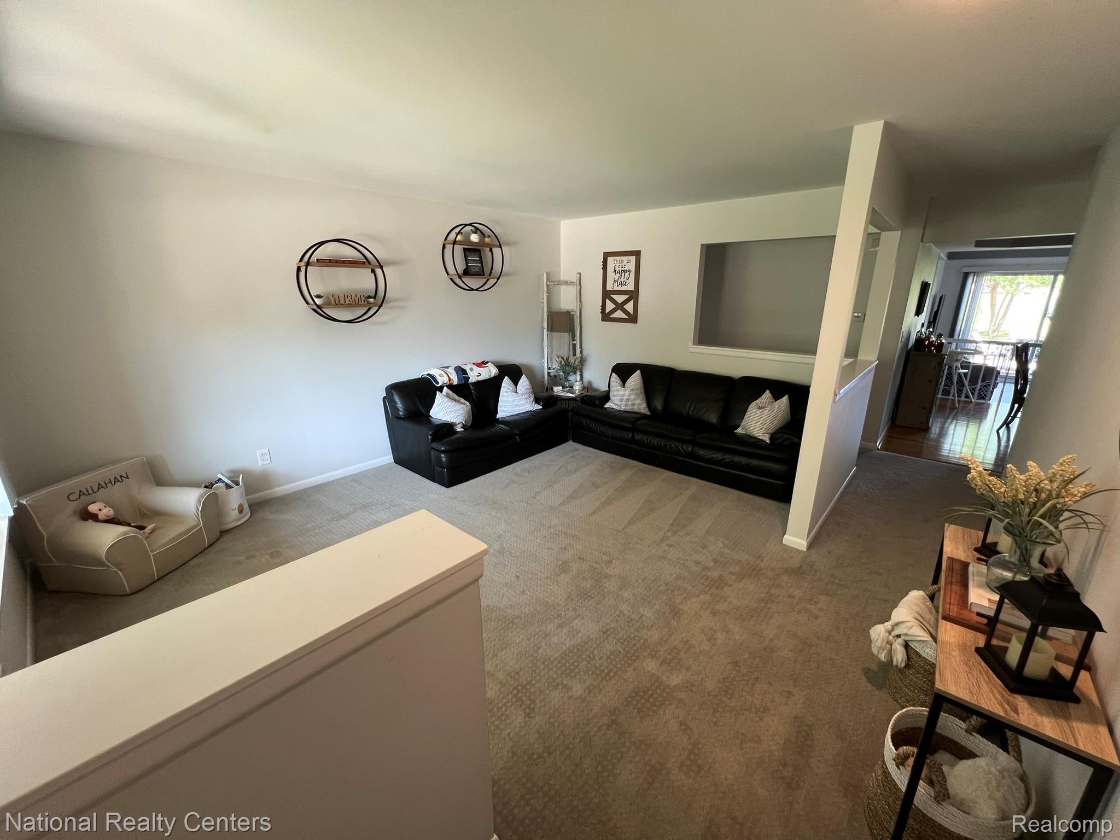
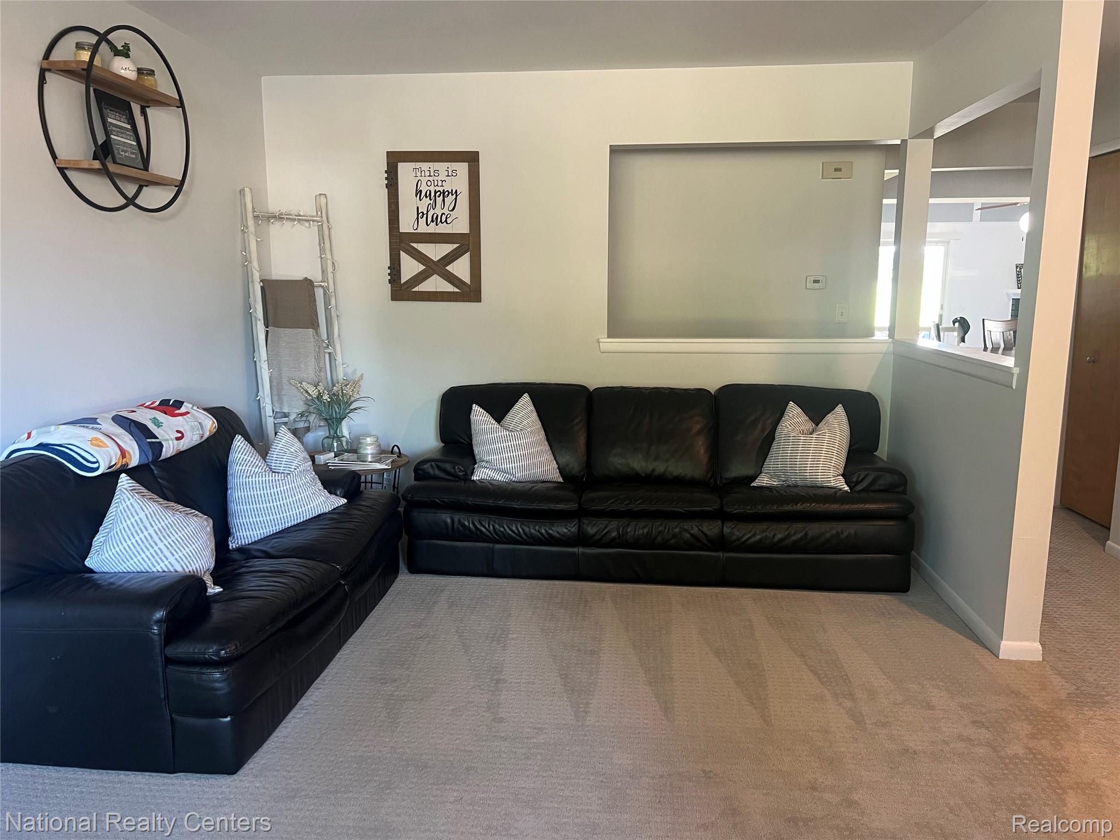
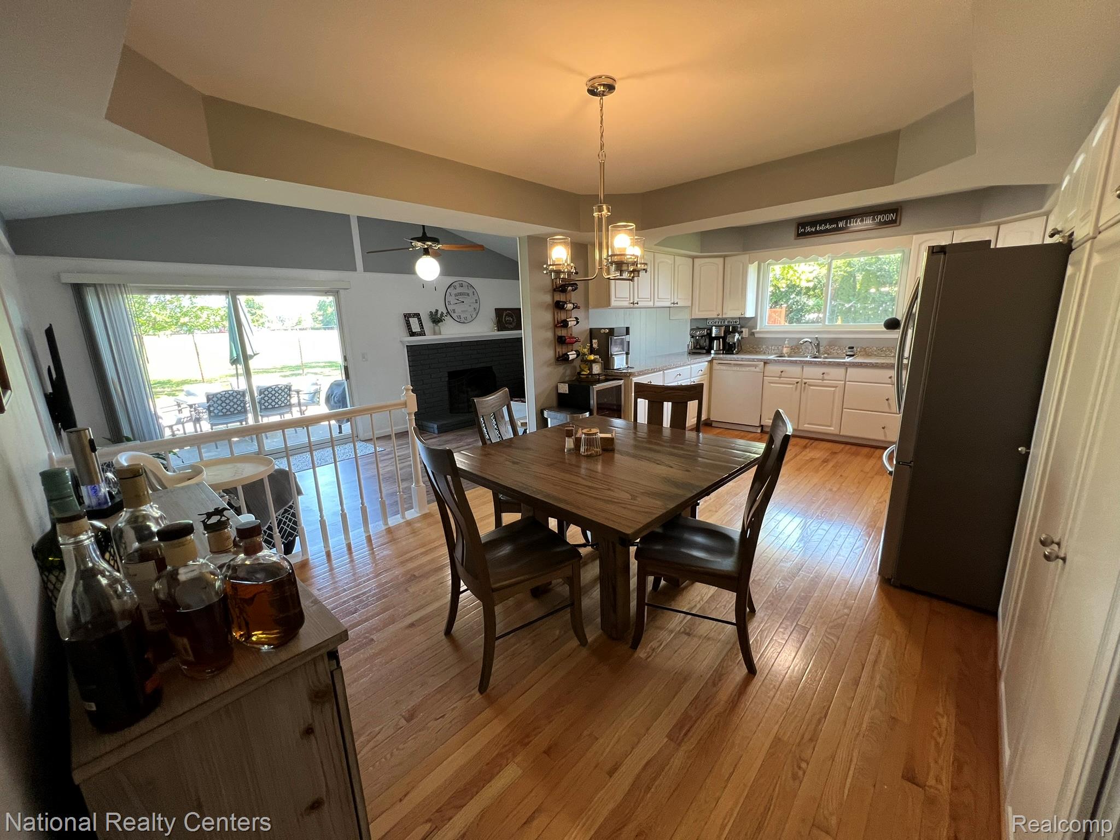
Please have all offers in by 6:00 pm Saturday August 8th 2026. The move in ready home you have been looking for is available! As you approach the home you will notice a nice size welcoming front porch leading into the perfect living room! The large eat in kitchen space offers pantry, all appliances, plenty of counter space, gorgeous wood flooring, tray ceiling all leading to the family room with the perfect open concept feel! The family room offers a vaulted ceiling, gas fireplace with a large sliding door leading to the back patio. The full bath has been fully redone with ceramic shower, double sinks in the granite counter tops, make up station and gorgeous ceramic flooring! All 3 first floor bedrooms (along with the entire home) have been tastefully decorated and are ready to simply move in and relax! The half bath which has also been redone in the past few years is also on the main floor just off the kitchen for total convenience. Let your imagination run wild in the partially finished basement bar/rec room area ready to make many great memories! There is also an office and laundry space in the basement along with plenty of storage space. All of this plus an attached 2 car garage with EV Charging Outlet, fenced back yard with no back neighbors, back patio and so much more!

Save
Ask
Tour
Hide
Share
Listing Snapshot
Price 
$389,900
Days On Site 
39 Days
Bedrooms 
3
Inside Area (SqFt) 
1,856 sqft
Total Baths 
2
Full Baths 
1
Partial Baths 
1
Lot Size 
0.27 Acres
Year Built 
1969
MLS® Number 
20261060681
Status 
Pending
Property Tax 
$5,931
HOA/Condo/Coop Fees 
N/A
Sq Ft Source 
Public Records
Friends & Family
Recent Activity
a month agoStatus changed to Pending
a month agoListing updated with changes from the MLS®
a month agoListing first seen on site
General Features
Acres 
0.27
Attached Garage 
Yes
Cross Street 
6 Mile Rd and Levan
Disclosures 
Taxes Homestead Exempt
Garage 
Yes
Garage Spaces 
2
Levels 
One
Parking 
AttachedElectric Vehicle Charging Station(s)DrivewayGarage Door Opener
Property Sub Type 
Single Family Residence
Sewer 
Public Sewer
Special Circumstances 
Standard
SqFt Above 
1481
SqFt Below 
375
Style 
Ranch
Water Source 
Public
Interior Features
Appliances 
DishwasherDryerFree-Standing Electric OvenFree-Standing RefrigeratorHumidifierMicrowaveWasher
Basement 
Partially Finished
Cooling 
Ceiling Fan(s)Central Air
Electric 
Circuit Breakers
Fireplace 
Yes
Fireplace Features 
Family RoomGas
Heating 
Forced AirNatural Gas
BathFull 
Dimensions - 8 X 7
BathLav 
Dimensions - 5 X 4
Bedroom 
Dimensions - 13 X 11
Family Room 
Dimensions - 21 X 11
FlexRoom 
Dimensions - 27 X 13Level - Basement
Kitchen 
Dimensions - 20 X 12
Library 
Dimensions - 8 X 8Level - Basement
Living Room 
Dimensions - 16 X 12
Save
Ask
Tour
Hide
Share
Exterior Features
Construction Details 
Brick
Patio And Porch 
CoveredPatioPorch
Pool Features 
None
Community Features
MLS Area 
Area05021Livonia
School District 
Livonia
Financing Terms Available 
CashConventional
Building Access 
GroundLevelwSteps
Roads 
Paved
Schools
School District
Livonia
Elementary School
Unknown
Middle School
Unknown
High School
Unknown
Listing courtesy of National Realty Centers, Inc: [email protected]


IDX provided courtesy of Realcomp II Ltd. via RealcompIILtd. Copyright © 2026 Realcomp II Ltd. Shareholders.

IDX information is provided exclusively for consumers' personal, non-commercial use and may not be used for any purpose other than to identify prospective properties consumers may be interested in purchasing and that the data is deemed reliable but not guaranteed accurate by the MLS.

Neighborhood & Commute
Source: Walkscore
Save
Ask
Tour
Hide
Share