Save
Ask
Tour
Hide
Share
$220,000
3 Days On Site

5000 Town Center 1402
Southfield City, MI 48075

For Sale|Condominium|Active
3
Beds
3
Total Baths
2
Full Baths
1
Partial Bath
1,803
SqFt
$122
/SqFt
1982
Built
Subdivision:
FIVE THOUSAND AT TOWN CENTER OCCPN 323
County:
Oakland
Call Now: 586-242-5838
Is this the listing for you? We can help make it yours.
586-242-5838
Upcoming Open Houses
Sat, Aug 8, 1:00 PM - 3:00 PM
5000 Town Center 14025000 Town Center 14025000 Town Center 14025000 Town Center 1402
Save
Ask
Tour
Hide
Share

Mortgage Calculator

Monthly Payment (Est.)

$1,004
Calculator powered by Showcase IDX, a Constellation1 Company. Copyright ©2026 Information is deemed reliable but not guaranteed.

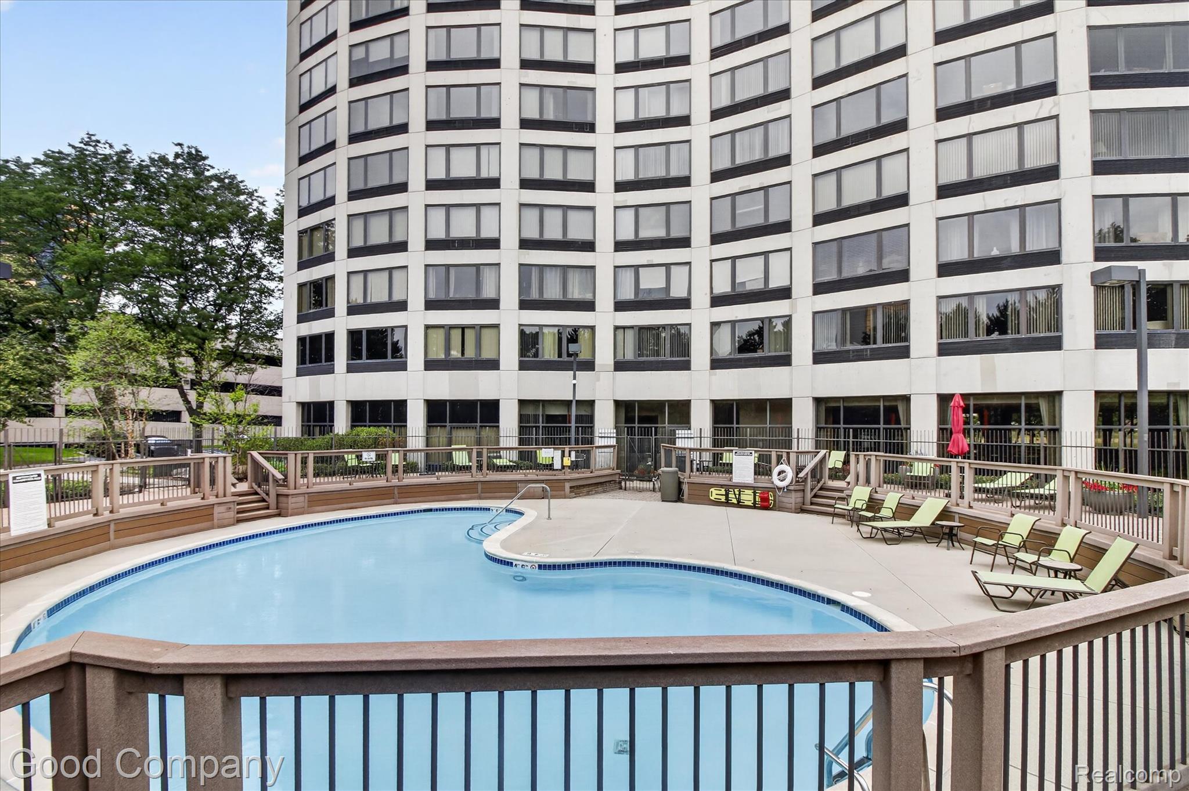
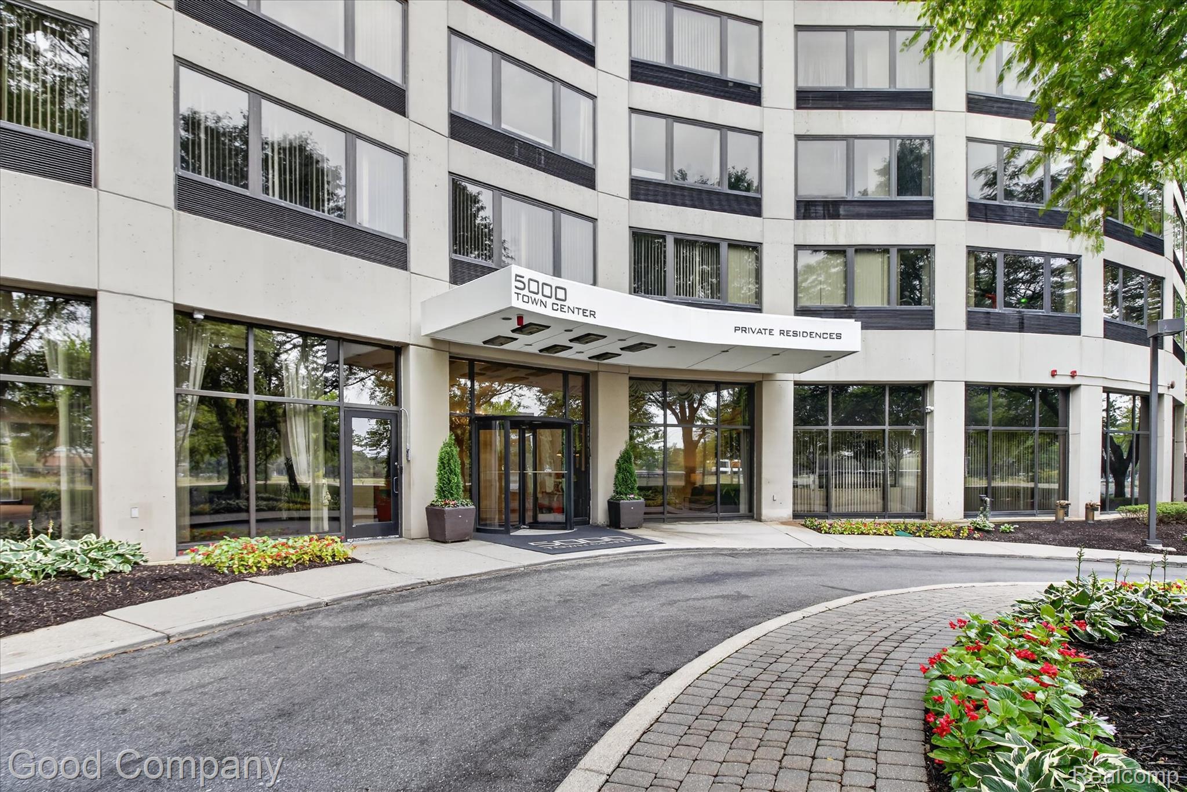
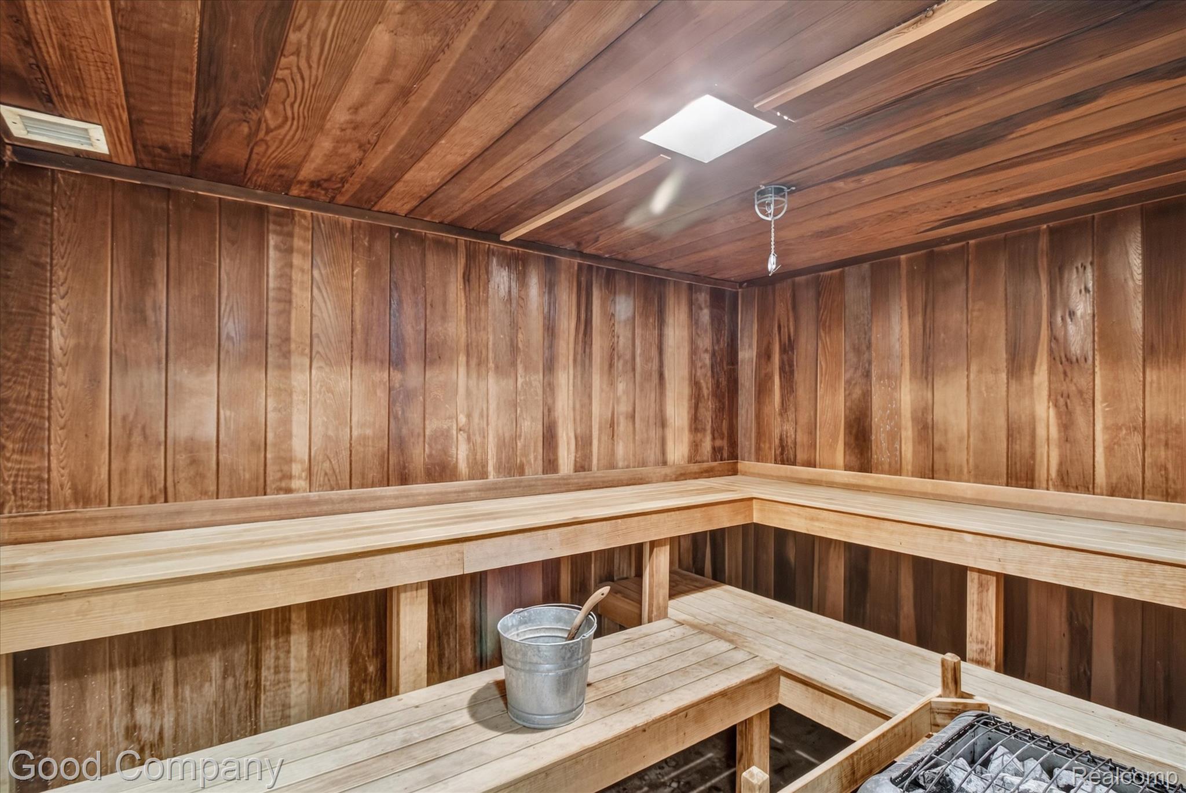
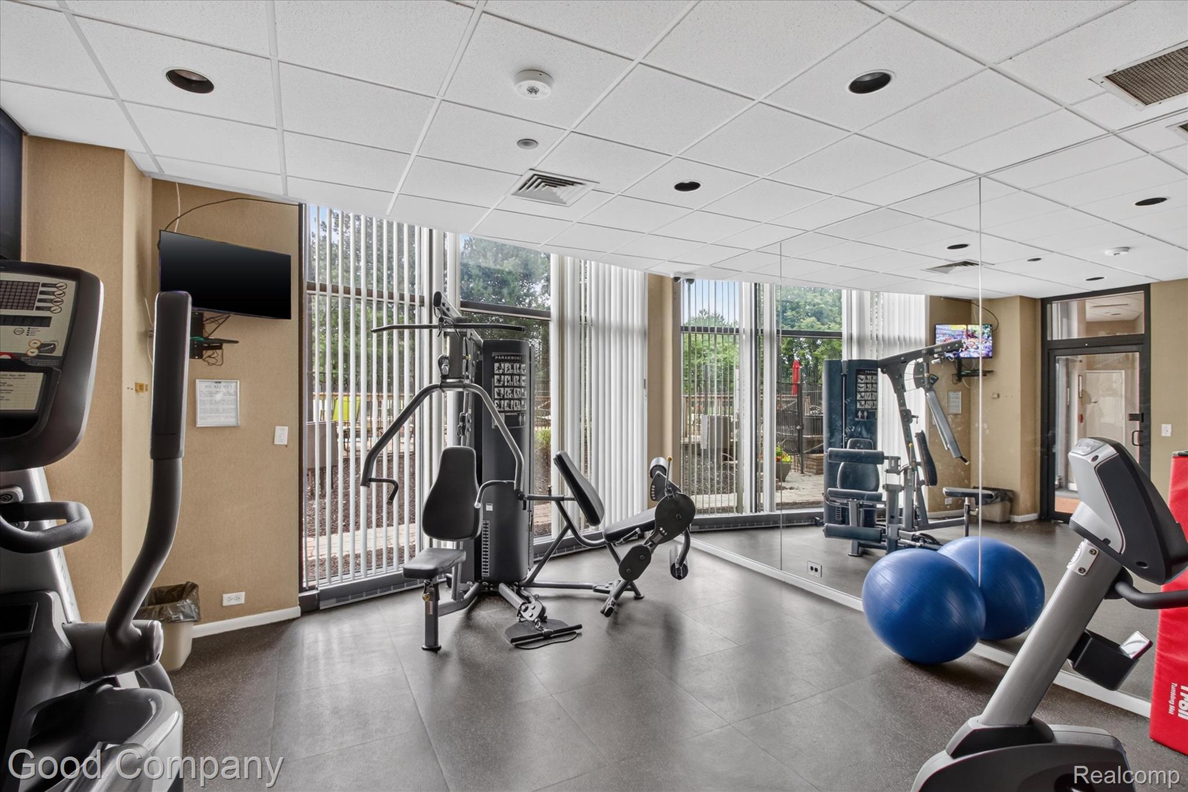
**Sale subject to court approval** Welcome to 5000 Town Center, Unit 1402, where spacious high-rise living meets an impressive collection of community amenities in the heart of Southfield. Residents enjoy 24-hour security, elevators, a fitness center, sauna, outdoor pool, tennis courts, landscaped outdoor areas, and community gathering spaces. Located on the 14th floor, this spacious condo offers 1,803 square feet with three bedrooms, two full bathrooms, a powder room, and expansive windows showcasing elevated city and landscape views. The generous floor plan includes a large living room, a separate dining area, an eat-in kitchen, and a spacious primary suite with a private bath and walk-in closet. Two additional bedrooms provide flexibility for guests, a home office, or hobby space. In-unit laundry, assigned parking in the parking structure, and an additional storage locker located in the basement add everyday convenience. The condo is ready for updates and offers an excellent opportunity to renovate, personalize, and create a space that reflects your own style. Bring your vision and take advantage of the substantial room sizes, functional layout, and impressive natural light. Conveniently located near Civic Center Drive and Evergreen Road, with easy access to shopping, dining, major roadways, and the Southfield business district, this condo combines location, space, amenities, and renovation potential in one unique opportunity.

Save
Ask
Tour
Hide
Share
Listing Snapshot
Price 
$220,000
Days On Site 
3 Days
Bedrooms 
3
Inside Area (SqFt) 
1,803 sqft
Total Baths 
3
Full Baths 
2
Partial Baths 
1
Lot Size 
N/A
Year Built 
1982
MLS® Number 
20261060582
Status 
Active
Property Tax 
$5,244
HOA/Condo/Coop Fees 
$971 monthly
Sq Ft Source 
Public Records
Friends & Family
Recent Activity
yesterdayStatus changed to Active
yesterdayListing updated with changes from the MLS®
3 days agoListing first seen on site
General Features
Cross Street 
S of Civic Center/W of Evergreen
Disclosures 
Exclusions Do Not Exist, Taxes Homestead Exempt
Foundation 
Block
Levels 
One
Parking 
No GarageAssigned
Pets 
Breed RestrictionsCats OKDogs OKNumber LimitSize Limit
Property Sub Type 
Condominium
Security 
Building SecurityClosed Circuit Camera(s)Smoke Detector(s)24 Hour Security
Sewer 
Public Sewer
Special Circumstances 
Standard
SqFt Above 
1803
Style 
HighRise
Water Source 
Public
Interior Features
Appliances 
Electric Water HeaterDishwasherDisposalFree-Standing Electric RangeFree-Standing RefrigeratorRange Hood
Basement 
Unfinished
Cooling 
Central Air
Heating 
ElectricRadiant
Interior 
Elevator
Laundry Features 
In Unit
BathFull 
Dimensions - 6 X 11
BathLav 
Dimensions - 5 X 7
Bedroom 
Dimensions - 11 X 11
Dining Room 
Dimensions - 17 X 11
Great Room 
Dimensions - 22 X 21
Kitchen 
Dimensions - 17 X 10
Laundry 
Dimensions - 7 X 7
Living Room 
Dimensions - 21 X 13
Master Bathroom 
Dimensions - 12 X 8
Master Bedroom 
Dimensions - 17 X 23
Save
Ask
Tour
Hide
Share
Exterior Features
Construction Details 
Brick
Exterior 
BarbecueLightingTennis Court(s)
Pool Features 
CommunityIn Ground
Community Features
Accessibility Features 
Accessible EntranceAccessible Approach with RampAccessible Elevator Installed
Association Amenities 
Maintenance Grounds
Association Dues 
971
Building Access 
LowerLevelwElevator
Community Features 
PoolClubhouseFitness CenterTennis Court(s)
Financing Terms Available 
CashConventional
HOA Fee Frequency 
Monthly
MLS Area 
Area02244Southfield
Roads 
Paved
School District 
SouthfieldPublicSchools
Schools
School District
SouthfieldPublicSchools
Elementary School
Unknown
Middle School
Unknown
High School
Unknown
Listing courtesy of Good Company: [email protected]


IDX provided courtesy of Realcomp II Ltd. via RealcompIILtd. Copyright © 2026 Realcomp II Ltd. Shareholders.

IDX information is provided exclusively for consumers' personal, non-commercial use and may not be used for any purpose other than to identify prospective properties consumers may be interested in purchasing and that the data is deemed reliable but not guaranteed accurate by the MLS.

Neighborhood & Commute
Source: Walkscore
Save
Ask
Tour
Hide
Share