Save
Ask
Tour
Hide
Share
$550,000
2 Days On Site

996 Riverstone Circle
Milford Village, MI 48381

For Sale|Single Family Residence|Active
4
Beds
3
Total Baths
3
Full Baths
2,300
SqFt
$239
/SqFt
2013
Built
Subdivision:
TOWNHOUSES AT RIVERSIDE COMMONS CONDO OCCPN 1893
County:
Oakland
Call Now: 586-242-5838
Is this the listing for you? We can help make it yours.
586-242-5838
Upcoming Open Houses
Sun, Aug 9, 12:00 PM - 2:00 PM
996 Riverstone Circle996 Riverstone Circle996 Riverstone Circle996 Riverstone Circle
Save
Ask
Tour
Hide
Share

Mortgage Calculator

Monthly Payment (Est.)

$2,509
Calculator powered by Showcase IDX, a Constellation1 Company. Copyright ©2026 Information is deemed reliable but not guaranteed.

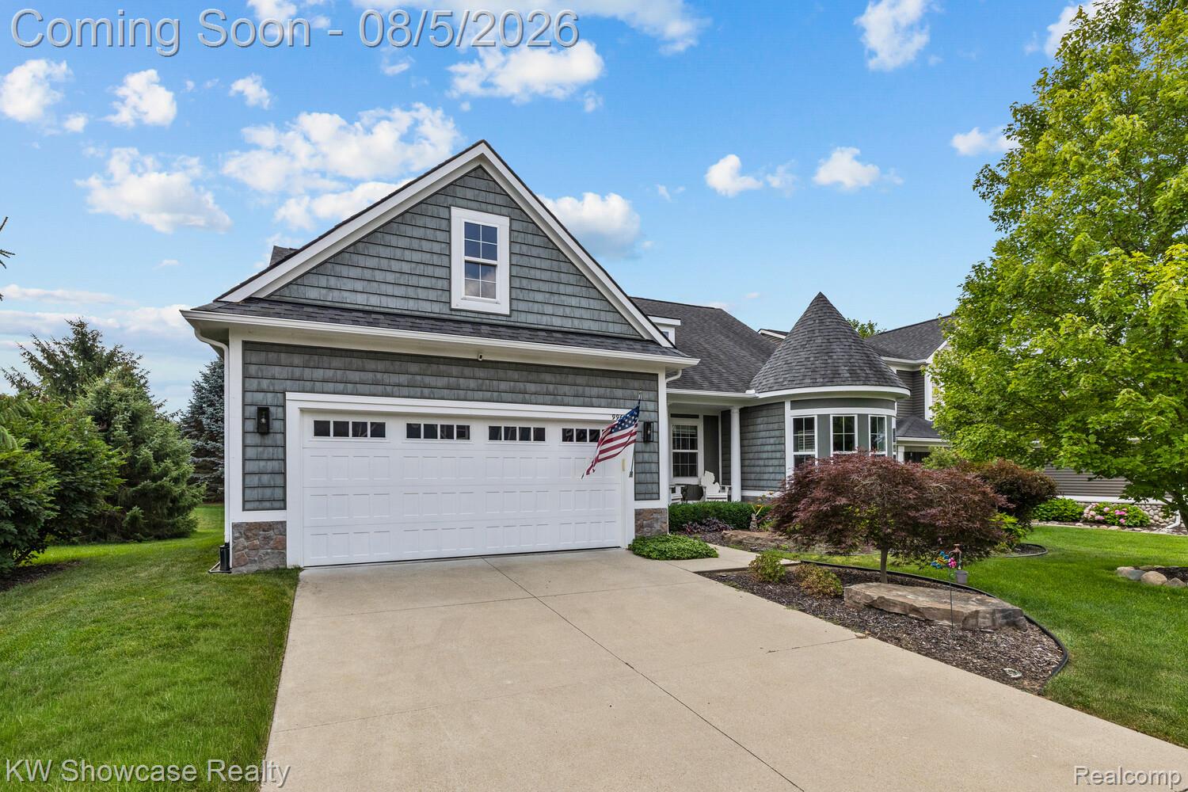
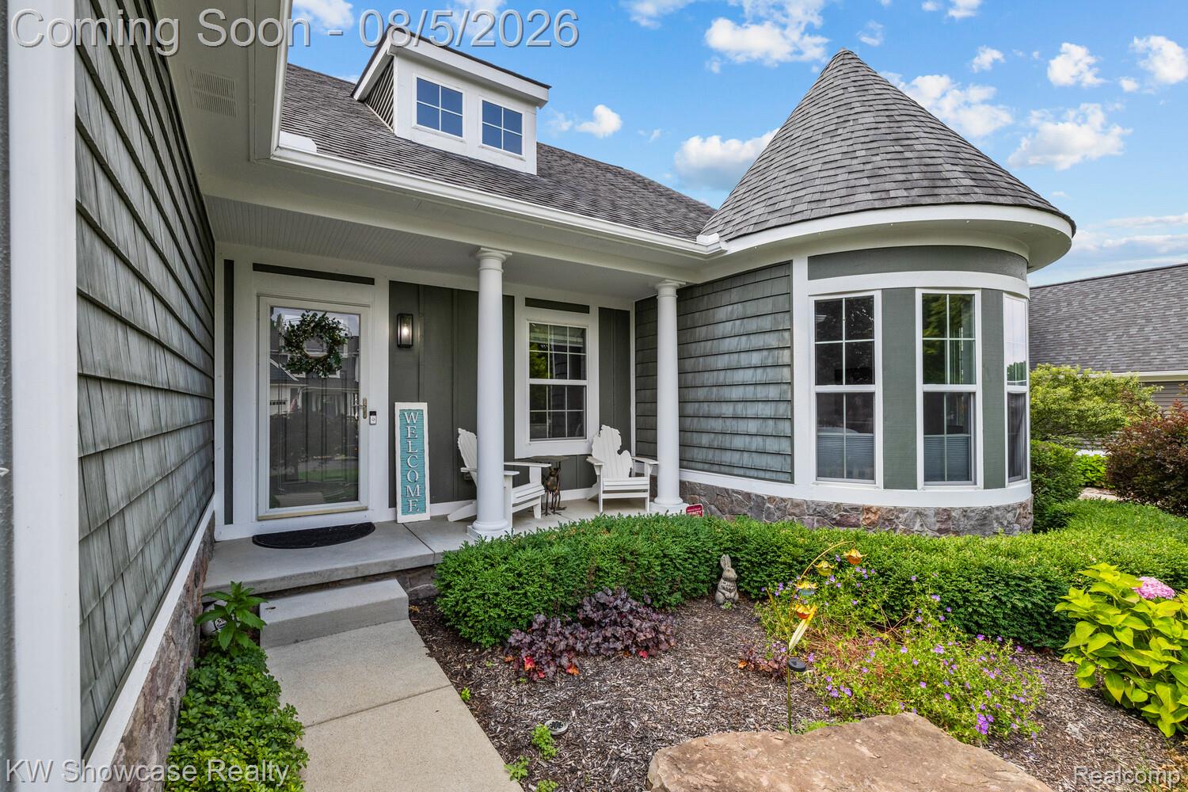
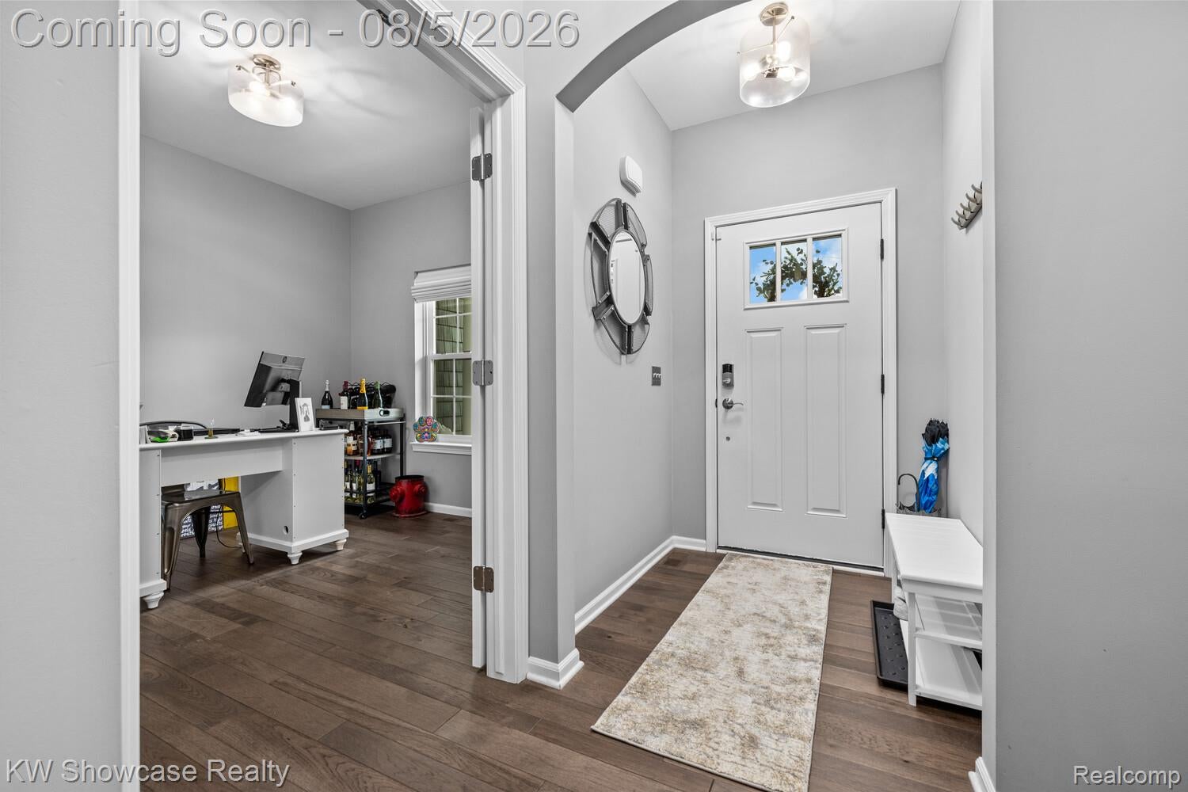
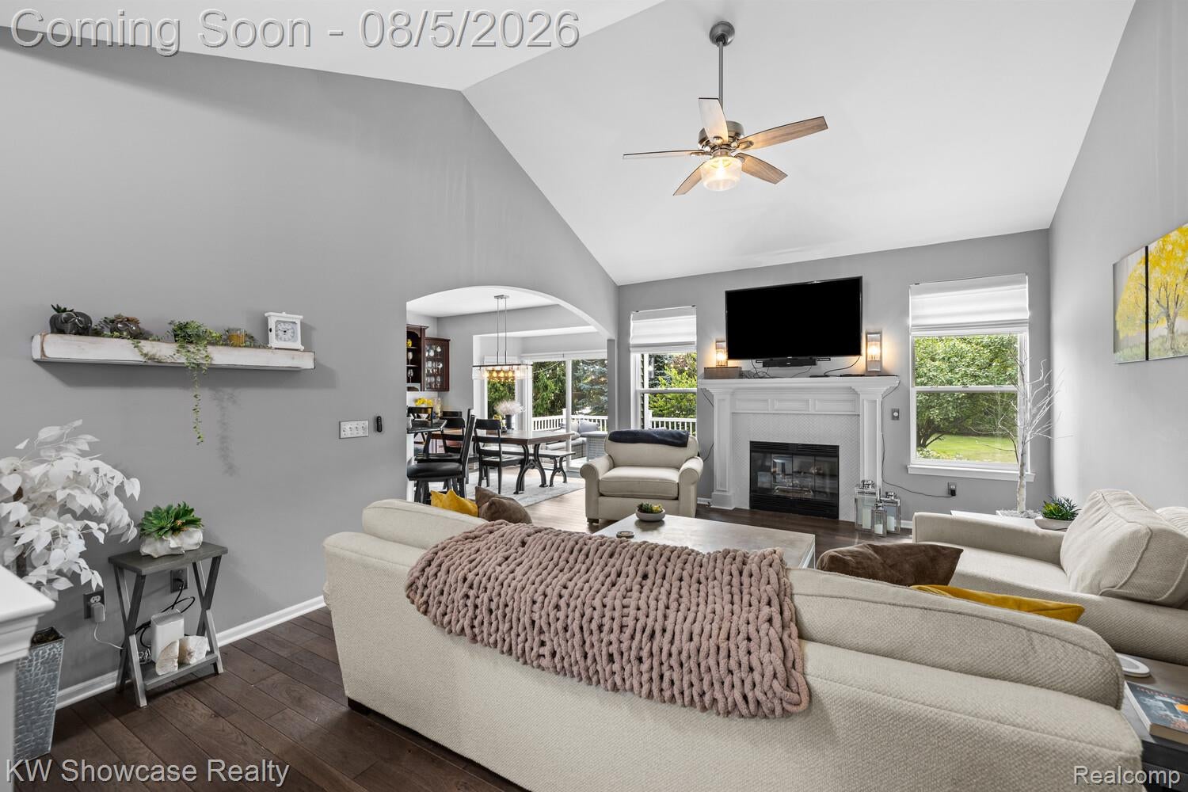
Hard-to-find newer construction (2013) ranch in the highly desirable Village of Milford! This beautifully maintained home combines modern amenities with easy one-level living and is loaded with thoughtful updates. Recent improvements include stunning hickory hardwood flooring, fresh interior paint throughout, a tankless water heater (2022), and central A/C (2021). The well-designed floor plan features a spacious kitchen with a walk-in pantry, first-floor laundry, California Closets, abundant storage, and a seamless flow for everyday living and entertaining. Step outside to enjoy the low-maintenance TimberTech deck overlooking the beautifully maintained yard with an underground sprinkler system. The neighborhood offers exceptional amenities, including tennis courts, a basketball court, and a scenic walking path leading to the Huron River—perfect for enjoying the outdoors. All this just minutes from downtown Milford's charming shops, restaurants, parks, and year-round community events. A rare opportunity to own a newer ranch in one of Milford's most sought-after locations! PUBLIC OPEN HOUSE SUNDAY 8/9 from 12:00-2:00

Save
Ask
Tour
Hide
Share
Listing Snapshot
Price 
$550,000
Days On Site 
2 Days
Bedrooms 
4
Inside Area (SqFt) 
2,300 sqft
Total Baths 
3
Full Baths 
3
Partial Baths 
N/A
Lot Size 
0.13 Acres
Year Built 
2013
MLS® Number 
20261060556
Status 
Active
Property Tax 
$8,227
HOA/Condo/Coop Fees 
$54.17 monthly
Sq Ft Source 
Public Records
Friends & Family
Recent Activity
23 hours agoStatus changed to Active
23 hours agoListing updated with changes from the MLS®
2 days agoListing first seen on site
General Features
Acres 
0.13
Attached Garage 
Yes
Cross Street 
South of Atlantic, East of Mont Eagle
Disclosures 
Exclusions Do Not Exist, Taxes Homestead Exempt
Garage 
Yes
Garage Spaces 
2
Levels 
One
Parking 
AttachedDirect AccessDrivewayGarage Door Opener
Property Sub Type 
Single Family Residence
Security 
Carbon Monoxide Detector(s)Security System LeasedSmoke Detector(s)
Sewer 
Public Sewer
Special Circumstances 
Standard
SqFt Above 
1700
SqFt Below 
600
Style 
Ranch
Utilities 
Cable AvailableUnderground Utilities
Water Source 
Public
Interior Features
Appliances 
Gas Water HeaterDishwasherDisposalDryerElectric CooktopFree-Standing Electric OvenFree-Standing RefrigeratorHumidifierMicrowaveWasher
Basement 
Walk-Out AccessDaylightFullPartially FinishedSump Pump
Cooling 
Ceiling Fan(s)Central Air
Fireplace 
Yes
Fireplace Features 
GasGreat Room
Heating 
Forced AirNatural Gas
Laundry Features 
Gas Dryer HookupLaundry RoomWasher Hookup
BathFull 
Dimensions - 8 X 6
Bedroom 
Dimensions - 15 X 10
Dining Room 
Dimensions - 12 X 13
Great Room 
Dimensions - 18 X 15
Kitchen 
Dimensions - 13 X 11
Laundry 
Dimensions - 7 X 7
Master Bathroom 
Dimensions - 6 X 10
Master Bedroom 
Dimensions - 17 X 11
Save
Ask
Tour
Hide
Share
Exterior Features
Construction Details 
OtherStone
Lot Features 
Level
Pool Features 
None
Roof 
Asphalt
Community Features
Association Dues 
650
Building Access 
GroundLevelwSteps
Community Features 
SidewalksTennis Court(s)
Financing Terms Available 
CashConventionalFHAVA Loan
HOA Fee Frequency 
Annually
MLS Area 
Area02161MilfordTwp
Roads 
Paved
School District 
HuronValley
Schools
School District
HuronValley
Elementary School
Unknown
Middle School
Unknown
High School
Unknown
Listing courtesy of KW Showcase Realty: [email protected]


IDX provided courtesy of Realcomp II Ltd. via RealcompIILtd. Copyright © 2026 Realcomp II Ltd. Shareholders.

IDX information is provided exclusively for consumers' personal, non-commercial use and may not be used for any purpose other than to identify prospective properties consumers may be interested in purchasing and that the data is deemed reliable but not guaranteed accurate by the MLS.

Neighborhood & Commute
Source: Walkscore
Save
Ask
Tour
Hide
Share