Save
Ask
Tour
Hide
Share
$724,900
New Listing

855 Preserve Lane
White Lake Charter Township, MI 48386
For Sale|Single Family Residence|Active
5
Beds
4
Total Baths
3
Full Baths
1
Partial Bath
3,373
SqFt
$215
/SqFt
2023
Built
Subdivision:
PRESERVE/HIDDEN LAKE CONDO
County:
Oakland
Call Now: 586-242-5838
Is this the listing for you? We can help make it yours.
586-242-5838
Upcoming Open Houses
Wed, Aug 5, 6:30 PM - 8:00 PM
855 Preserve Lane855 Preserve Lane855 Preserve Lane855 Preserve Lane
Save
Ask
Tour
Hide
Share

Mortgage Calculator

Monthly Payment (Est.)

$3,307
Calculator powered by Showcase IDX, a Constellation1 Company. Copyright ©2026 Information is deemed reliable but not guaranteed.

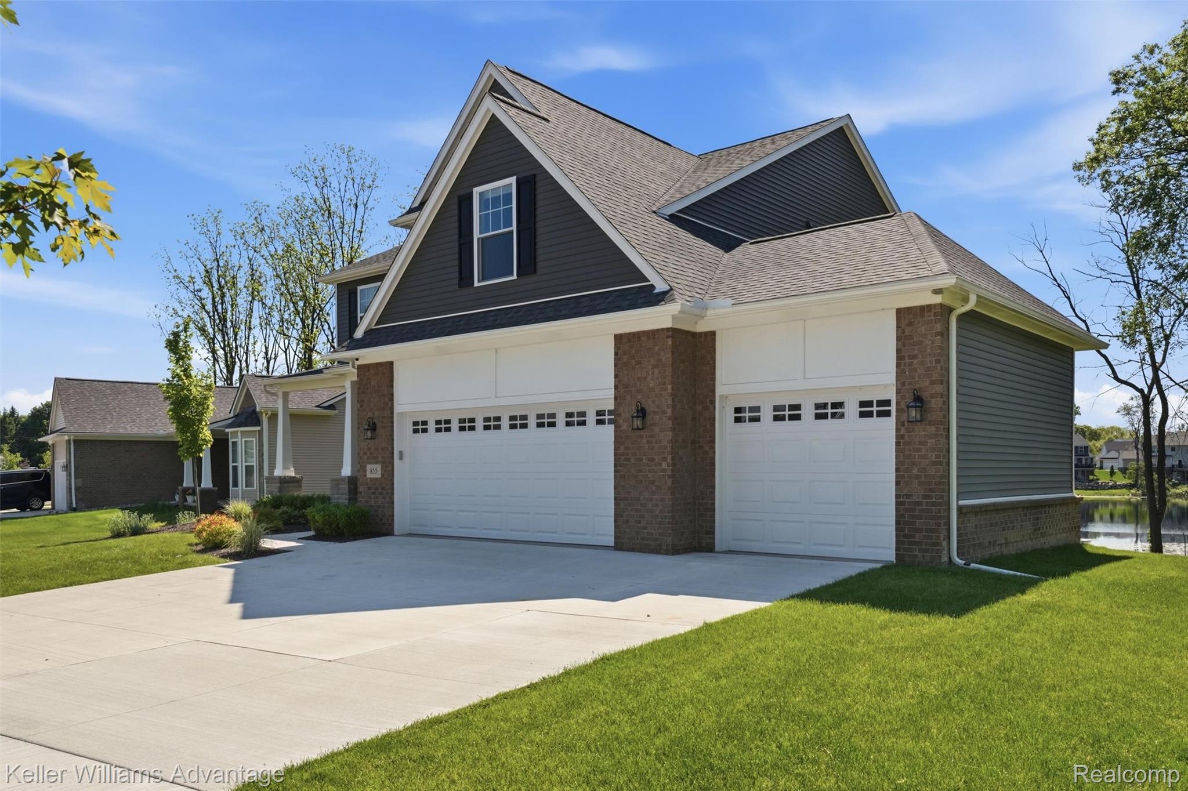
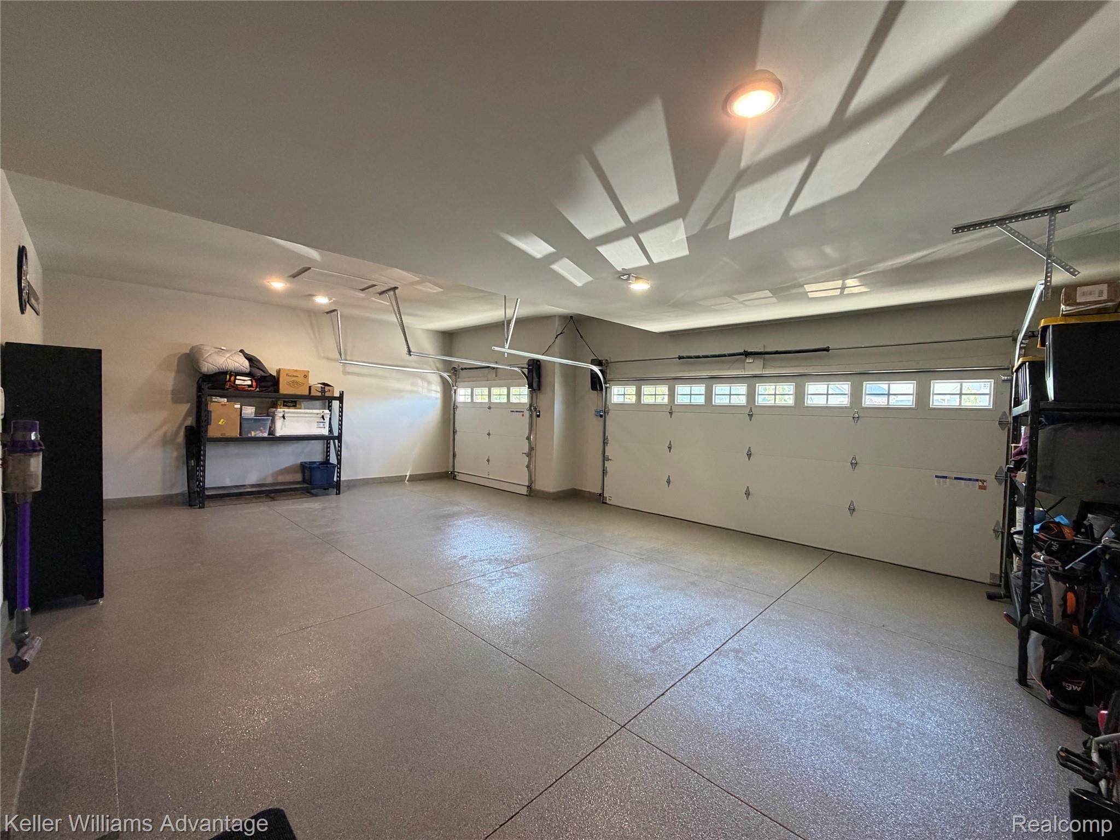
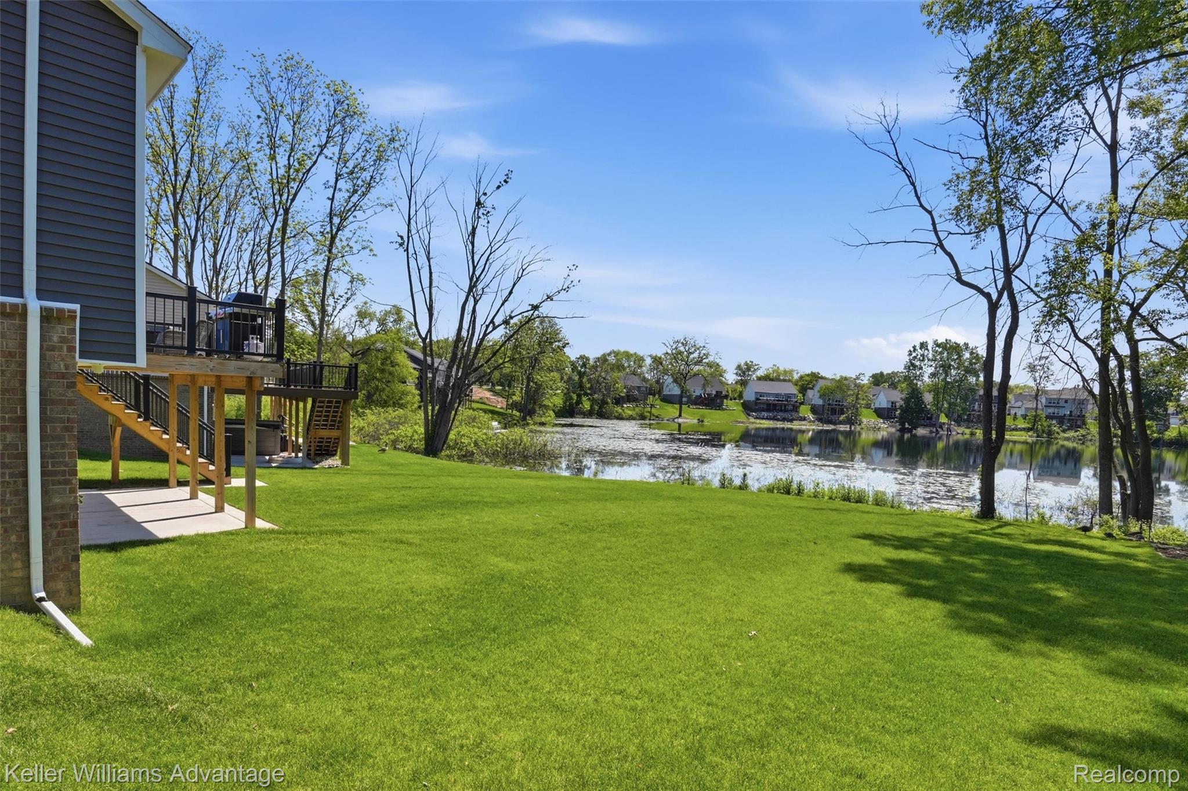
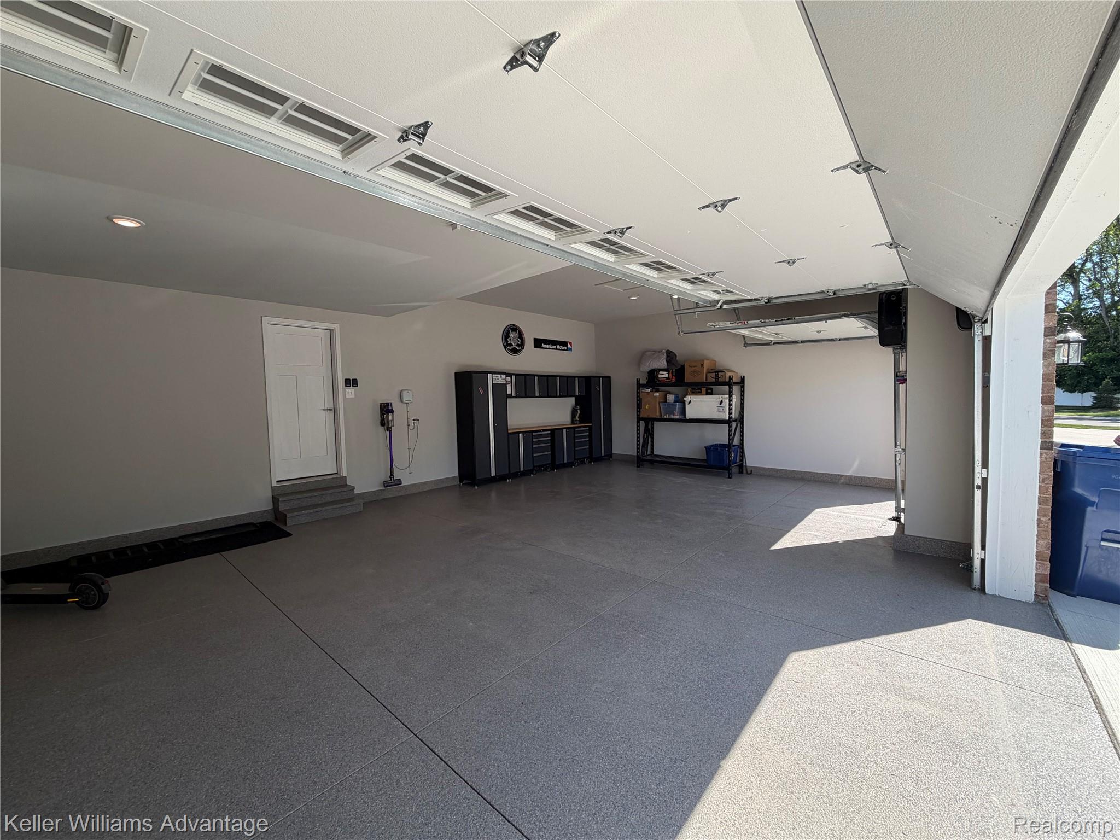
*** TWILIGHT OPEN HOUSE – WED 8/5 FROM 6:30–8:00 PM *** Welcome to Hidden Lake, where peaceful surroundings, beautiful water views & everyday comfort come together in a truly special setting. Built in 2023, this exceptional 5-bedroom, 3.5-bath home offers 2,373 sq ft above grade plus a beautifully finished walkout basement. Situated on the largest lot in the subdivision at .34 acres, there is plenty of outdoor space & room for a future pool. Hidden Lake is a clean, private, non-motorized lake—perfect for swimming, fishing, kayaking, paddleboarding or simply relaxing without the noise & activity of motorboats. Enjoy peaceful mornings on the Trex deck, unwind by the water or take a short stroll to the neighborhood gazebo overlooking the lake. Inside, the bright, open floor plan features hardwood flooring throughout the main level & a stunning white kitchen with new Cafe' appliances, quartz countertops, upgraded cabinetry with pull-out drawers, an island with seating & abundant storage. The spacious dining area flows into the family room with a cozy electric fireplace, while a sliding door opens to the deck & tranquil lake views. Upstairs offers four bedrooms with upgraded luxury carpeting, spacious bathrooms with quartz counters & upgraded tile, plus convenient second-floor laundry featuring an all-in-one washer/dryer—so you never have to worry about forgetting a wet load of clothes again! The finished walkout basement provides even more room to enjoy, featuring a recreation area, wet bar, fifth bedroom, full bathroom & storage. Thoughtful upgrades include 15 additional recessed lights, ceiling fan wiring in every bedroom, 200-amp electrical service, whole-house water treatment, irrigation, hot tub wiring, security system with hardwired Wi-Fi extensions, widened driveway & extensive exterior wiring for holiday lighting. The insulated, drywalled 3.5-car garage includes an epoxy floor & premium jackshaft openers. Better than building, this move-in-ready home offers the space, upgrades & peaceful lifestyle you have be

Save
Ask
Tour
Hide
Share
Listing Snapshot
Price 
$724,900
Days On Site 
0 Days
Bedrooms 
5
Inside Area (SqFt) 
3,373 sqft
Total Baths 
4
Full Baths 
3
Partial Baths 
1
Lot Size 
0.34 Acres
Year Built 
2023
MLS® Number 
20261060535
Status 
Active
Property Tax 
$9,056
HOA/Condo/Coop Fees 
$37.5 monthly
Sq Ft Source 
Public Records
Friends & Family
Recent Activity
7 hours agoListing first seen on site
7 hours agoListing updated with changes from the MLS®
General Features
Acres 
0.34
Attached Garage 
Yes
Cross Street 
West of Union Lake Rd - South of Hutchins
Disclosures 
Exclusions Do Not Exist, Restrictions, Taxes Homestead Exempt
Garage 
Yes
Garage Spaces 
3.5
Levels 
Two
Parking 
AttachedDirect AccessDrivewayGarage Door Opener
Property Sub Type 
Single Family Residence
Security 
Security System OwnedSmoke Detector(s)
Sewer 
Public Sewer
Special Circumstances 
Standard
SqFt Above 
2373
SqFt Below 
1000
Style 
Colonial
Water Source 
Public
Interior Features
Appliances 
Gas Water HeaterFree-Standing RefrigeratorStainless Steel Appliance(s)
Basement 
FinishedWalk-Out AccessSump Pump
Cooling 
Ceiling Fan(s)Central Air
Electric 
220 Volts
Fireplace 
Yes
Fireplace Features 
ElectricFamily Room
Heating 
Forced AirNatural Gas
Interior 
Entrance FoyerHigh Speed InternetWet BarSmart Thermostat
Laundry Features 
Laundry Room
BathFull 
Dimensions - 11 X 5Level - Second
BathLav 
Dimensions - 6 X 5
Bedroom 
Dimensions - 11 X 13Level - Second
Dining Room 
Dimensions - 11 X 12
Family Room 
Dimensions - 24 X 22
Game Room 
Dimensions - 21 X 20Level - Basement
Kitchen 
Dimensions - 11 X 15
Laundry 
Dimensions - 5 X 6Level - Second
Master Bathroom 
Dimensions - 11 X 12Level - Second
Master Bedroom 
Dimensions - 15 X 13Level - Second
MudRoom 
Dimensions - 9 X 6
Save
Ask
Tour
Hide
Share
Exterior Features
Construction Details 
BrickVinyl Siding
Exterior 
Lighting
Patio And Porch 
CoveredDeckPatioPorch
Pool Features 
None
Roof 
Asphalt
Waterfront 
Yes
Waterfront Features 
Lake FrontLake PrivilegesWaterfront
Community Features
Association Dues 
450
Building Access 
GroundLevelwSteps
Community Features 
Sidewalks
Financing Terms Available 
CashConventionalVA Loan
HOA Fee Frequency 
Annually
MLS Area 
Area02121WhiteLakeTwp
Roads 
Paved
School District 
WalledLake
Schools
School District
WalledLake
Elementary School
Unknown
Middle School
Unknown
High School
Unknown
Listing courtesy of Keller Williams Advantage: [email protected]


IDX provided courtesy of Realcomp II Ltd. via RealcompIILtd. Copyright © 2026 Realcomp II Ltd. Shareholders.

IDX information is provided exclusively for consumers' personal, non-commercial use and may not be used for any purpose other than to identify prospective properties consumers may be interested in purchasing and that the data is deemed reliable but not guaranteed accurate by the MLS.

Neighborhood & Commute
Source: Walkscore
Save
Ask
Tour
Hide
Share