Save
Ask
Tour
Hide
Share
$525,000
49 Days On Site

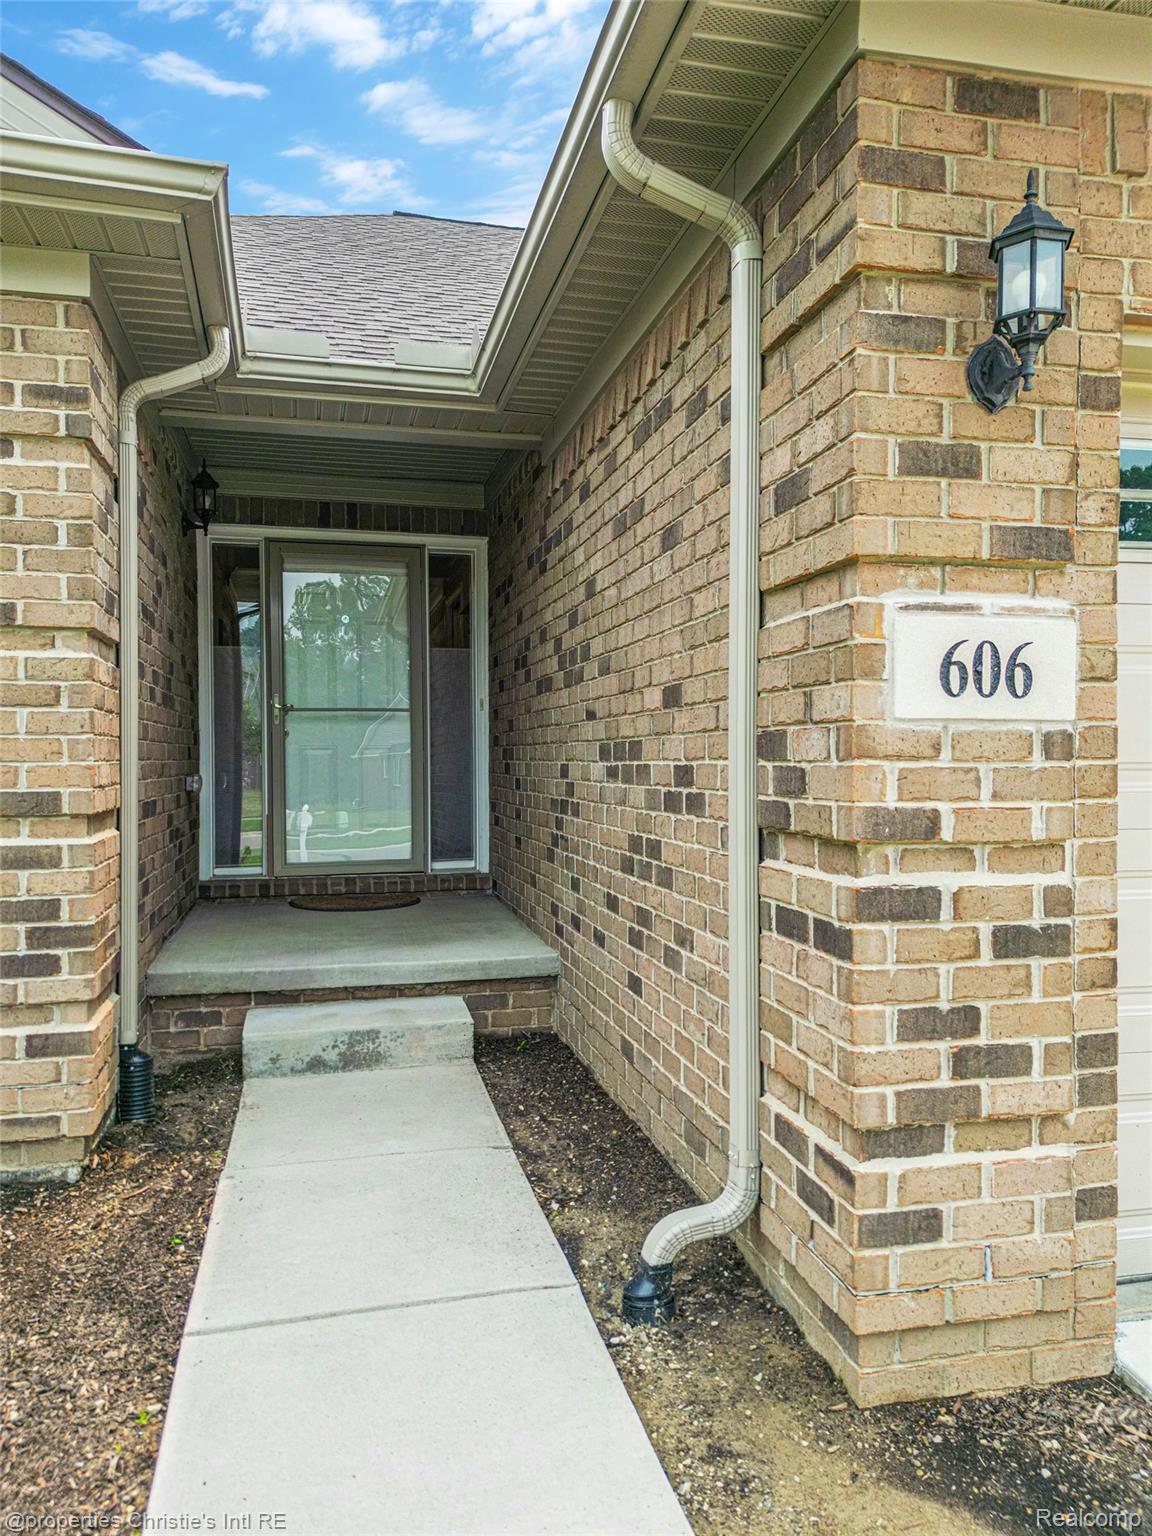
606 6th Street
Fenton City, MI 48430

For Sale|Single Family Residence|Active Under Contract
3
Beds
4
Total Baths
3
Full Baths
1
Partial Bath
3,206
SqFt
$164
/SqFt
2021
Built
Subdivision:
PINE CREEK NORTH SUB
County:
Genesee
Call Now: 586-242-5838
Is this the listing for you? We can help make it yours.
586-242-5838
606 6th Street606 6th Street606 6th Street606 6th Street
Save
Ask
Tour
Hide
Share

Mortgage Calculator

Monthly Payment (Est.)

Enter an interest rate to see your estimated monthly payment.
Calculator powered by Showcase IDX, a Constellation1 Company. Copyright ©2026 Information is deemed reliable but not guaranteed.

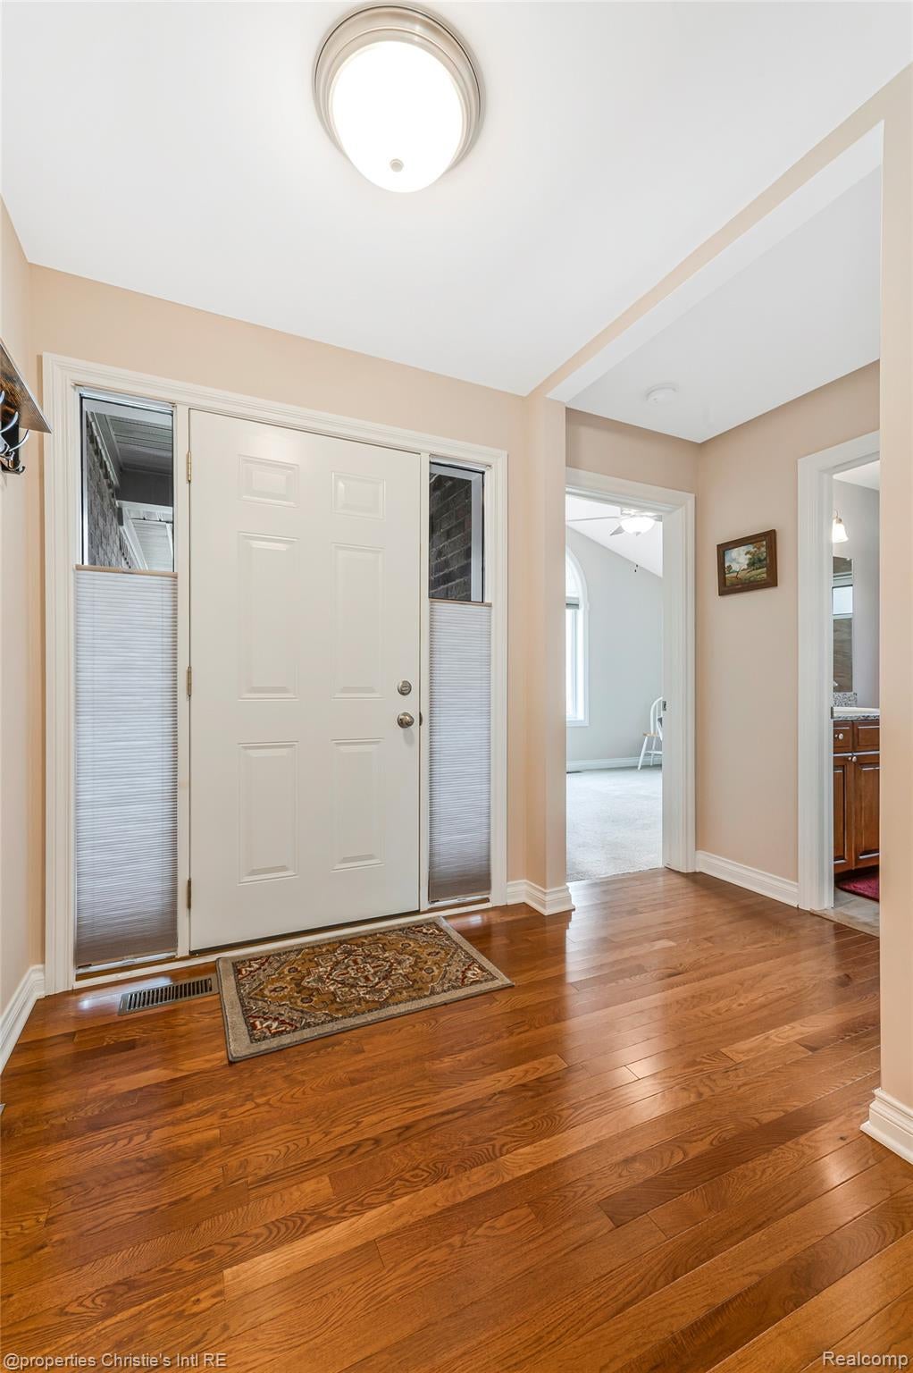
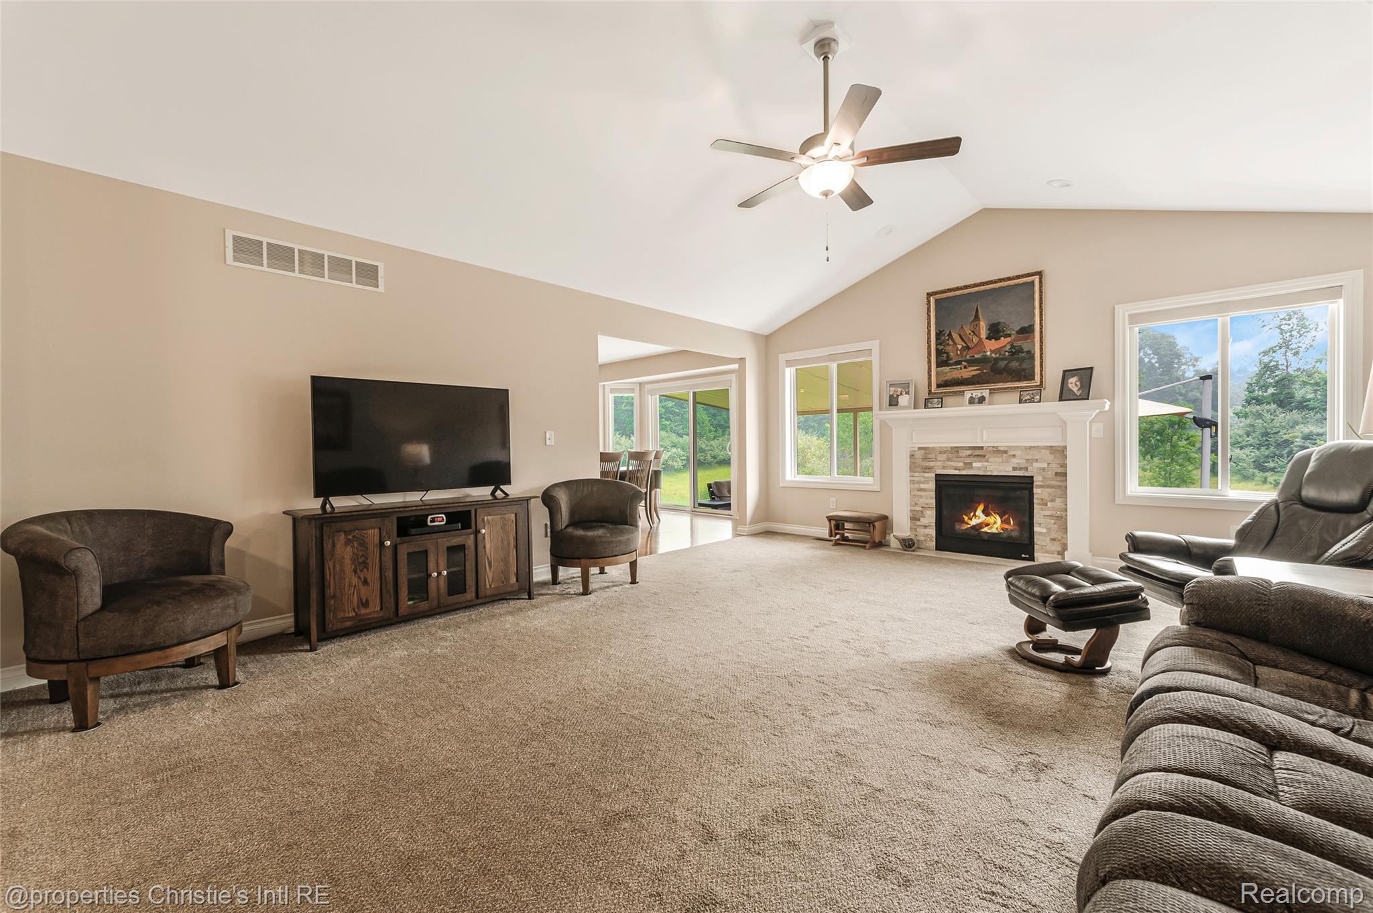
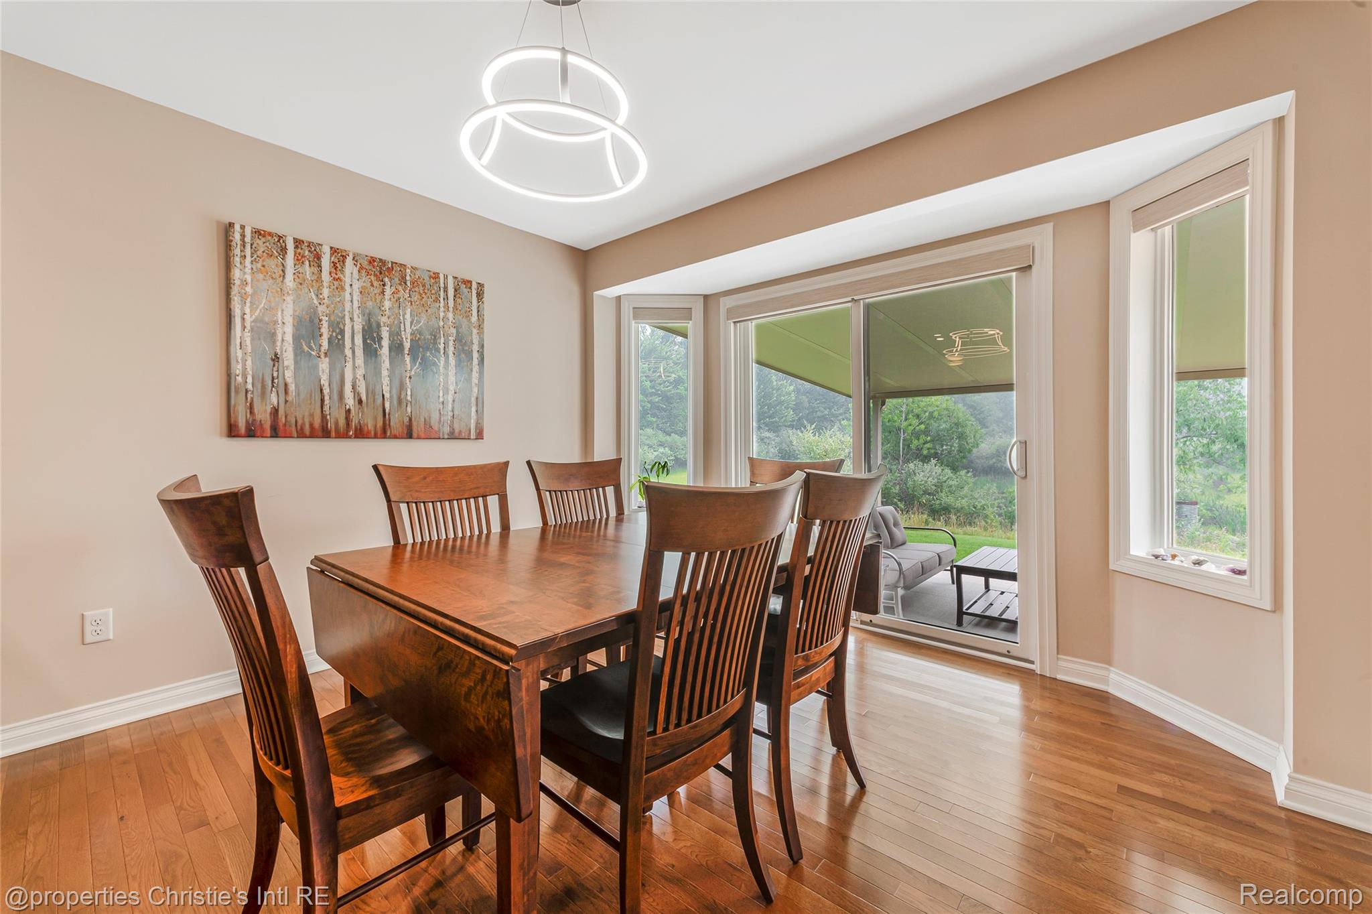
Better than new!! This bright and beautiful spacious ranch home backs to a protected natural wildlife area in desirable Fenton, and has been finished with tremendous amenities. Post construction, the current owners added a custom-built shed (that looks like a small house), a large awning over the back patio and a whole-house generator, just to name a few. The basement was finished wonderfully, adding a large full bathroom and practical utility room along with the expansive lower-level family room (plus a huge storage area). On the entry level is a spacious living room with vaulted ceiling and a lovely fireplace, a large kitchen with custom cabinetry and granite countertops and an oversized eating area with a bayed walk-out to the rear patio overlooking the wildlife refuge. There are three bedrooms, the primary suite with a large walk-in closet and a custom double-vanity bathroom and two additional bedrooms which share another full bathroom, the third making a great office/den with a vaulted ceiling. Along with all this, there is also an entry-level powder room for guests as well as a first-floor laundry...plus the huge three-car attached garage. Don't miss this practically new, ready to move-in wonderfully finished home!!

Save
Ask
Tour
Hide
Share
Listing Snapshot
Price 
$525,000
Days On Site 
49 Days
Bedrooms 
3
Inside Area (SqFt) 
3,206 sqft
Total Baths 
4
Full Baths 
3
Partial Baths 
1
Lot Size 
0.23 Acres
Year Built 
2021
MLS® Number 
20261060464
Status 
Active Under Contract
Property Tax 
$7,098
HOA/Condo/Coop Fees 
N/A
Sq Ft Source 
Builder
Friends & Family
Recent Activity
a month agoStatus changed to Active Under Contract
a month agoListing updated with changes from the MLS®
2 months agoListing first seen on site
General Features
Acres 
0.23
Cross Street 
Main & Leroy
Disclosures 
Taxes Homestead Exempt
Garage 
Yes
Garage Spaces 
3
Levels 
One
Parking 
AttachedGarage Door Opener
Property Sub Type 
Single Family Residence
Sewer 
Public Sewer
Special Circumstances 
Standard
SqFt Above 
1888
SqFt Below 
1318
Style 
Ranch
Water Source 
Public
Interior Features
Basement 
Finished
Fireplace 
Yes
Fireplace Features 
Living Room
Heating 
Forced AirNatural Gas
BathFull 
Dimensions - 9 X 6
BathLav 
Dimensions - 6 X 5
Bedroom 
Dimensions - 13 X 10
Dining Room 
Dimensions - 12 X 11
Family Room 
Dimensions - 41 X 27Level - Basement
Kitchen 
Dimensions - 16 X 14
Laundry 
Dimensions - 9 X 8
Living Room 
Dimensions - 19 X 16
Master Bathroom 
Dimensions - 14 X 7
Master Bedroom 
Dimensions - 21 X 15
Save
Ask
Tour
Hide
Share
Exterior Features
Construction Details 
Brick
Exterior 
Awning(s)
Pool Features 
None
Waterfront Features 
Pond
Community Features
MLS Area 
Area08122Fenton
School District 
Fenton
Financing Terms Available 
CashConventional
Building Access 
GroundLevelwSteps
Roads 
Paved
Schools
School District
Fenton
Elementary School
Unknown
Middle School
Unknown
High School
Unknown
Listing courtesy of @properties Christie's Int'l R.E. Detroit: [email protected]


IDX provided courtesy of Realcomp II Ltd. via RealcompIILtd. Copyright © 2026 Realcomp II Ltd. Shareholders.

IDX information is provided exclusively for consumers' personal, non-commercial use and may not be used for any purpose other than to identify prospective properties consumers may be interested in purchasing and that the data is deemed reliable but not guaranteed accurate by the MLS.

Neighborhood & Commute
Source: Walkscore
Save
Ask
Tour
Hide
Share