Save
Ask
Tour
Hide
Share
$659,900
21 Days On Site

5818 Pine Trace Court
Genoa Township, MI 48843

For Sale|Single Family Residence|Active
4
Beds
4
Total Baths
3
Full Baths
1
Partial Bath
3,418
SqFt
$193
/SqFt
2002
Built
Subdivision:
WOODLAND SPGS AT LAKE CHEMUNG CONDO
County:
Livingston
Call Now: 586-242-5838
Is this the listing for you? We can help make it yours.
586-242-5838
Upcoming Open Houses
Sun, Aug 23, 12:00 PM - 2:00 PM
5818 Pine Trace Court5818 Pine Trace Court5818 Pine Trace Court5818 Pine Trace Court
Save
Ask
Tour
Hide
Share

Mortgage Calculator

Monthly Payment (Est.)

$3,011
Calculator powered by Showcase IDX, a Constellation1 Company. Copyright ©2026 Information is deemed reliable but not guaranteed.

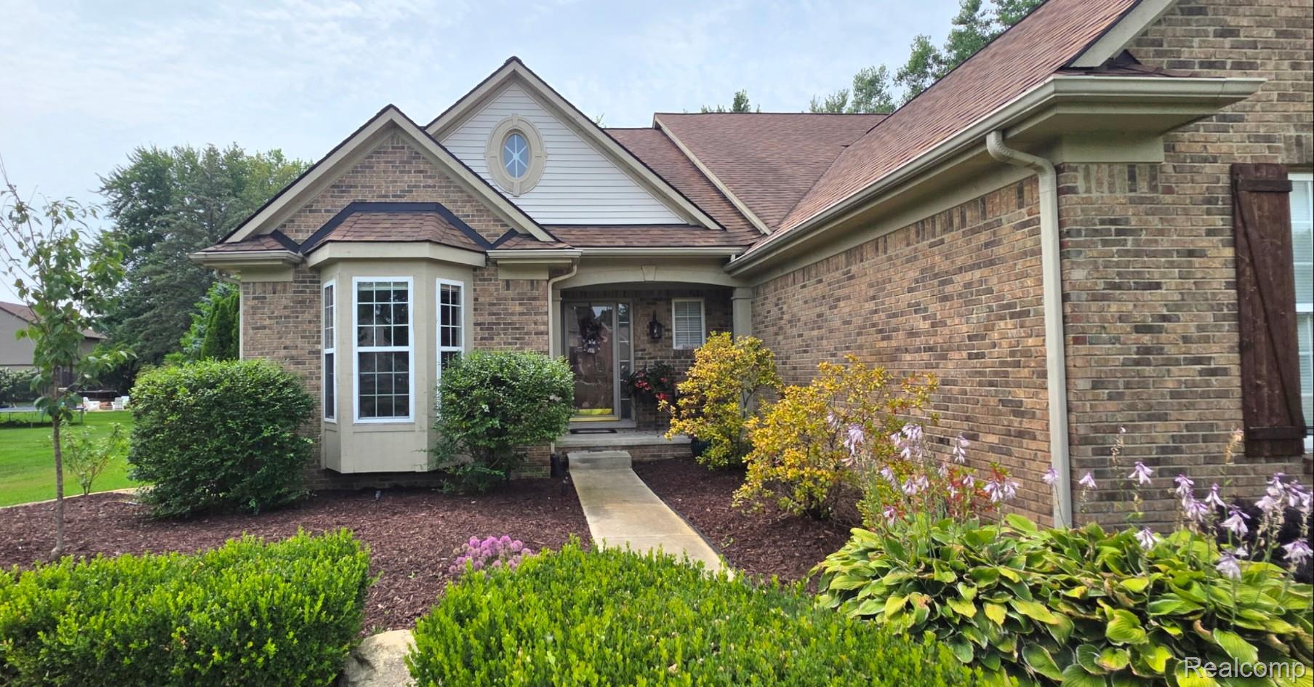
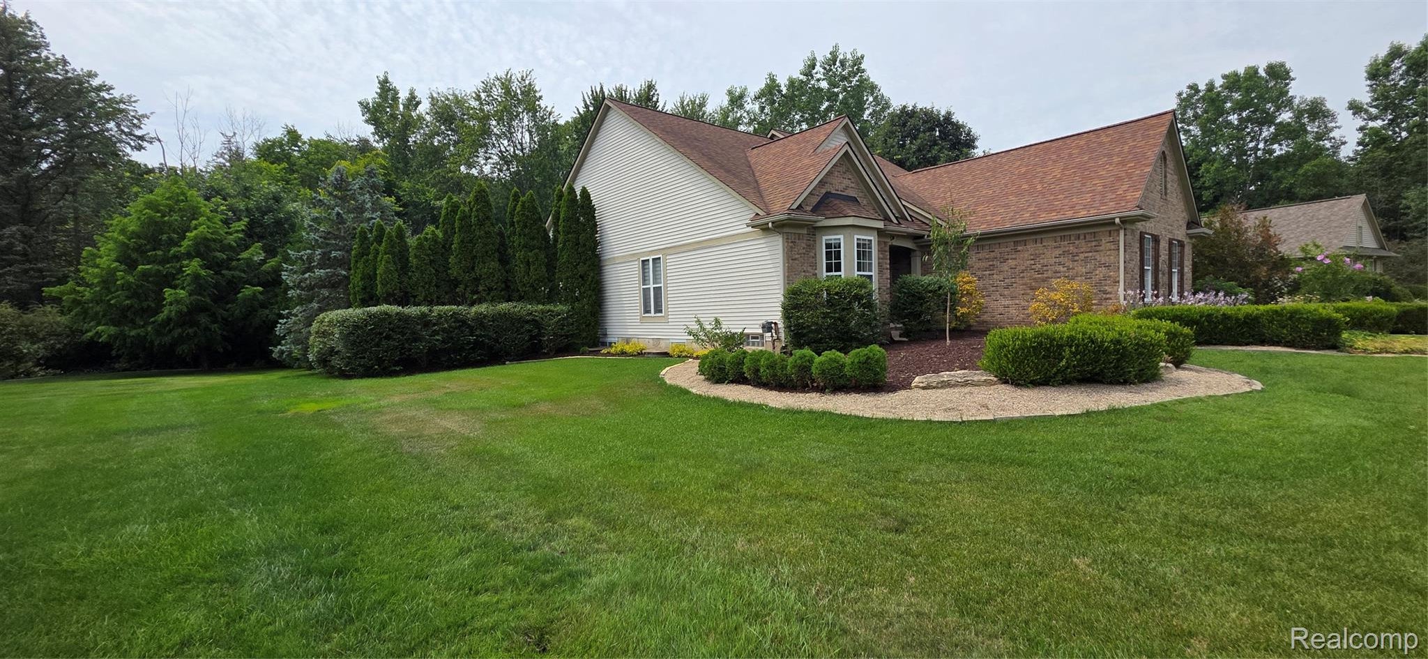
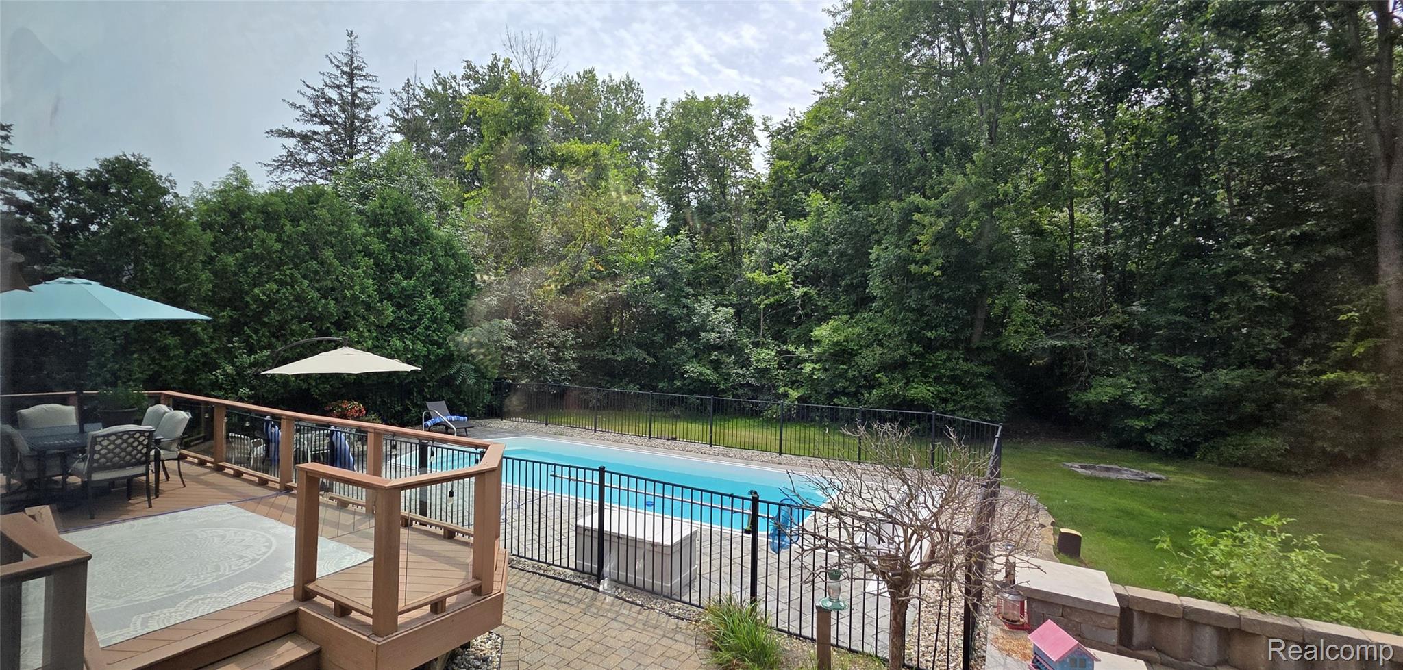
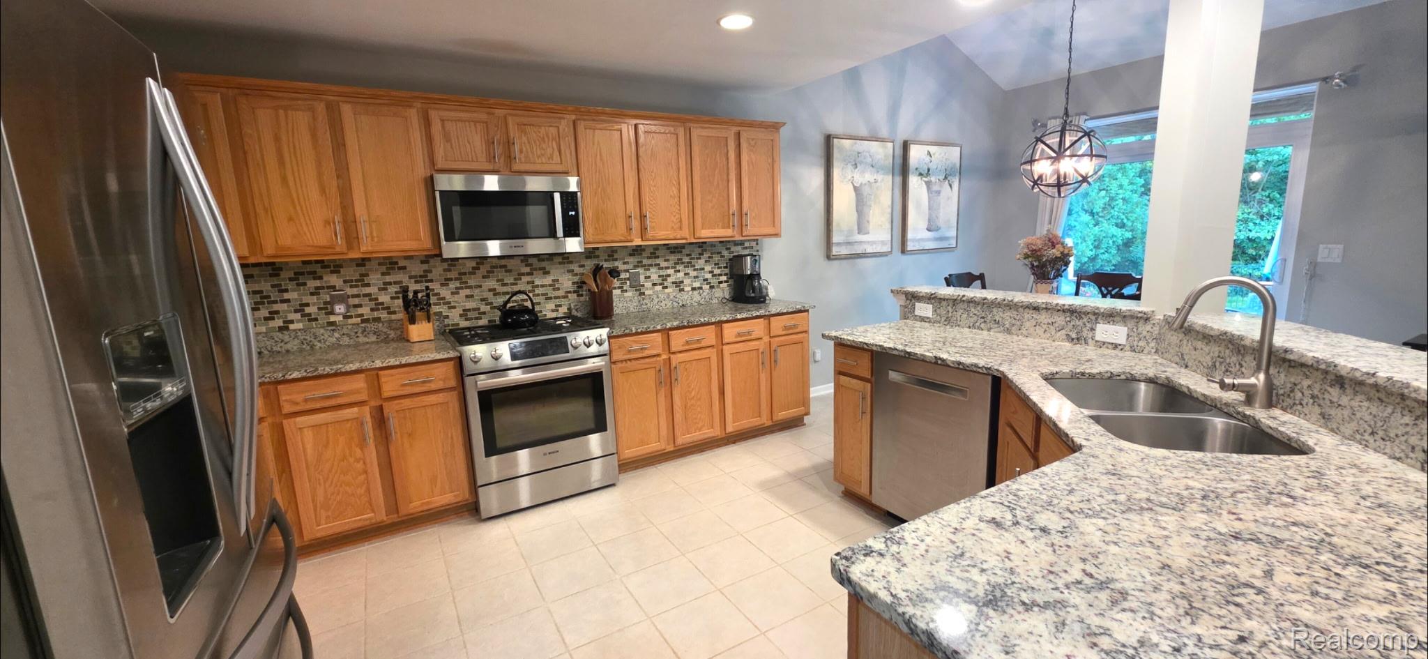
Stunning Sought-After Woodland Springs Community, this Stunning 1st Floor Master~4-Bedroom, 3.5-Bath Home in Genoa Township is Move-In Ready & Waiting To Be Called Your Dream Home. From The Moment You Step Inside This Beautiful Home w/3418 Finished Sqft. Including the Basement, You Will Discover Gorgeous Hardwood Floors Flow Seamlessly Throughout~ The Chef's Gourmet Kitchen Impresses w/ Stainless Steel Bosh Appliances Included, Granite Countertops, Beautiful Wood Cabinets, & A Spacious Eat-In Breakfast Nook w/ A Door-Wall That Leads Out To The Trex Deck & Inground Pool~ Also Complemented w/A Formal Living & Dining Room Perfect For Dinner Parties & Special Occasions~ The Spacious 1st Floor Primary Suite Features Vaulted Ceilings, A Luxurious Ensuite w/ Soaking Tub, Shower, Private Toilet, & Walk-In Closet. 2 Story Foyer w/Stairs Leading to the 2nd Level that Features: All New Carpeting, 2 Bedrooms, Walk-In Closet, Main Bathroom, & Loft/Home Office. The Finished Lower Level Offers a Spacious Bedroom w/ Walk-in Closet, Wet Bar w/ Mini Fridge & Extra Bar Seating~Full Bathroom w/ Tiled Shower~A Versatile Bonus Space, Perfect For A Home Gym, Rec Room, or Additional Family Room w/ Gas Fireplace. Step Outside To A Beautifully Maintained Newly Professional Landscaped Yard w/ New Bushes, Trees, Plants, Flowers, Pea Gravel, & Mulch, Permeable Pavers Leading to Back Yard w/Built-In Stone Seating Area, Electrical Hook-Up for Negotiable Hot-Tub~Inground Pool & Upper 30x14 Trex Deck w/18 Ft Retractable Awning That Overlooks The Pool. Spacious Back Yard w/ Firepit, That Creates The Perfect Backdrop For Relaxing or Entertaining. Home Remodel(2022) Finished Basement~ Fresh Paint Throughout, & New Flooring. Newer Mechanicals: New Gas Water Heater(2025), Furnace(2025), New A/C (2026) Roof(2018), Windows (2020), Water Softener (2020),Epoxied Garage Floor(2023) Whole House Generator~ Well Maintained Yearly Inspections of Plumbing, HVAC, & Electrical Systems. Schedule Your Showing Today.

Save
Ask
Tour
Hide
Share
Listing Snapshot
Price 
$659,900
Days On Site 
21 Days
Bedrooms 
4
Inside Area (SqFt) 
3,418 sqft
Total Baths 
4
Full Baths 
3
Partial Baths 
1
Lot Size 
0.47 Acres
Year Built 
2002
MLS® Number 
20261060253
Status 
Active
Property Tax 
$4,805
HOA/Condo/Coop Fees 
$40.42 monthly
Sq Ft Source 
N/A
Friends & Family
Recent Activity
19 hours agoPrice changed to $659,900
19 hours agoListing updated with changes from the MLS®
2 weeks agoStatus changed to Active
3 weeks agoListing first seen on site
General Features
Acres 
0.47
Attached Garage 
Yes
Cross Street 
S of Gold Club E of Hughes
Disclosures 
Taxes Homestead Exempt
Garage 
Yes
Garage Spaces 
3.5
Home Warranty 
Yes
Levels 
Two
Parking 
AttachedDrivewayGarage Door OpenerGarage Faces Side
Pets 
Yes
Property Sub Type 
Single Family Residence
Security 
Carbon Monoxide Detector(s)Smoke Detector(s)
Sewer 
Public Sewer
Special Circumstances 
Standard
SqFt Above 
2218
SqFt Below 
1200
Style 
CapeCod
Utilities 
Cable AvailableUnderground Utilities
Water Source 
PrivateWell
Interior Features
Appliances 
Gas Water HeaterBar FridgeDishwasherDisposalFree-Standing Gas OvenFree-Standing RefrigeratorMicrowave
Basement 
FinishedFullSump Pump
Cooling 
Ceiling Fan(s)Central Air
Electric 
Circuit BreakersGenerator220 Volts
Fireplace 
Yes
Fireplace Features 
BasementGreat Room
Heating 
Forced AirNatural Gas
Interior 
Entrance FoyerHigh Speed InternetWet BarSmart Thermostat
Laundry Features 
Gas Dryer HookupLaundry RoomWasher Hookup
Spa 
Yes
BathFull 
Dimensions - 8 X 10Level - Basement
BathLav 
Dimensions - 6 X 6
Bedroom 
Dimensions - 15 X 12Level - Basement
BreakfastNookRoom 
Dimensions - 9 X 10
Dining Room 
Dimensions - 12 X 12Level - Basement
Family Room 
Dimensions - 12 X 12Level - Basement
Game Room 
Dimensions - 20 X 22Level - Basement
Great Room 
Dimensions - 17 X 16
Kitchen 
Dimensions - 13 X 12
Kitchen2nd 
Dimensions - 16 X 10Level - Basement
Laundry 
Dimensions - 11 X 6
Living Room 
Dimensions - 15 X 12
Loft 
Dimensions - 7 X 10Level - Second
Master Bathroom 
Dimensions - 16 X 10
Master Bedroom 
Dimensions - 16 X 14
Save
Ask
Tour
Hide
Share
Exterior Features
Construction Details 
BrickVinyl Siding
Exterior 
Awning(s)LightingPermeable Paving
Patio And Porch 
CoveredDeckPorch
Pool Features 
In GroundOutdoor Pool
Roof 
Asphalt
Spa 
Yes
Waterfront Features 
Lake Chemung
Community Features
Accessibility Features 
Therapeutic Whirlpool
Association Dues 
485
Building Access 
GroundLevel
Financing Terms Available 
CashConventional
HOA Fee Frequency 
Annually
MLS Area 
Area01111GenoaTwp
Roads 
Paved
School District 
Howell
Schools
School District
Howell
Elementary School
Unknown
Middle School
Unknown
High School
Unknown
Listing courtesy of Image Realty LLC: [email protected]


IDX provided courtesy of Realcomp II Ltd. via RealcompIILtd. Copyright © 2026 Realcomp II Ltd. Shareholders.

IDX information is provided exclusively for consumers' personal, non-commercial use and may not be used for any purpose other than to identify prospective properties consumers may be interested in purchasing and that the data is deemed reliable but not guaranteed accurate by the MLS.

Neighborhood & Commute
Source: Walkscore
Save
Ask
Tour
Hide
Share