
6216 Butternut CircleBrighton City, MI 48116
Mortgage Calculator
Monthly Payment (Est.)
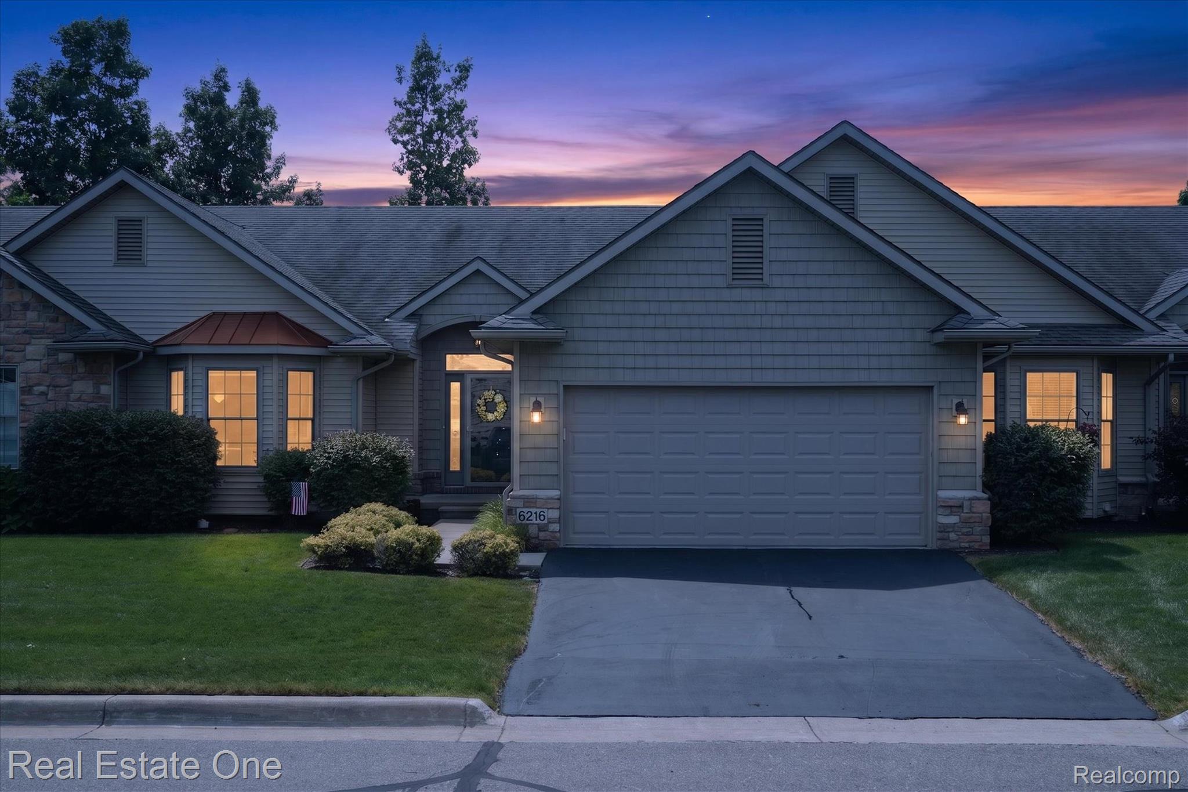
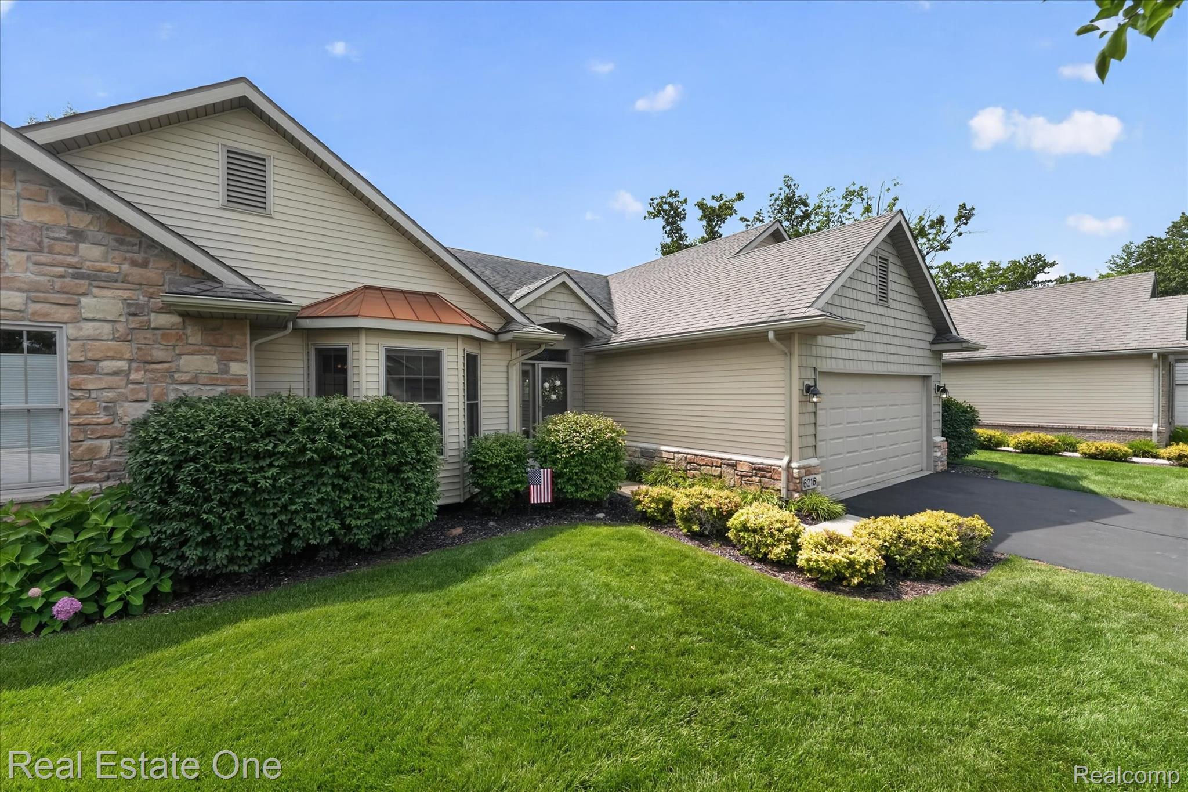
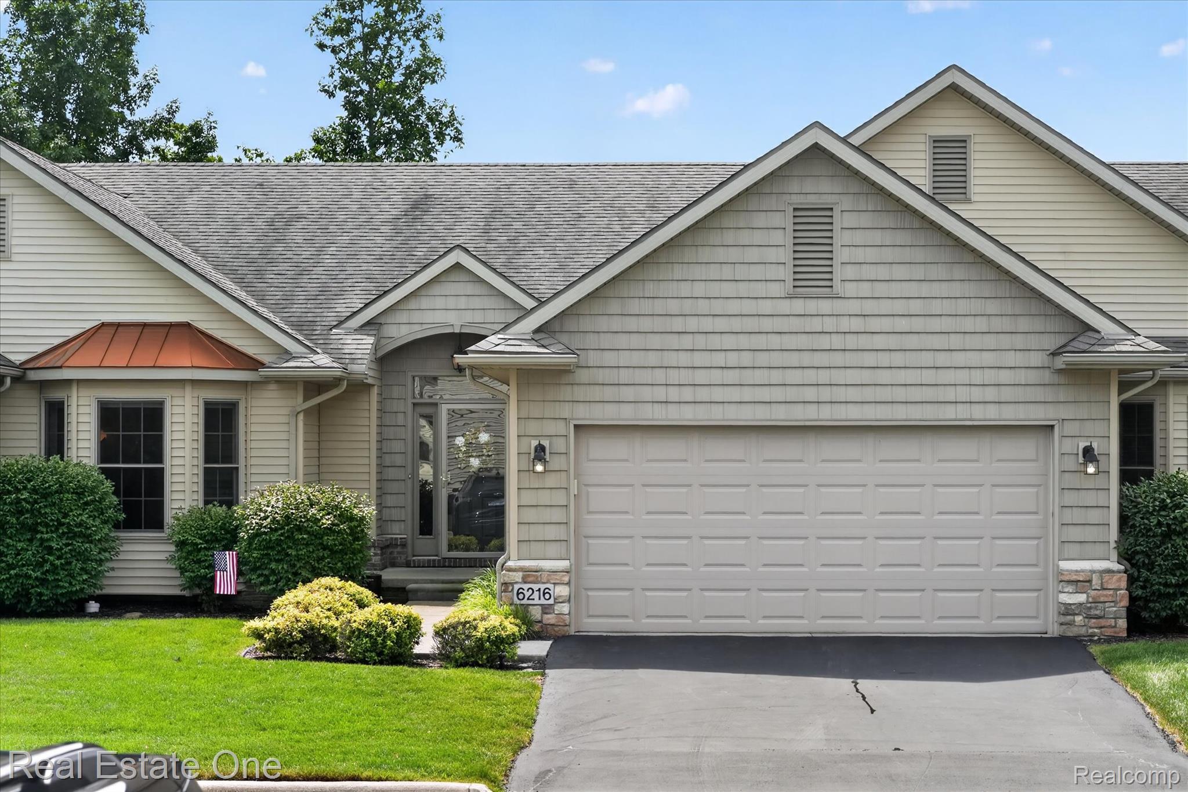
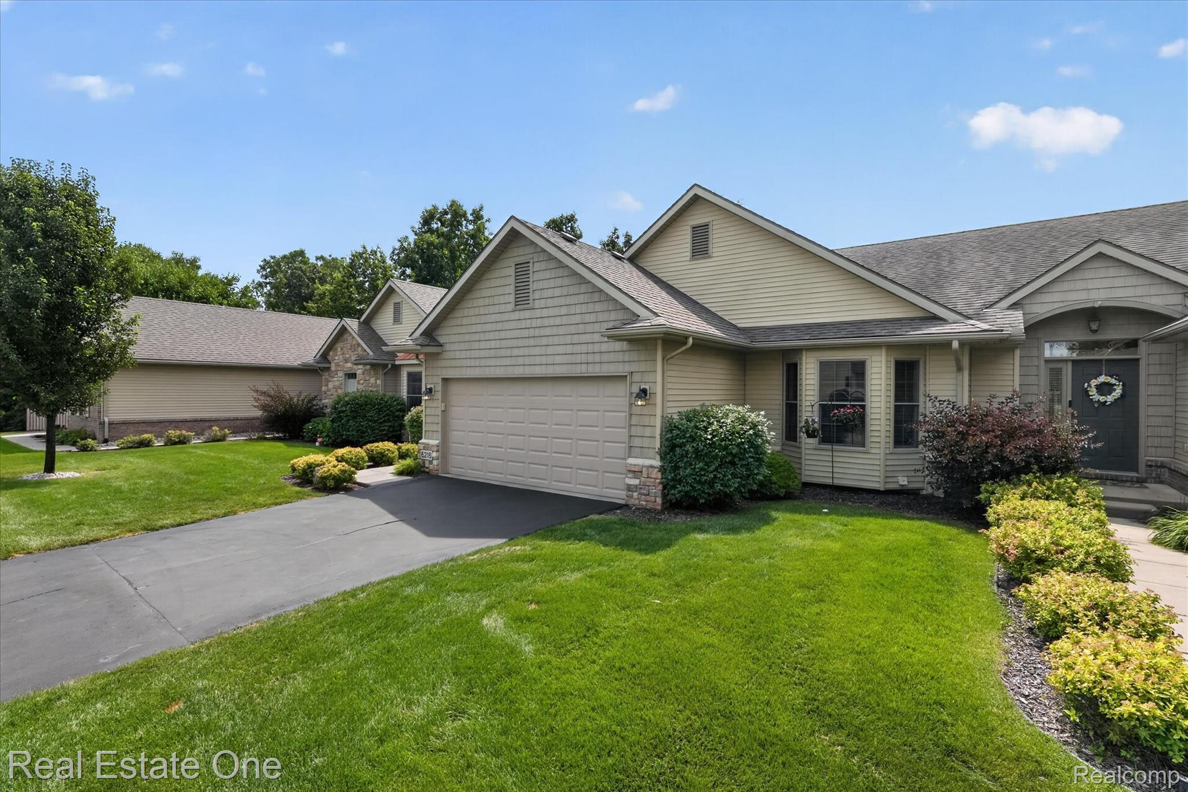
$2,350Welcome to this beautifully updated ranch-style condo, offering over 3,000 square feet of comfortable living space, including a fully finished walkout lower level. With 3 spacious bedrooms, 3 full bathrooms, and an exceptional floor plan, this move-in-ready home combines timeless style, quality updates, and low-maintenance living in one of Brighton's most desirable communities. The heart of the home is the beautifully renovated kitchen, featuring updated cabinetry, granite, newer top-of-the-line appliances, abundant counter space, and an inviting layout that's perfect for everyday living and entertaining alike. The open-concept design flows seamlessly into the dining and living areas, including an amazing four-season room with panoramic views of the pond and surrounding nature, creating a warm, welcoming atmosphere filled with natural light. The spacious primary suite offers a private retreat with an updated en-suite bathroom, while the additional bedrooms provide flexibility for guests, a home office, or hobbies. Both main-level bathrooms have been tastefully renovated with modern finishes, offering a fresh, contemporary feel throughout. The fully finished walkout basement is a true extension of the home, providing an expansive recreation area, additional living space, a third full bathroom, and endless possibilities for entertaining, multi-generational living, or a private guest suite. Step outside from the walkout level and enjoy the peaceful outdoor setting. From the updated kitchen and renovated bathrooms to the newer appliances and countless additional improvements throughout, this home has been meticulously maintained and thoughtfully updated, allowing the next owner to move in with confidence. Offering the perfect blend of comfort, convenience, and modern updates, this exceptional Brighton condo is an outstanding opportunity you won't want to miss. Schedule your private showing today and experience everything this beautiful home has to offer!
| yesterday | Listing first seen on site | |
| yesterday | Listing updated with changes from the MLS® |

IDX provided courtesy of Realcomp II Ltd. via RealcompIILtd. Copyright © 2026 Realcomp II Ltd. Shareholders.
IDX information is provided exclusively for consumers' personal, non-commercial use and may not be used for any purpose other than to identify prospective properties consumers may be interested in purchasing and that the data is deemed reliable but not guaranteed accurate by the MLS.
Did you know? You can invite friends and family to your search. They can join your search, rate and discuss listings with you.