Save
Ask
Tour
Hide
Share
$399,900
New Listing

11705 Larkins Road
Brighton Township, MI 48114

For Sale|Single Family Residence|Active
4
Beds
2
Total Baths
2
Full Baths
1,724
SqFt
$232
/SqFt
1890
Built
County:
Livingston
Call Now: 586-242-5838
Is this the listing for you? We can help make it yours.
586-242-5838
Upcoming Open Houses
Sun, Aug 16, 1:00 PM - 3:00 PM
11705 Larkins Road11705 Larkins Road11705 Larkins Road11705 Larkins Road
Save
Ask
Tour
Hide
Share

Mortgage Calculator

Monthly Payment (Est.)

$1,825
Calculator powered by Showcase IDX, a Constellation1 Company. Copyright ©2026 Information is deemed reliable but not guaranteed.

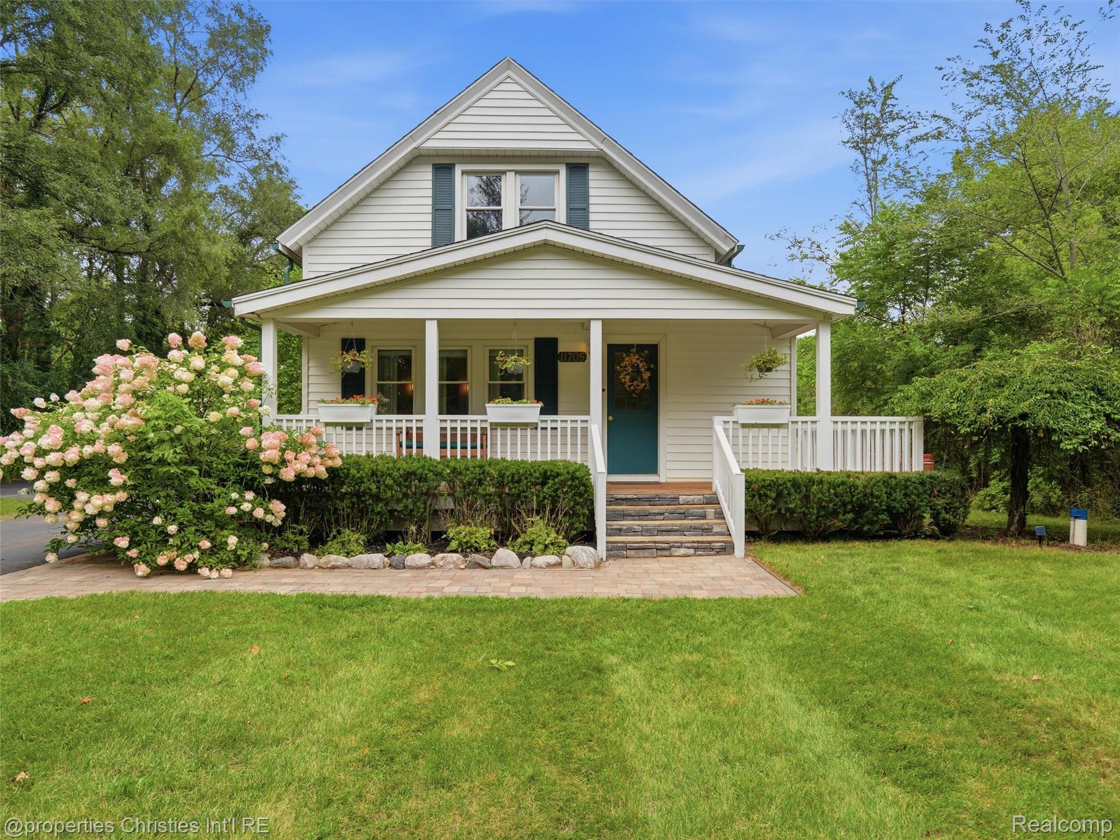
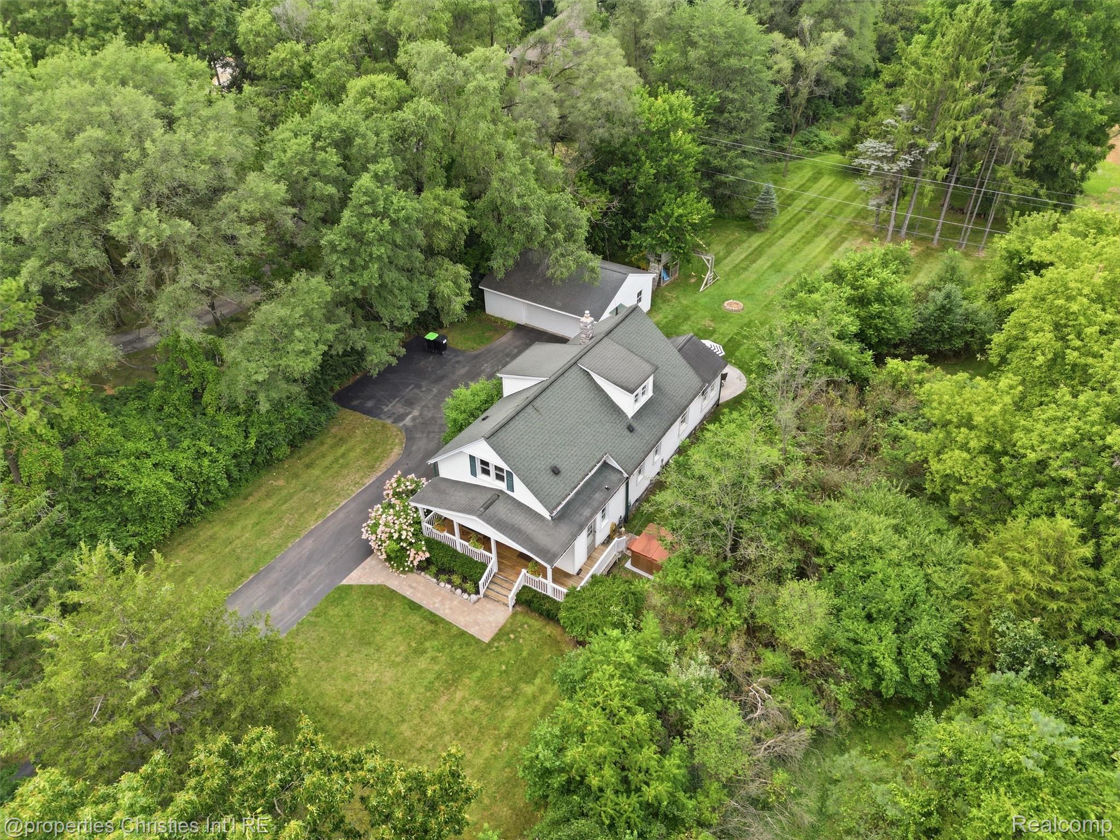
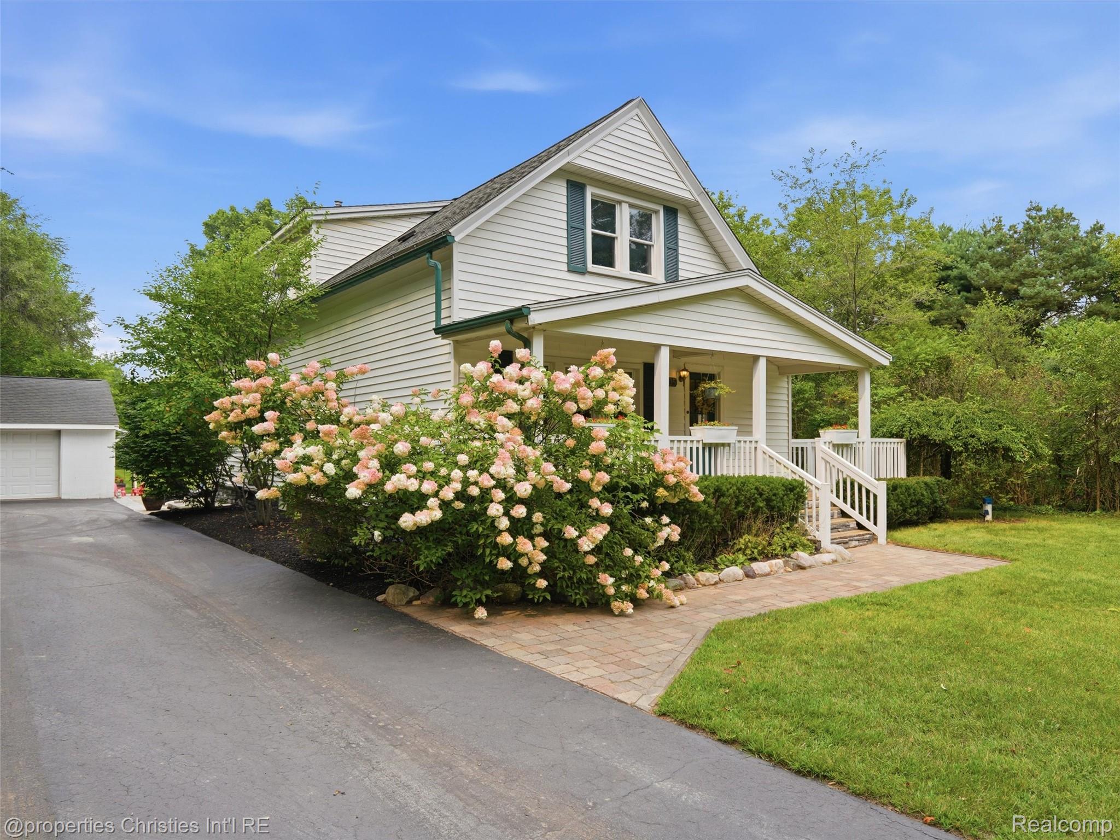
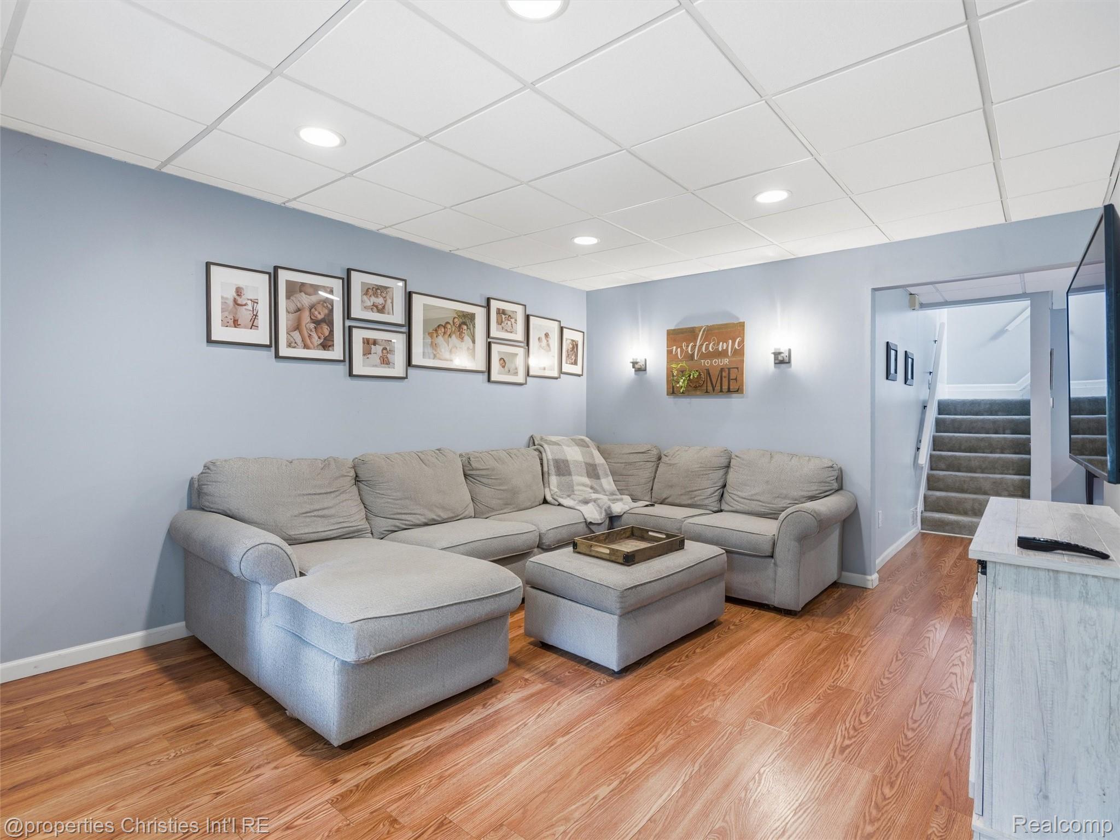
Professional photos to follow. Rare opportunity in Brighton! An updated 19th-century farmhouse with a ledgestone base wrapping the house, situated on 2.5 acres. Four bedrooms, two full baths, and a 32x24 three-car garage. Updated kitchen, stainless steel appliances, and breakfast area, plus a dining room built for every occasion. Interior and exterior entrances to the second floor open up flexible use. One of the lower level bedrooms makes for a great office space for those looking to work from home. Enjoy coffee on the large covered front porch, hot tub is included off the side bedroom entry. Brighton Schools. One mile to Kensington Metropark and three to Island Lake with plenty of trails for cyclists, runners, and outdoor enthusiasts. Minutes to downtown Brighton and I-96, under 35 minutes to both Ann Arbor and Detroit. Country living without impacting your commute.

Save
Ask
Tour
Hide
Share
Listing Snapshot
Price 
$399,900
Days On Site 
0 Days
Bedrooms 
4
Inside Area (SqFt) 
1,724 sqft
Total Baths 
2
Full Baths 
2
Partial Baths 
N/A
Lot Size 
2.5 Acres
Year Built 
1890
MLS® Number 
20261059898
Status 
Active
Property Tax 
$1,051
HOA/Condo/Coop Fees 
N/A
Sq Ft Source 
Public Records
Friends & Family
Recent Activity
22 hours agoListing first seen on site
22 hours agoListing updated with changes from the MLS®
General Features
Acres 
2.5
Cross Street 
N of Larkins E of Pleasant Va
Disclosures 
Taxes Not Homestead Exempt
Foundation 
Block
Garage 
Yes
Garage Spaces 
3
Levels 
Two
Parking 
DetachedGarage Door Opener
Property Sub Type 
Single Family Residence
Sewer 
Septic Tank
Special Circumstances 
Standard
SqFt Above 
1724
Style 
Colonial
Water Source 
PrivateWell
Interior Features
Appliances 
Gas Water HeaterDryerFree-Standing RefrigeratorRange HoodWasherWater Softener Owned
Basement 
Unfinished
Heating 
Forced AirNatural Gas
BathDualEntry 
BathFull 
Dimensions - 6 X 8
Bedroom 
Dimensions - 9 X 13Level - Second
BreakfastNookRoom 
Dimensions - 10 X 10
Dining Room 
Dimensions - 12 X 15
Kitchen 
Dimensions - 15 X 12
Library 
Dimensions - 11 X 7
Living Room 
Dimensions - 15 X 12
Master Bedroom 
Dimensions - 12 X 10Level - Second
Save
Ask
Tour
Hide
Share
Exterior Features
Construction Details 
Vinyl Siding
Exterior 
Lighting
Other Structures 
Shed(s)
Patio And Porch 
Porch
Pool Features 
None
Community Features
Building Access 
GroundLevelwSteps
Financing Terms Available 
CashConventional
MLS Area 
Area01122BrightonTwp
Roads 
Gravel
School District 
Brighton
Schools
School District
Brighton
Elementary School
Unknown
Middle School
Unknown
High School
Unknown
Listing courtesy of @properties Christie's Int'l RE Northville: [email protected]


IDX provided courtesy of Realcomp II Ltd. via RealcompIILtd. Copyright © 2026 Realcomp II Ltd. Shareholders.

IDX information is provided exclusively for consumers' personal, non-commercial use and may not be used for any purpose other than to identify prospective properties consumers may be interested in purchasing and that the data is deemed reliable but not guaranteed accurate by the MLS.

Neighborhood & Commute
Source: Walkscore
Save
Ask
Tour
Hide
Share