
34281 W Thornbrook DriveFarmington Hills City, MI 48335
Mortgage Calculator
Monthly Payment (Est.)
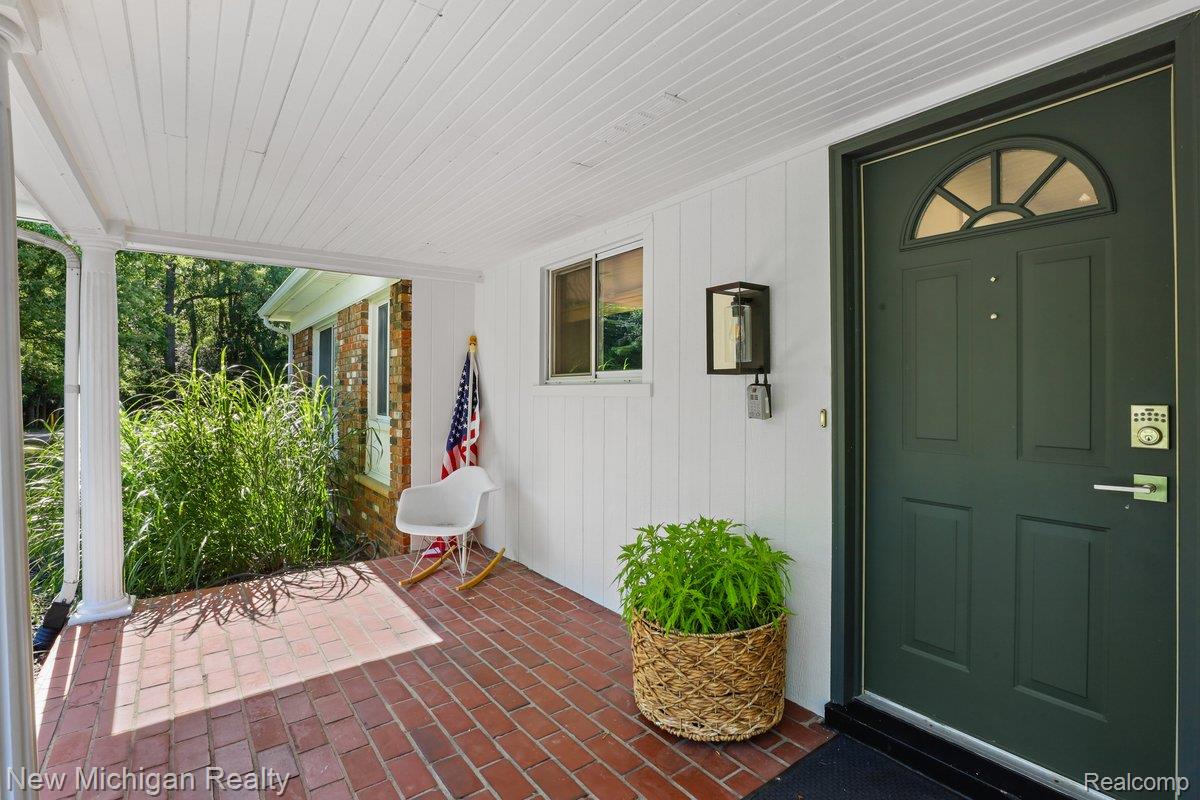
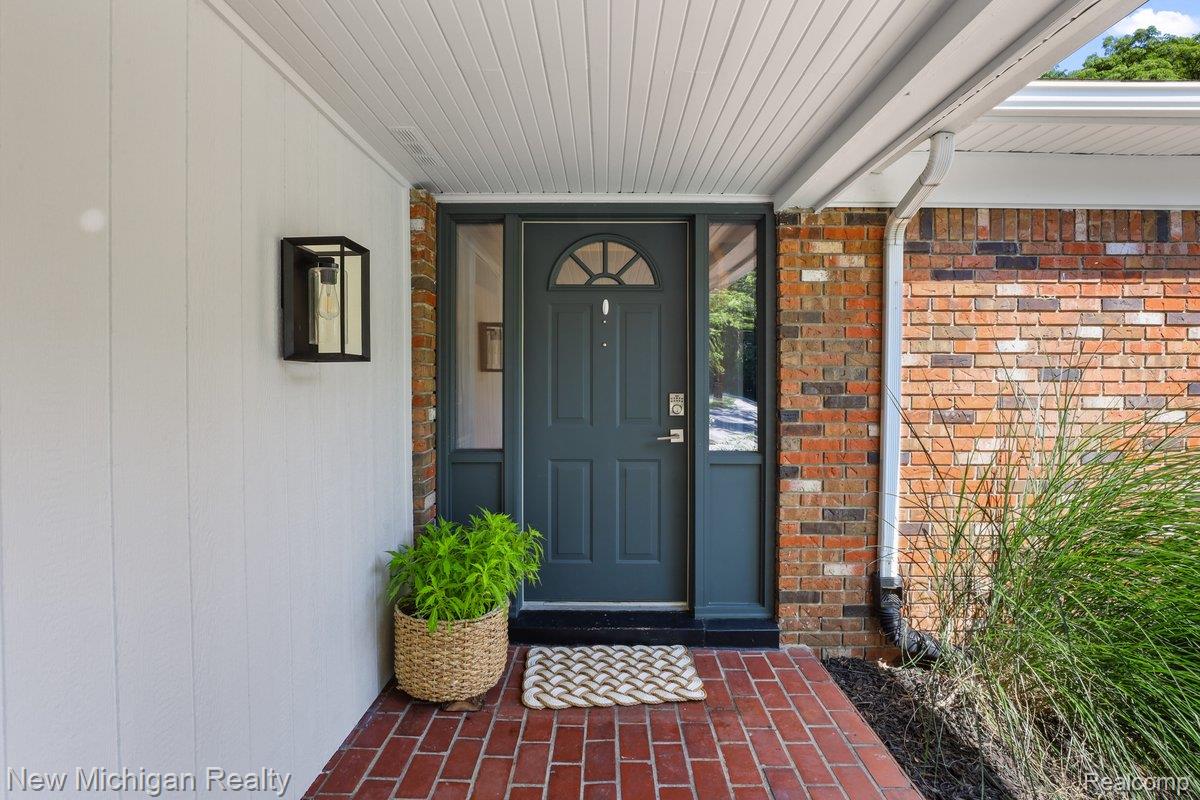
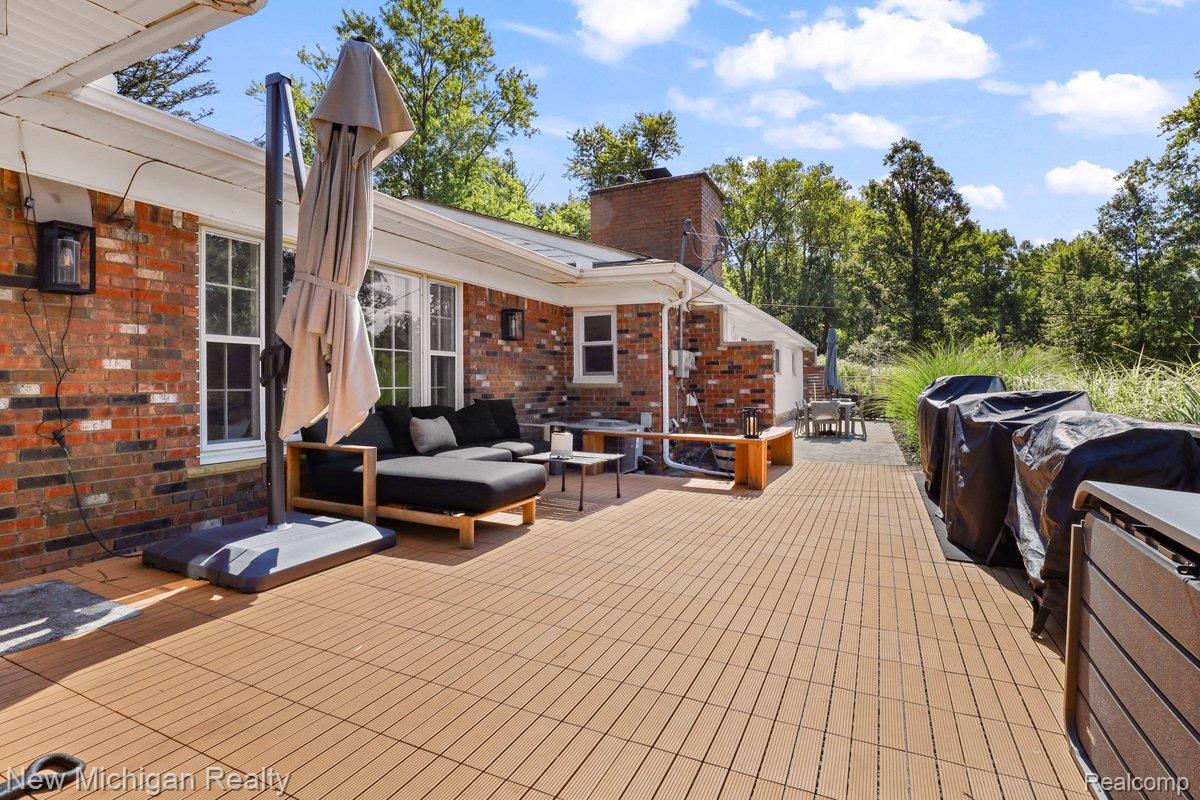
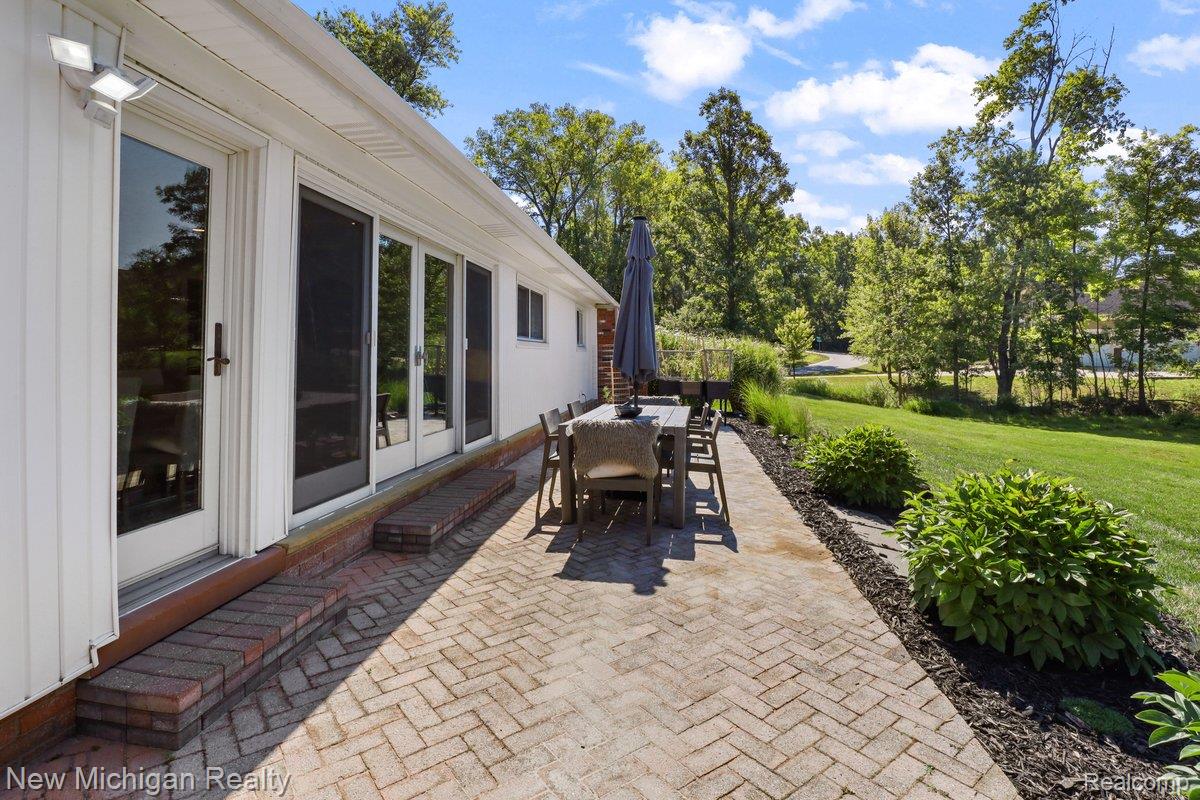
Enter an interest rate to see your estimated monthly payment.ABSOLUTELY BEAUTIFUL open floor concept ranch, placed on almost one acre of land, in the Normandy Hills Subdivision: one of the most sought after neighborhoods in Farmington Hills. Beautiful hardwood floors throughout most of the house with kitchen open to the dining room, living room and the great room. Quality kitchen cabinets decorate the kitchen complete with a spacious island and granite countertops. You will find nice ceramic tiles in the newly remodeled bathrooms. Recessed lights illuminate the entire house, along with outdoor lighting throughout the landscape. Huge backyard with a gorgeous playground make the space perfect for the kids to play and for the family to enjoy the summer nights. There are three firepaces around the house (two woodburning ones and one on gas) for the enjoyment of the winter nights. The house has an accessible central area. Newly replaced furnace, water heater and AC unit. The house in located very close to the treasured Heritage Park. The stunning neighborhood with the rolling hills is everyone's dream come true. Please schedule your OPEN HOUSE visit Saturday or Sunday, BETWEEN 11:00 AM an 1:00 PM, to see all that this house has to offer.
| 4 weeks ago | Price changed to $505,000 | |
| 4 weeks ago | Listing updated with changes from the MLS® | |
| 2 months ago | Status changed to Active | |
| 2 months ago | Listing first seen on site |

IDX provided courtesy of Realcomp II Ltd. via RealcompIILtd. Copyright © 2026 Realcomp II Ltd. Shareholders.
IDX information is provided exclusively for consumers' personal, non-commercial use and may not be used for any purpose other than to identify prospective properties consumers may be interested in purchasing and that the data is deemed reliable but not guaranteed accurate by the MLS.
Did you know? You can invite friends and family to your search. They can join your search, rate and discuss listings with you.