
6260 Faussett RoadDeerfield Township, MI 48855
Mortgage Calculator
Monthly Payment (Est.)
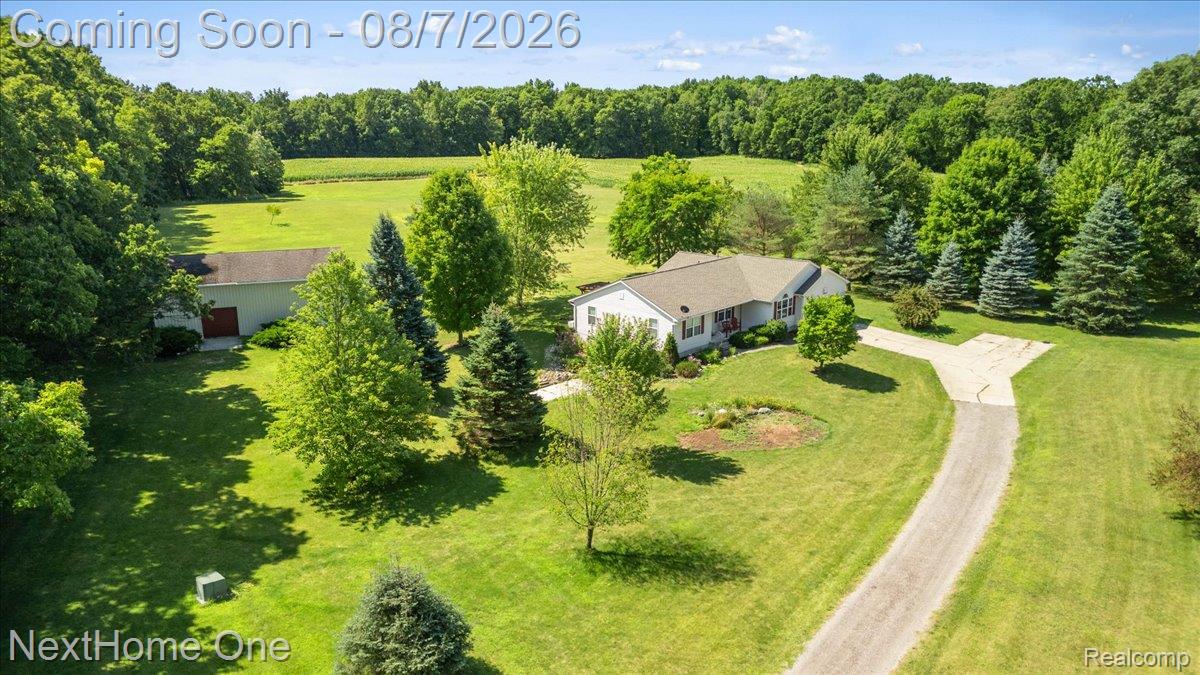
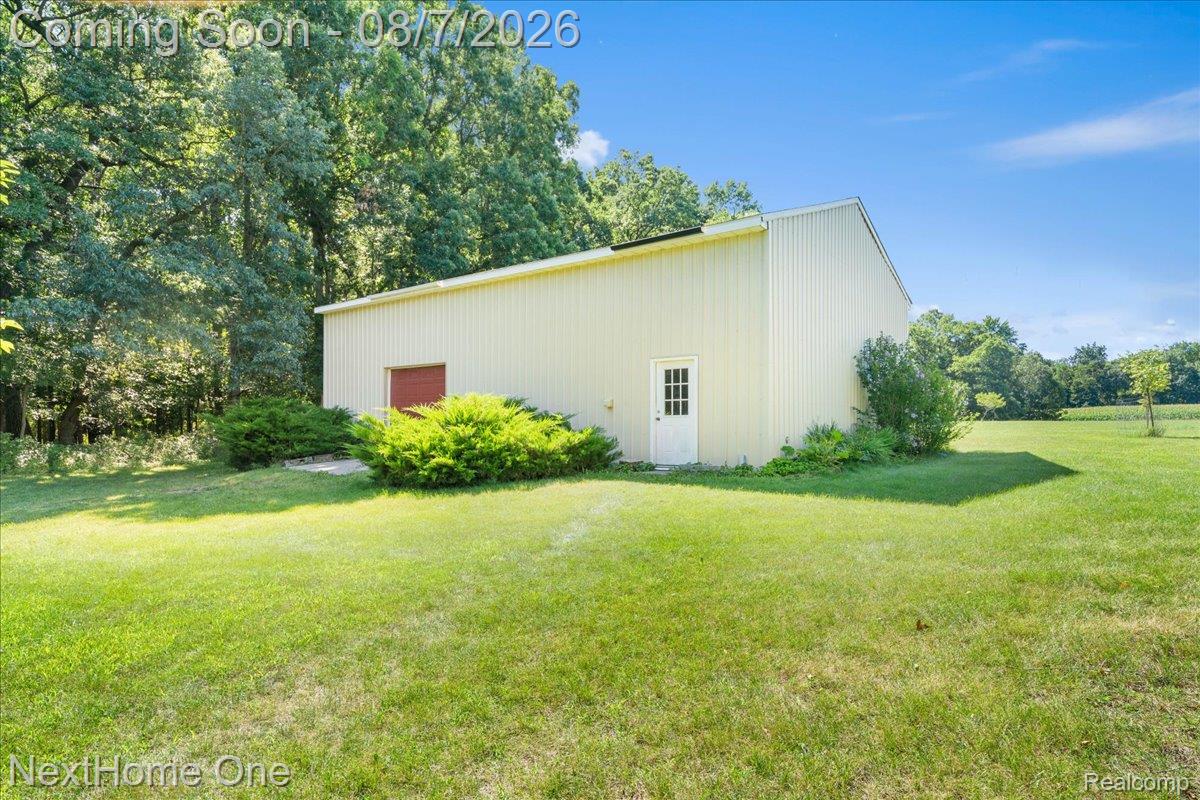
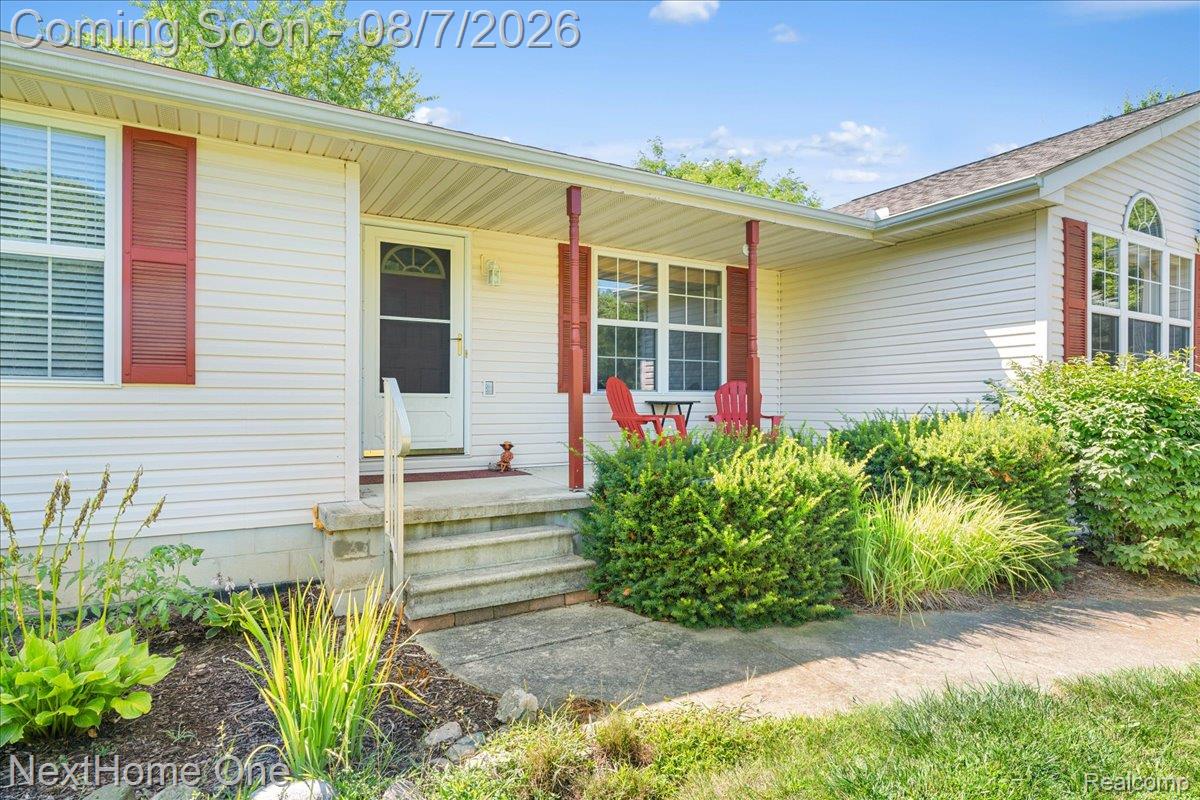
$2,350If you've been waiting for that hard-to-find property that checks all the boxes, this is it! Set on 5.69 private acres in the Hartland School District, this custom ranch offers the perfect blend of space and flexibility - just minutes from everyday conveniences. Inside, you'll find a thoughtfully designed split-bedroom floor plan with 3 bedrooms, 3.5 bathrooms, and a 2.5 car attached garage. The open layout features a spacious living room, formal dining room, and a large kitchen with new granite countertops, an eat-in breakfast nook, and updates in all the right places. The fully finished lower level is perfect for multi-generational living, extended guests, or extra entertaining space. Complete with its own oversized living room, dining area, full kitchen, full bath, non-conforming bedroom, and separate laundry, it lives like a home of its own. You'll also appreciate two insulated rooms that are perfect for storage, hobbies, crafts, or a workshop. Outside, the setting is just as impressive. A peaceful, winding driveway leads you to your own private retreat where nature takes center stage and neighbors are out of sight. Established landscaping includes apple trees, a peach tree, wild berries, rhubarb, chives, asparagus, and an abundance of perennial gardens that provide beauty throughout the seasons. Need room for projects, toys, or equipment? The 48' x 32' pole barn features a concrete floor, loft storage, and conduit already in place for future utilities. Additional highlights include clean, efficient boiler heat and a newer roof. If you've been searching for privacy, acreage, and a move-in-ready home with space to grow, this is one you'll want to experience in person.
| 2 weeks ago | Status changed to Pending | |
| 2 weeks ago | Listing updated with changes from the MLS® | |
| 3 weeks ago | Listing first seen on site |

IDX provided courtesy of Realcomp II Ltd. via RealcompIILtd. Copyright © 2026 Realcomp II Ltd. Shareholders.
IDX information is provided exclusively for consumers' personal, non-commercial use and may not be used for any purpose other than to identify prospective properties consumers may be interested in purchasing and that the data is deemed reliable but not guaranteed accurate by the MLS.
Did you know? You can invite friends and family to your search. They can join your search, rate and discuss listings with you.