
38808 Lancaster DriveFarmington City, MI 48331
Mortgage Calculator
Monthly Payment (Est.)
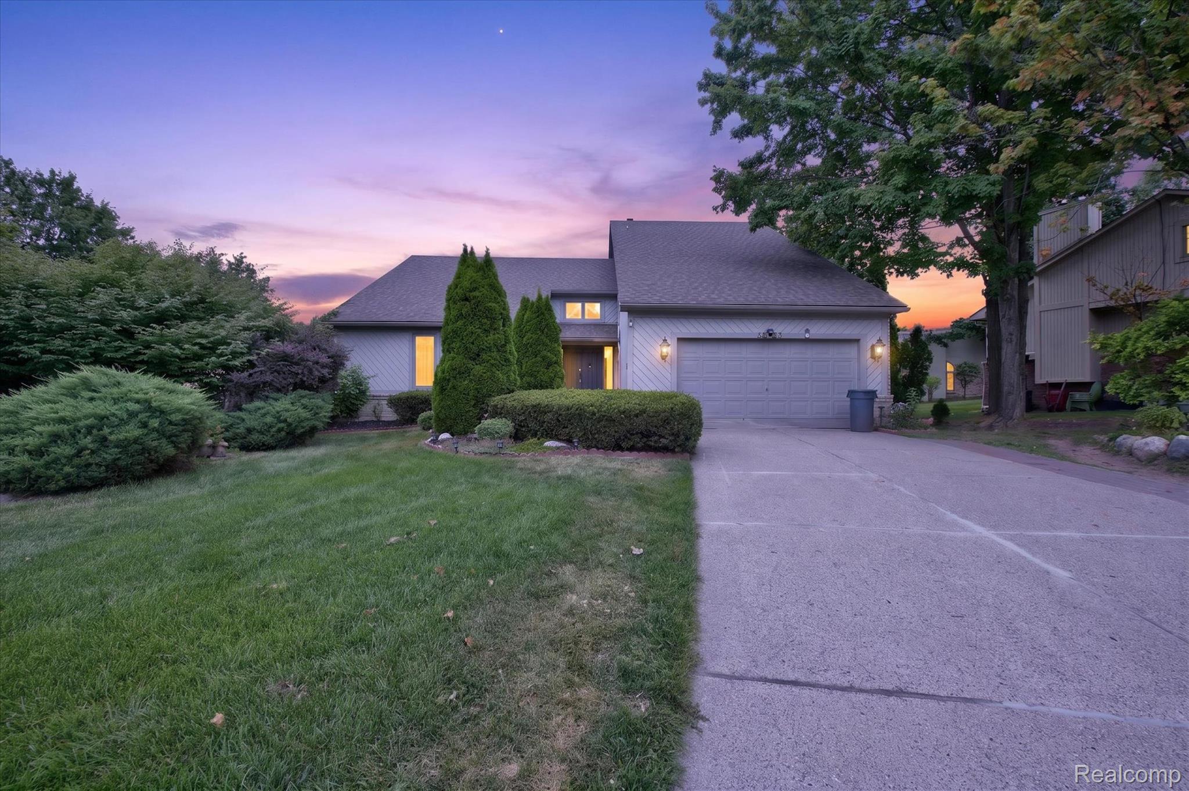
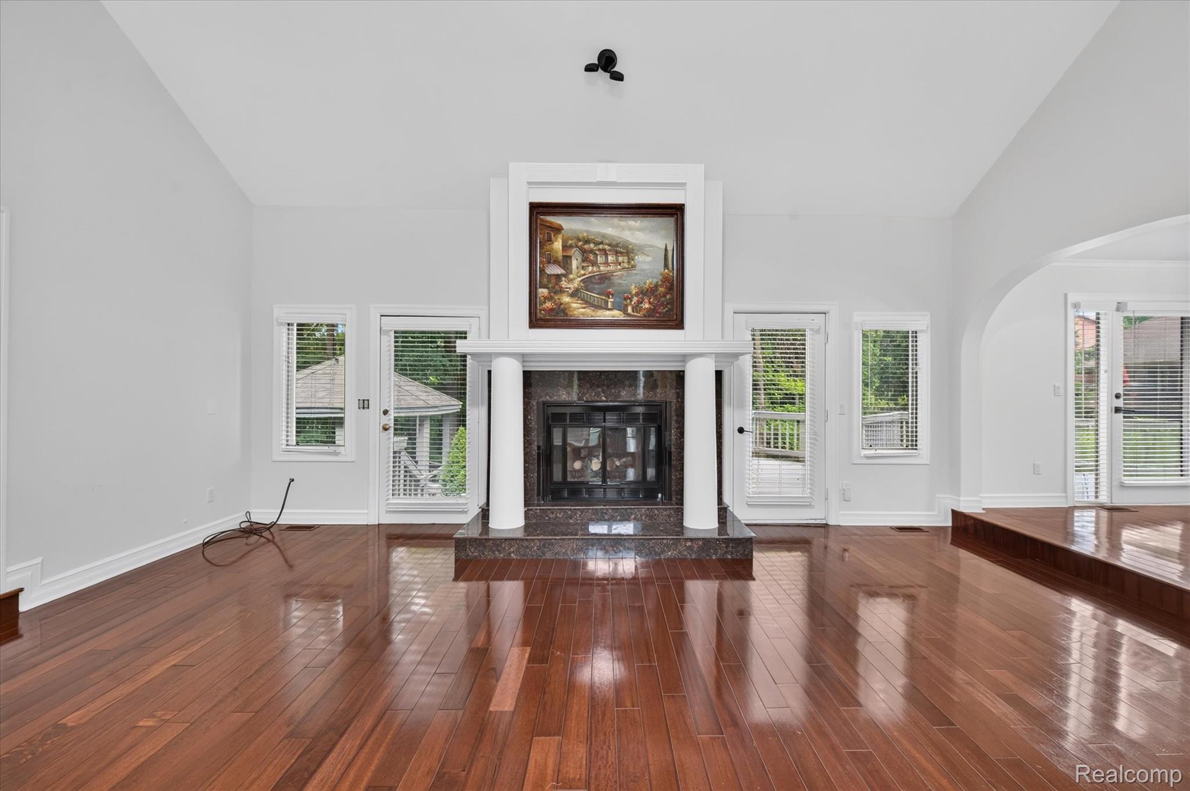
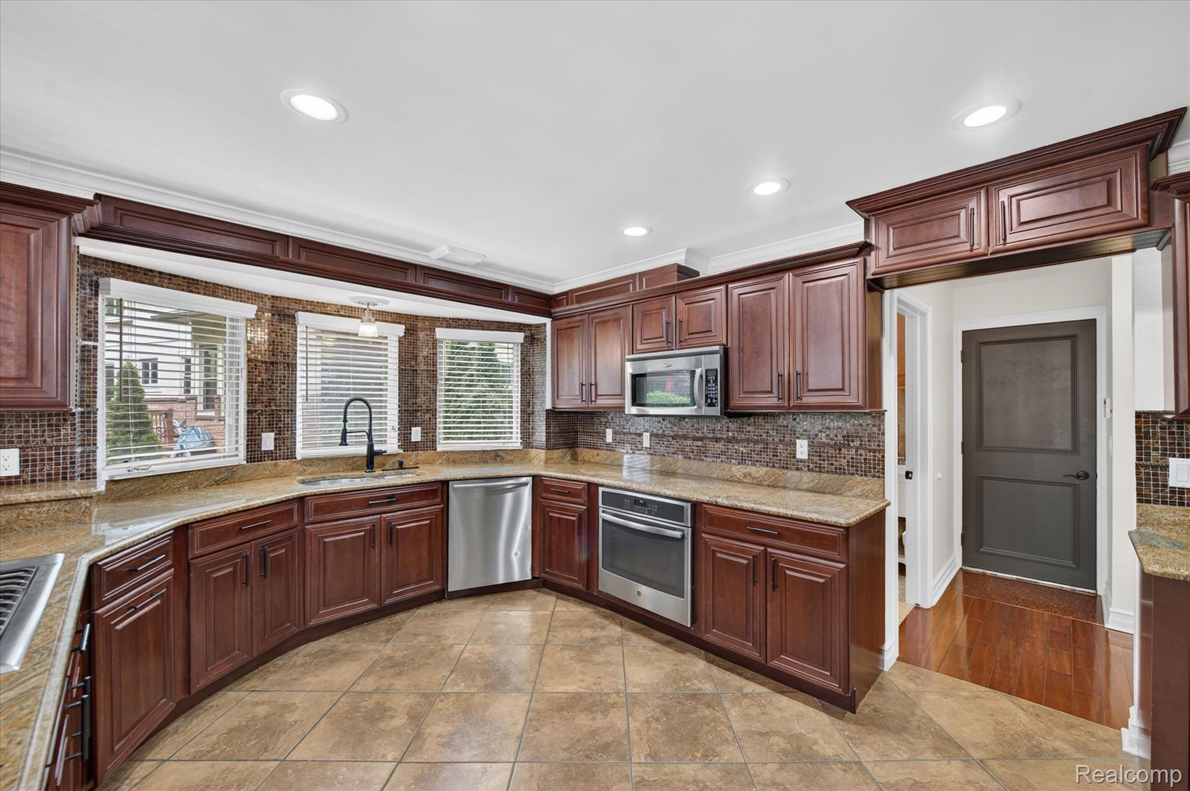
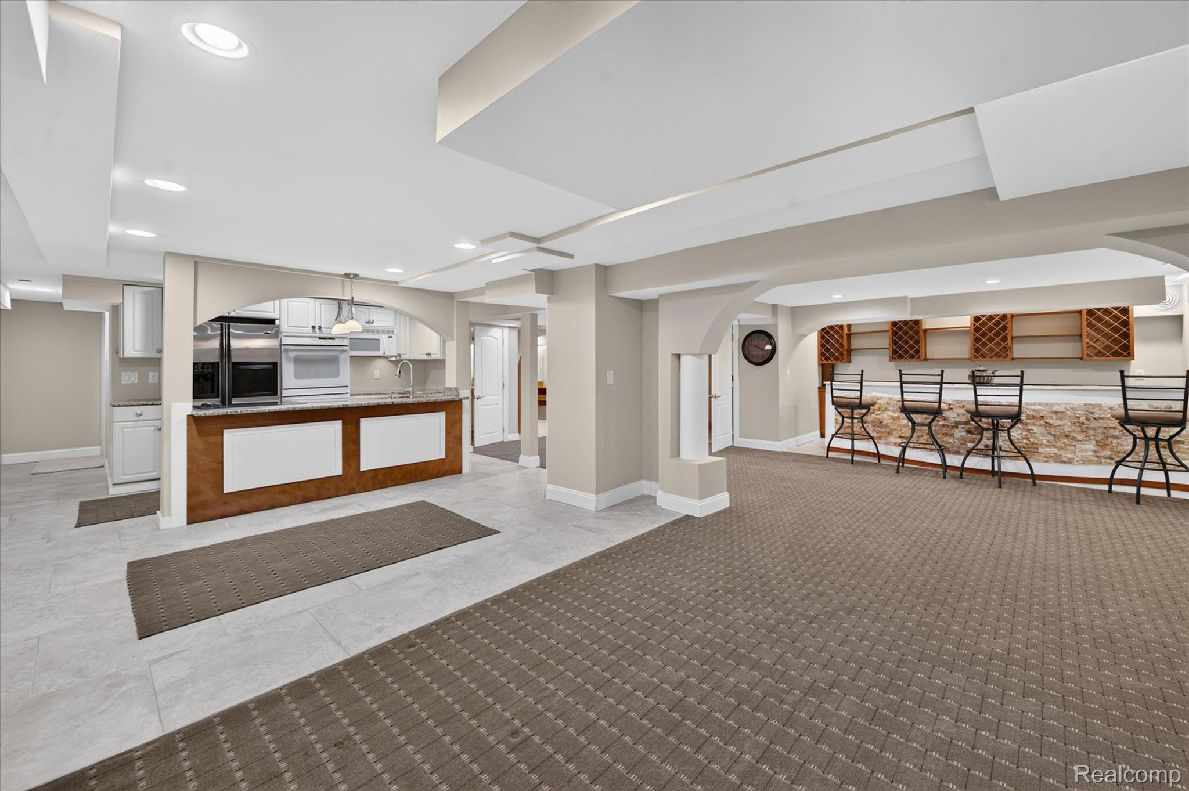
$2,737Looking for a beautiful home with even more space to live, entertain, and relax? Welcome to 38808 Lancaster! The beautifully finished basement adds valuable additional living space, complete with a full kitchen and bar, creating an incredible extension of the home that’s perfect for entertaining, hosting guests, game nights, movie nights, or simply spreading out and enjoying extra room. With its versatile finished space, this home offers the kind of flexibility and functionality that’s hard to find! Step inside this charming, move-in-ready home and discover a thoughtfully designed space that blends comfort, functionality, and effortless entertaining. Beautifully maintained and ready for its next chapter, this inviting residence offers plenty of room to gather, relax, and enjoy everyday living. At the heart of the home is a spacious open-concept kitchen and living area. The well-appointed kitchen features sleek stainless steel appliances, including a double oven, along with a versatile G-shaped layout designed for both cooking and connection. An island with a sink and additional peninsula provide generous prep space and convenient spots for casual dining or conversation. Just beyond the kitchen, the welcoming living room invites you to settle in and unwind beside the cozy fireplace. The first-floor primary suite offers added convenience with a double vanity and two walk-in closets. When it’s time to entertain, the expansive deck offers another fantastic gathering space, while the finished basement provides an impressive second level of entertaining and living space with its full kitchen and bar. With its beautifully finished basement, generous living spaces, practical features, and comfortable layout, 38808 Lancaster is ready to welcome you home. Come see all this Farmington property has to offer! BATVAI.
| a week ago | Price changed to $599,900 | |
| a week ago | Listing updated with changes from the MLS® | |
| 2 weeks ago | Listing first seen on site |

IDX provided courtesy of Realcomp II Ltd. via RealcompIILtd. Copyright © 2026 Realcomp II Ltd. Shareholders.
IDX information is provided exclusively for consumers' personal, non-commercial use and may not be used for any purpose other than to identify prospective properties consumers may be interested in purchasing and that the data is deemed reliable but not guaranteed accurate by the MLS.
Did you know? You can invite friends and family to your search. They can join your search, rate and discuss listings with you.