Save
Ask
Tour
Hide
Share
$259,900
20 Days On Site

13097 Country Club Drive
Vienna Charter Township, MI 48420

Single Family Residence|Pending
3
Beds
2
Total Baths
1
Full Bath
1
Partial Bath
1,732
SqFt
$150
/SqFt
1979
Built
Subdivision:
PINE CREEK ESTATES 2
County:
Genesee
Call Now: 586-242-5838
Is this the listing for you? We can help make it yours.
586-242-5838
13097 Country Club Drive13097 Country Club Drive13097 Country Club Drive13097 Country Club Drive
Save
Ask
Tour
Hide
Share

Mortgage Calculator

Monthly Payment (Est.)

$1,186
Calculator powered by Showcase IDX, a Constellation1 Company. Copyright ©2026 Information is deemed reliable but not guaranteed.

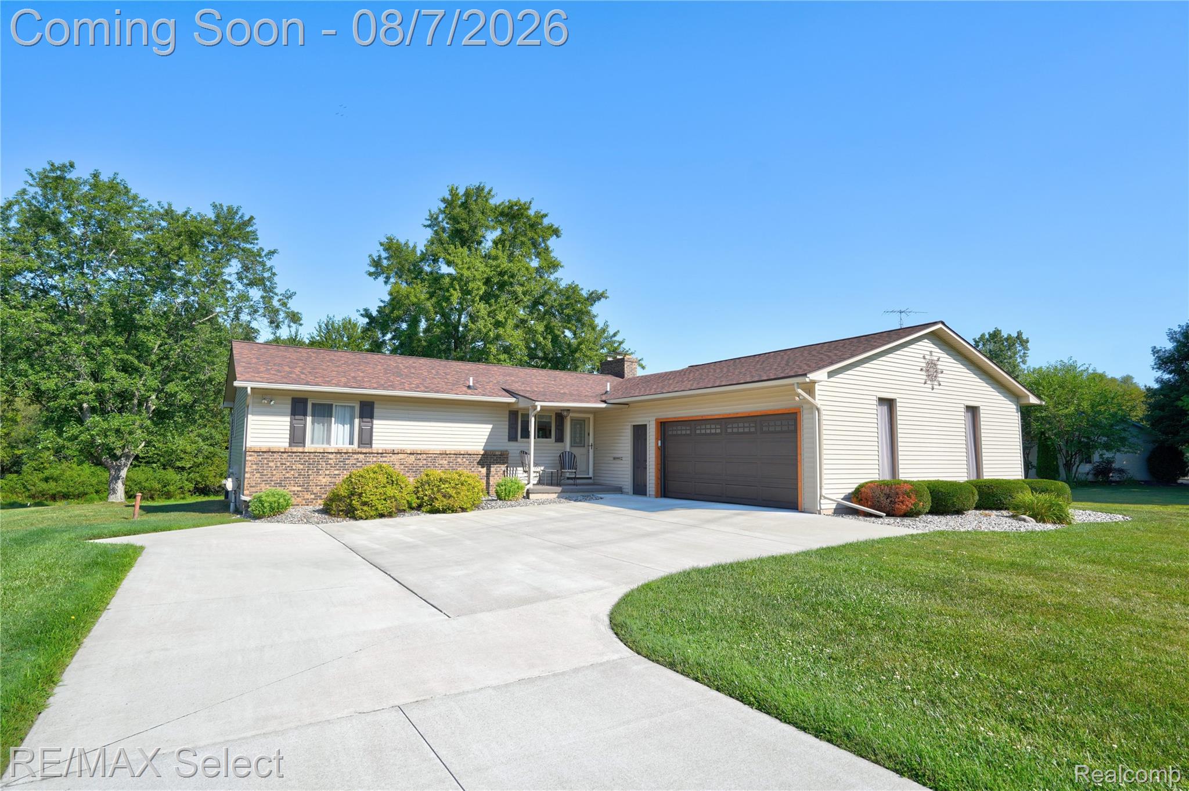
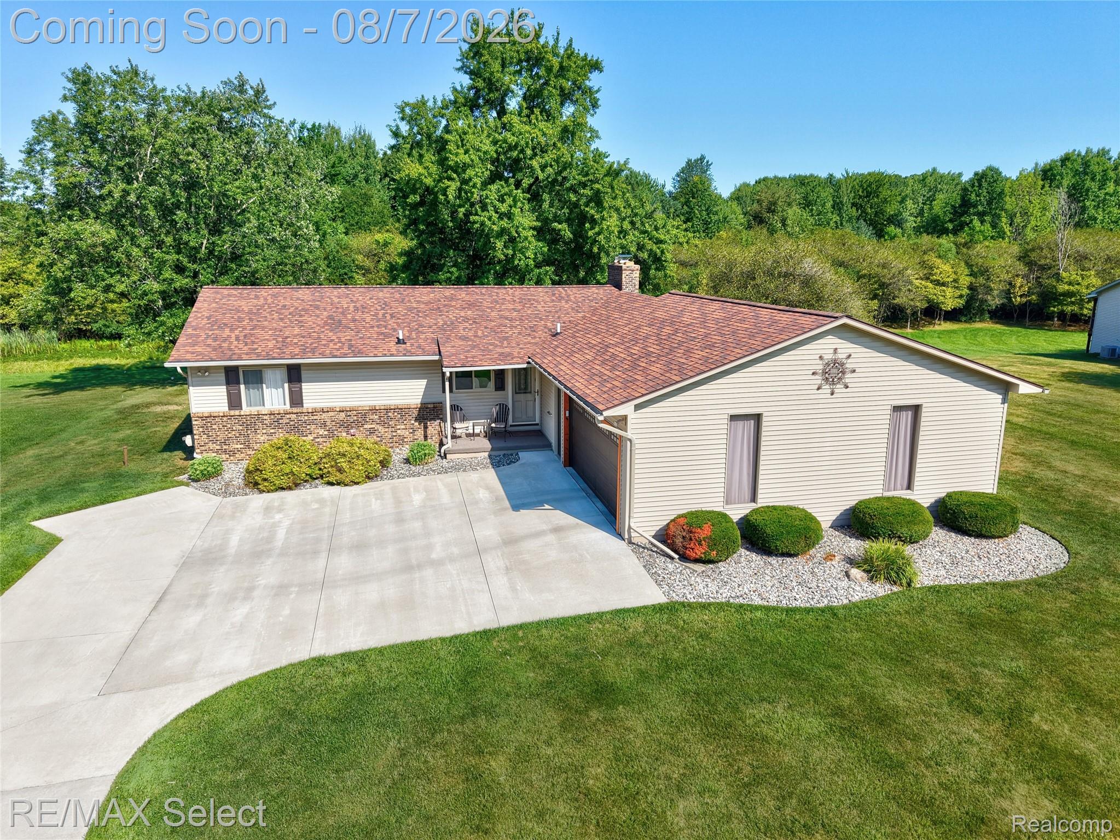
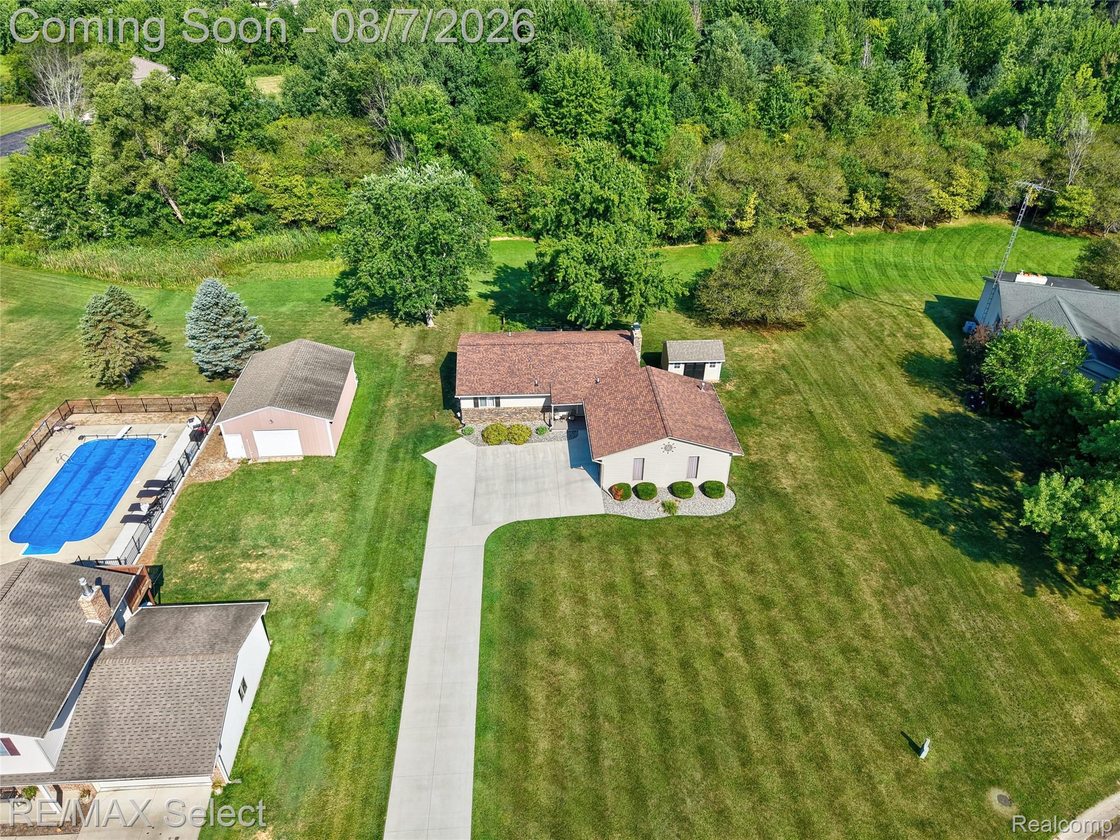
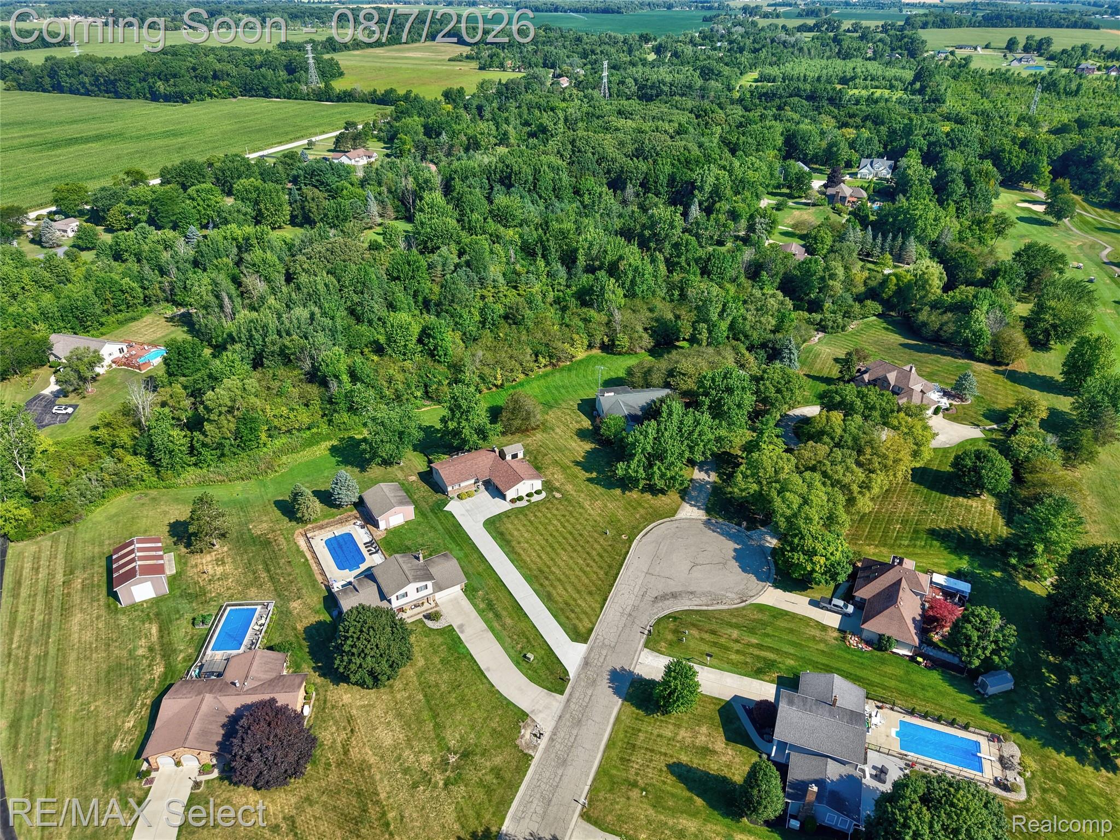
The Golf Lifestyle meets peaceful, country living!! Nestled on a beautifully sized lot of just under an acre on the culdesac offers room to relax and enjoy the outdoors. Unwind on the deck and enjoy the nature while watching tons of wildlife including deer, birds and turkey. Only seconds from the golf cart path that provides quick and convenient access to the stunning golf course and Clio Country Club. This 3 bedroom, ranch style home is immaculate, well maintained and offers several updates and special features throughout! The spacious kitchen boasts tons of cabinetry and counter space while being fully equipped with all the appliances that are only 2 years old! The full main bathroom was completely remodeled in 2025, while flooring and paint throughout were updated in the last 2-4 years. The convenient first-floor laundry room adds eveyday functionality. Downstairs is the finished, walkout basement that adds even more living and recreation spaces while also having double doors providing access and storage for your golf cart! A new garage door and opener were installed in 2025, while the huge, new driveway was put in 2022. The newer furnace, C/A, and sump pump with battery backup provides added peace of mind. Don't wait....call today for your private appointment and come see for yourself!!

Save
Ask
Tour
Hide
Share
Listing Snapshot
Price 
$259,900
Days On Site 
20 Days
Bedrooms 
3
Inside Area (SqFt) 
1,732 sqft
Total Baths 
2
Full Baths 
1
Partial Baths 
1
Lot Size 
0.83 Acres
Year Built 
1979
MLS® Number 
20261059591
Status 
Pending
Property Tax 
$3,985
HOA/Condo/Coop Fees 
N/A
Sq Ft Source 
Assessor
Friends & Family
Recent Activity
2 weeks agoStatus changed to Pending
2 weeks agoListing updated with changes from the MLS®
3 weeks agoListing first seen on site
General Features
Acres 
0.83
Attached Garage 
Yes
Cross Street 
North of Farrand, East of Webster
Disclosures 
Taxes Homestead Exempt
Foundation 
Block
Garage 
Yes
Garage Spaces 
2.5
Levels 
One
Parking 
AttachedGarage Door OpenerGarage Faces Side
Pets 
Yes
Property Sub Type 
Single Family Residence
Sewer 
Public Sewer
Special Circumstances 
Standard
SqFt Above 
1232
SqFt Below 
500
Style 
Ranch
Water Source 
PrivateWell
Interior Features
Appliances 
Electric Water HeaterDishwasherDisposalDryerFree-Standing Electric OvenFree-Standing Electric RangeFree-Standing RefrigeratorMicrowaveWasherWater Softener Owned
Basement 
FullPartially FinishedWalk-Out AccessSump Pump
Cooling 
Ceiling Fan(s)Central Air
Fireplace 
Yes
Fireplace Features 
Living Room
Heating 
Forced AirNatural Gas
Laundry Features 
Laundry Room
BathFull 
Dimensions - 10 X 6
BathLav 
Dimensions - 5 X 4
Bedroom 
Dimensions - 12 X 9Level - Basement
Dining Room 
Dimensions - 12 X 9
Family Room 
Dimensions - 18 X 12Level - Basement
Kitchen 
Dimensions - 16 X 11
Laundry 
Dimensions - 6 X 6
Living Room 
Dimensions - 24 X 15
Save
Ask
Tour
Hide
Share
Exterior Features
Construction Details 
BrickVinyl Siding
Lot Features 
On Golf CourseNear Golf Course
Other Structures 
Shed(s)
Patio And Porch 
CoveredDeckPorch
Pool Features 
None
Roof 
Asphalt
Community Features
Building Access 
GroundLevelwSteps
Community Features 
Golf
Financing Terms Available 
CashConventionalFHAVA Loan
MLS Area 
Area08271ViennaTwp
Roads 
Paved
School District 
Clio
Schools
School District
Clio
Elementary School
Unknown
Middle School
Unknown
High School
Unknown
Listing courtesy of RE/MAX Select: [email protected]


IDX provided courtesy of Realcomp II Ltd. via RealcompIILtd. Copyright © 2026 Realcomp II Ltd. Shareholders.

IDX information is provided exclusively for consumers' personal, non-commercial use and may not be used for any purpose other than to identify prospective properties consumers may be interested in purchasing and that the data is deemed reliable but not guaranteed accurate by the MLS.

Neighborhood & Commute
Source: Walkscore
Save
Ask
Tour
Hide
Share