Save
Ask
Tour
Hide
Share
$439,900
22 Days On Site

34149 Northwick Street
Farmington Hills City, MI 48331

Single Family Residence|Pending
4
Beds
3
Total Baths
2
Full Baths
1
Partial Bath
2,970
SqFt
$148
/SqFt
1958
Built
Subdivision:
BRIAR HILL
County:
Oakland
Call Now: 586-242-5838
Is this the listing for you? We can help make it yours.
586-242-5838
34149 Northwick Street34149 Northwick Street34149 Northwick Street34149 Northwick Street
Save
Ask
Tour
Hide
Share

Mortgage Calculator

Monthly Payment (Est.)

$2,007
Calculator powered by Showcase IDX, a Constellation1 Company. Copyright ©2026 Information is deemed reliable but not guaranteed.

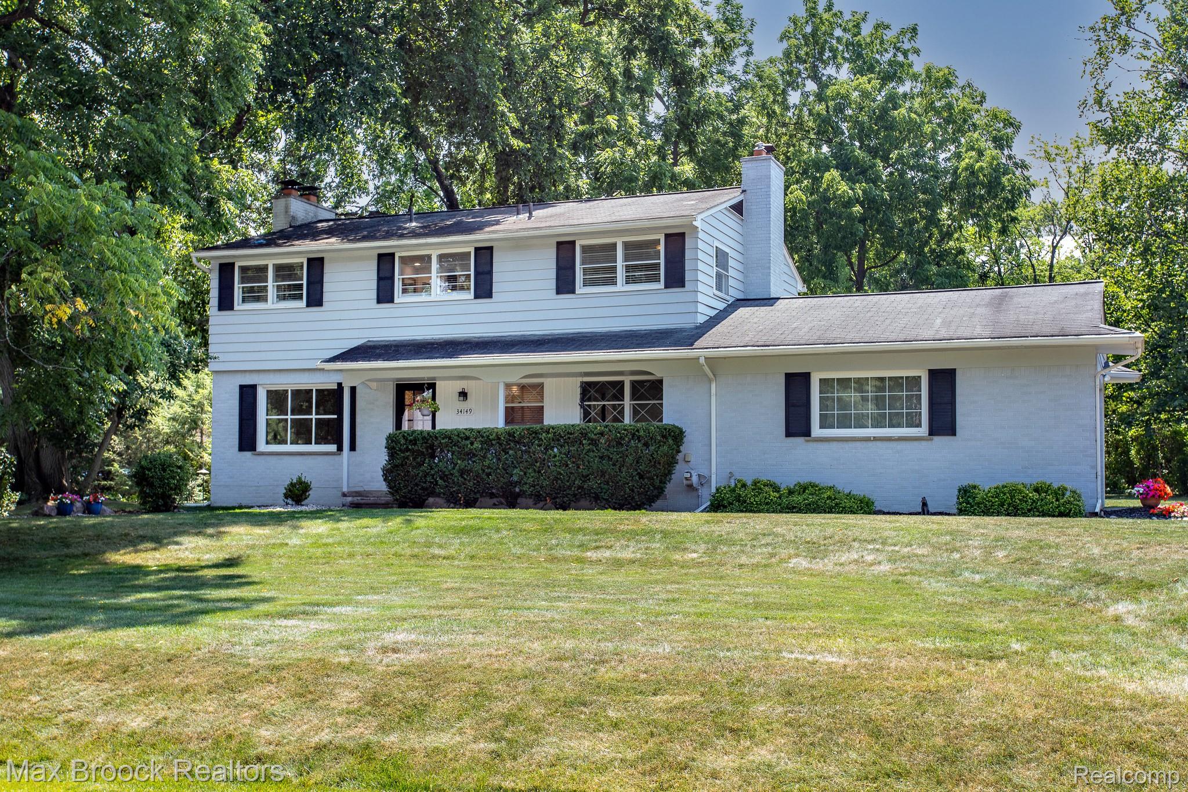
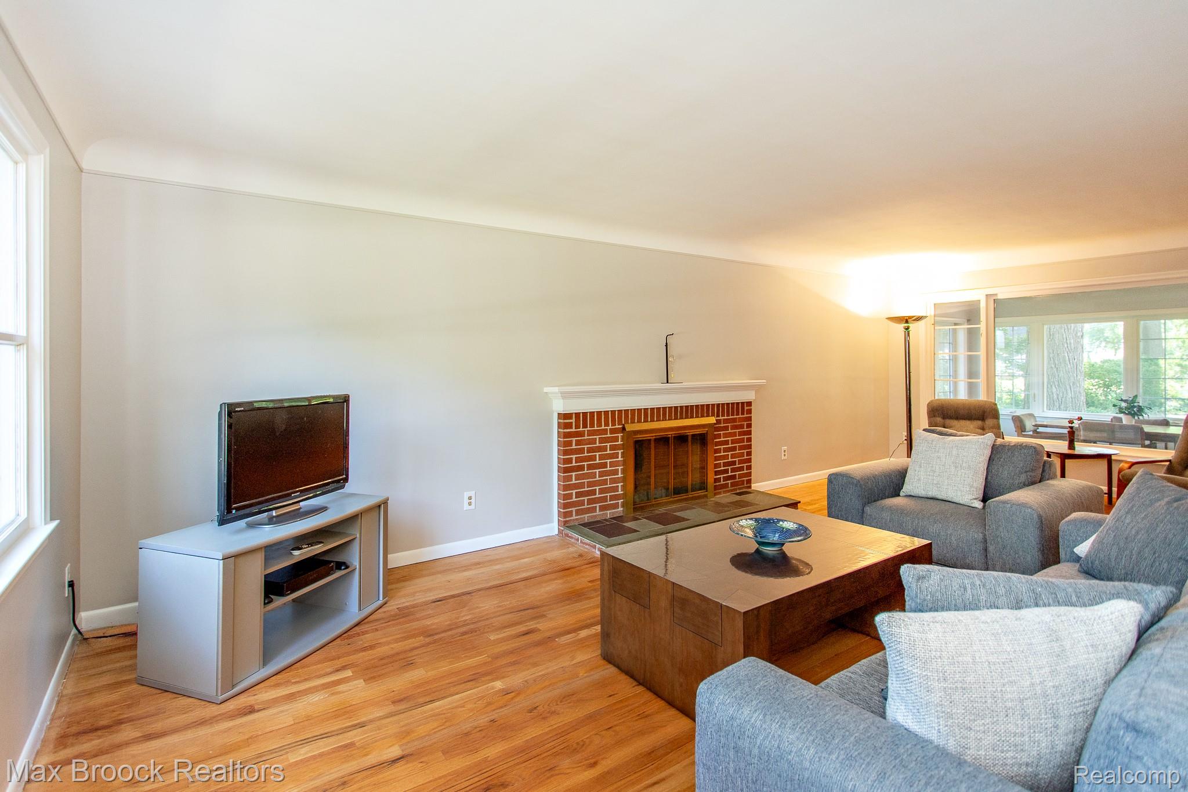
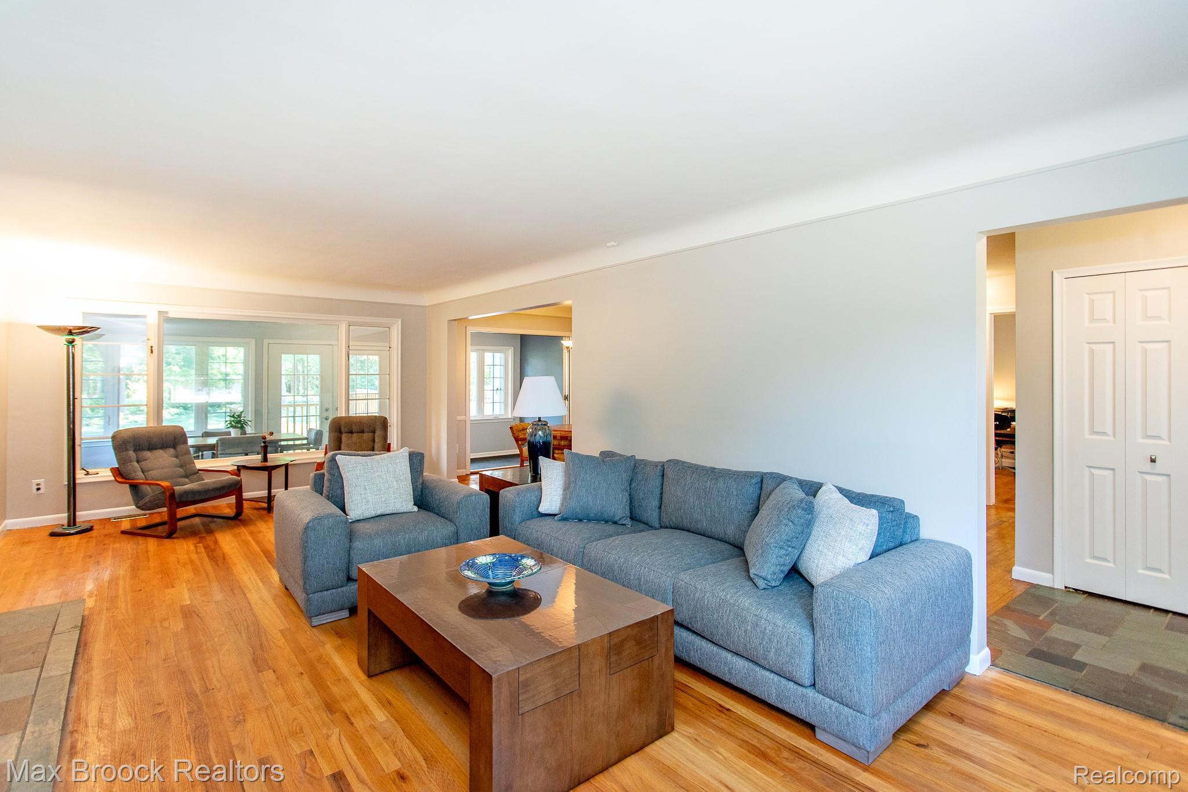
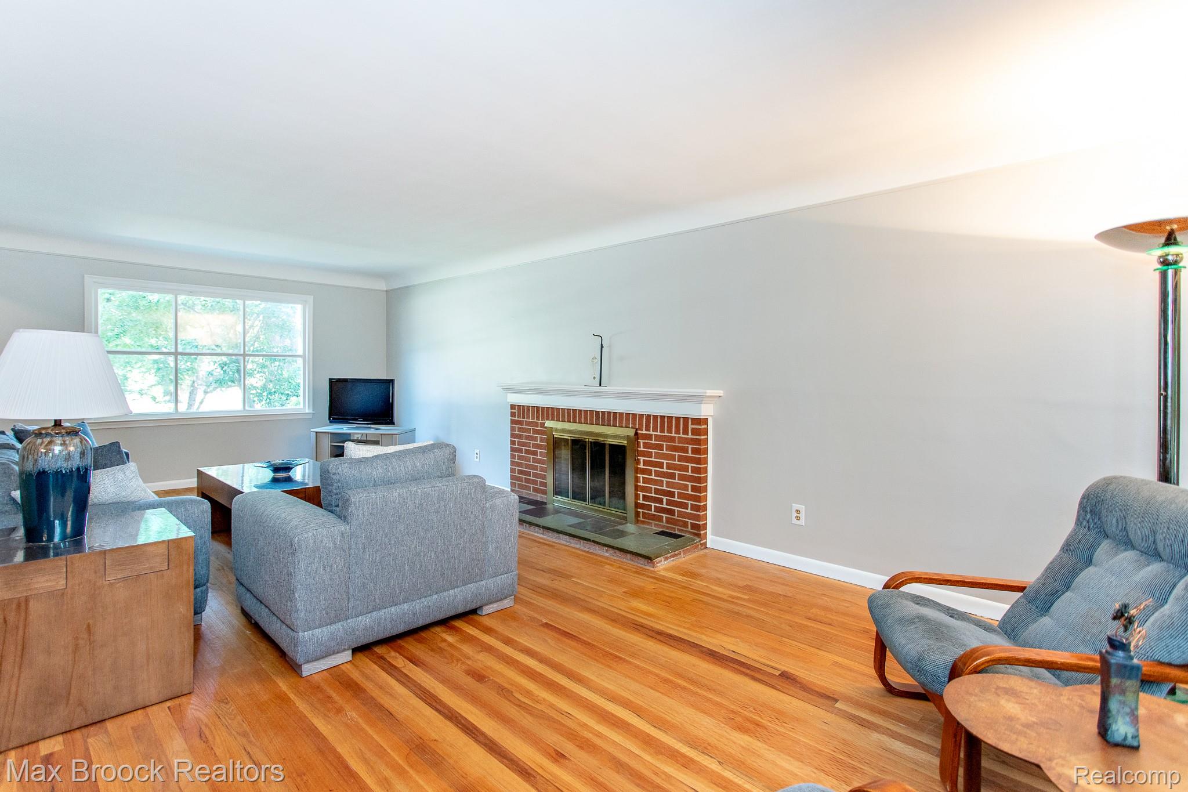
Great updates in this well-loved 2300 sqft home with 4 bedrooms and 2.1 baths in the desirable Rolling Oaks/Briar Hill Subdivision of Farmington Hills. This spacious home sits on an expansive 1/2 acre lot that provides a beautiful and private outdoor setting. The kitchen has been remodeled with granite countertops, cherry cabinetry, stainless steel appliances, and peninsula seating, and opens to a large breakfast room addition with wrap around windows and a door to the deck and yard. The large living room with a picture window, fireplace and hardwood floors is open to the dining room that has beautiful French doors that walk out to a large three season room and deck. The main floor also has a charming office with wood floors, and a newly remodeled half bath. The staircase to the second floor has new carpet and leads you to the large upstairs with 4 bedrooms and 2 remodeled baths, one of which is a primary en-suite. The partially finished basement adds flexible space for a home office, workout, or recreation, and has a natural fireplace. There is also a large laundry room/workshop with plenty of storage. The yard is expansive with mature trees creating a lovely private park like setting. The 2 car garage is attached, with access directly to the kitchen. This well cared for home is conveniently located within walking distance to Forest Elementary.

Save
Ask
Tour
Hide
Share
Listing Snapshot
Price 
$439,900
Days On Site 
22 Days
Bedrooms 
4
Inside Area (SqFt) 
2,970 sqft
Total Baths 
3
Full Baths 
2
Partial Baths 
1
Lot Size 
0.5 Acres
Year Built 
1958
MLS® Number 
20261059546
Status 
Pending
Property Tax 
$4,801
HOA/Condo/Coop Fees 
$5.83 monthly
Sq Ft Source 
Public Records
Friends & Family
Recent Activity
2 weeks agoStatus changed to Pending
2 weeks agoListing updated with changes from the MLS®
3 weeks agoListing first seen on site
General Features
Acres 
0.5
Attached Garage 
Yes
Cross Street 
West of Farmington road, North of 13 Mile road
Disclosures 
Taxes Homestead Exempt
Foundation 
Block
Garage 
Yes
Garage Spaces 
2
Levels 
Two
Parking 
Attached
Property Sub Type 
Single Family Residence
Sewer 
Public Sewer
Special Circumstances 
Standard
SqFt Above 
2370
SqFt Below 
600
Style 
Colonial
Water Source 
Public
Interior Features
Appliances 
Gas Water HeaterDishwasherDryerElectric CooktopFree-Standing FreezerFree-Standing RefrigeratorMicrowaveStainless Steel Appliance(s)Washer
Basement 
Partially Finished
Cooling 
Ceiling Fan(s)Central Air
Fireplace 
Yes
Fireplace Features 
BasementLiving RoomWood Burning
Furnished 
Unfurnished
Heating 
Forced AirNatural Gas
Interior 
Entrance Foyer
BathFull 
Dimensions - 11 X 6Level - Second
BathLav 
Dimensions - 5 X 5
Bedroom 
Dimensions - 13 X 9Level - Second
BreakfastNookRoom 
Dimensions - 12 X 12
Dining Room 
Dimensions - 12 X 9
Kitchen 
Dimensions - 14 X 13
Living Room 
Dimensions - 28 X 23
Master Bathroom 
Dimensions - 9 X 7Level - Second
Master Bedroom 
Dimensions - 16 X 13Level - Second
Other 
Dimensions - 12 X 9
Save
Ask
Tour
Hide
Share
Exterior Features
Construction Details 
Aluminum SidingBrickVinyl Siding
Patio And Porch 
CoveredDeckPorch
Pool Features 
None
Roof 
Asphalt
Community Features
Association Dues 
70
Building Access 
GroundLevelwSteps
Financing Terms Available 
CashConventional
HOA Fee Frequency 
Annually
MLS Area 
Area02231FarmingtonHills
Roads 
Paved
School District 
Farmington
Schools
School District
Farmington
Elementary School
Unknown
Middle School
Unknown
High School
Unknown
Listing courtesy of Max Broock, REALTORS®-Birmingham: [email protected]


IDX provided courtesy of Realcomp II Ltd. via RealcompIILtd. Copyright © 2026 Realcomp II Ltd. Shareholders.

IDX information is provided exclusively for consumers' personal, non-commercial use and may not be used for any purpose other than to identify prospective properties consumers may be interested in purchasing and that the data is deemed reliable but not guaranteed accurate by the MLS.

Neighborhood & Commute
Source: Walkscore
Save
Ask
Tour
Hide
Share