Save
Ask
Tour
Hide
Share
$255,000
19 Days On Site

1710 Woodward Heights
Ferndale City, MI 48220

For Sale|Single Family Residence|Active
3
Beds
1
Total Bath
1
Full Bath
1,015
SqFt
$251
/SqFt
1945
Built
Subdivision:
FIRST ADD TO EAST URBANREST
County:
Oakland
Call Now: 586-242-5838
Is this the listing for you? We can help make it yours.
586-242-5838
1710 Woodward Heights1710 Woodward Heights1710 Woodward Heights1710 Woodward Heights
Save
Ask
Tour
Hide
Share

Mortgage Calculator

Monthly Payment (Est.)

$1,163
Calculator powered by Showcase IDX, a Constellation1 Company. Copyright ©2026 Information is deemed reliable but not guaranteed.

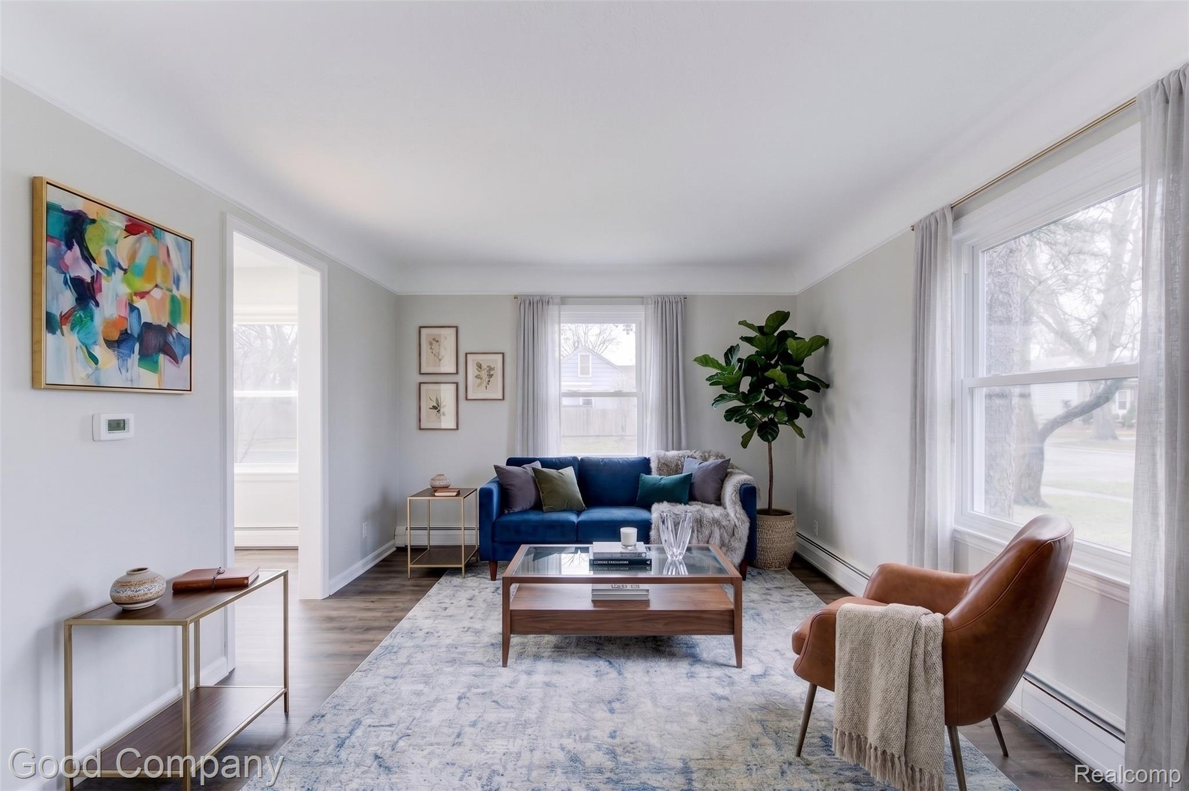
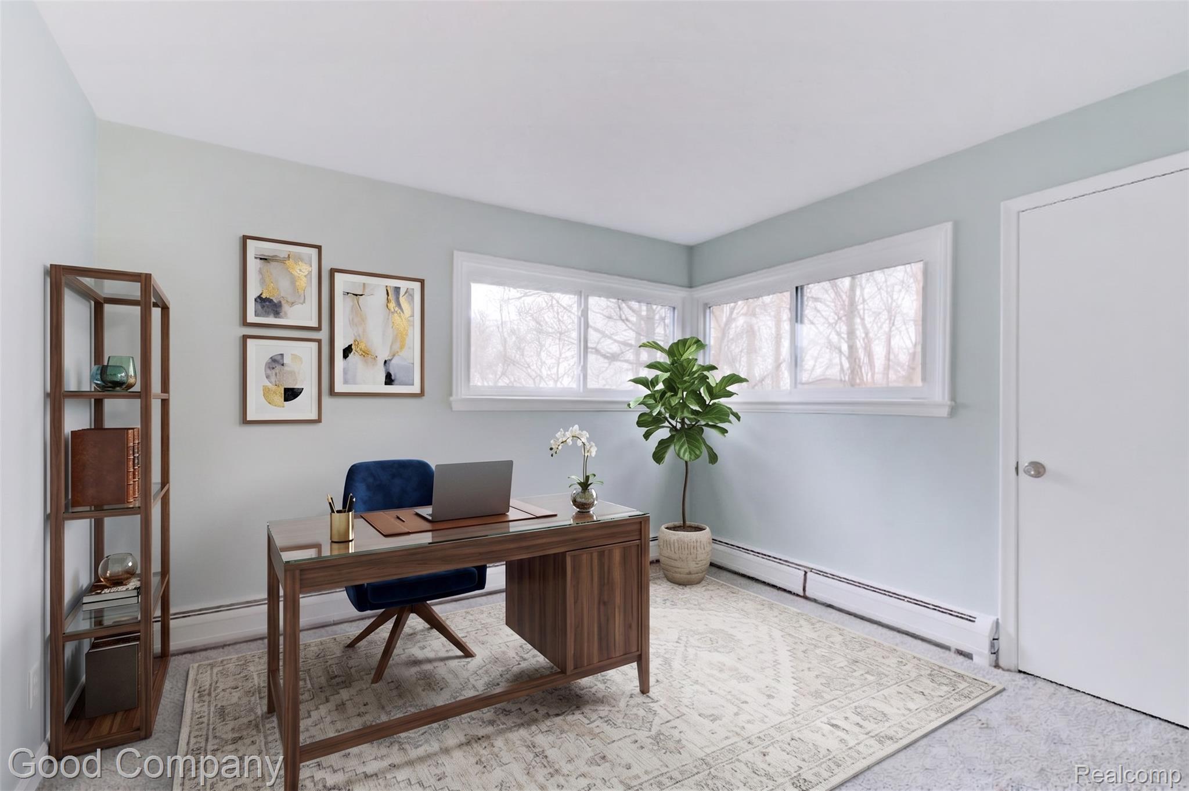
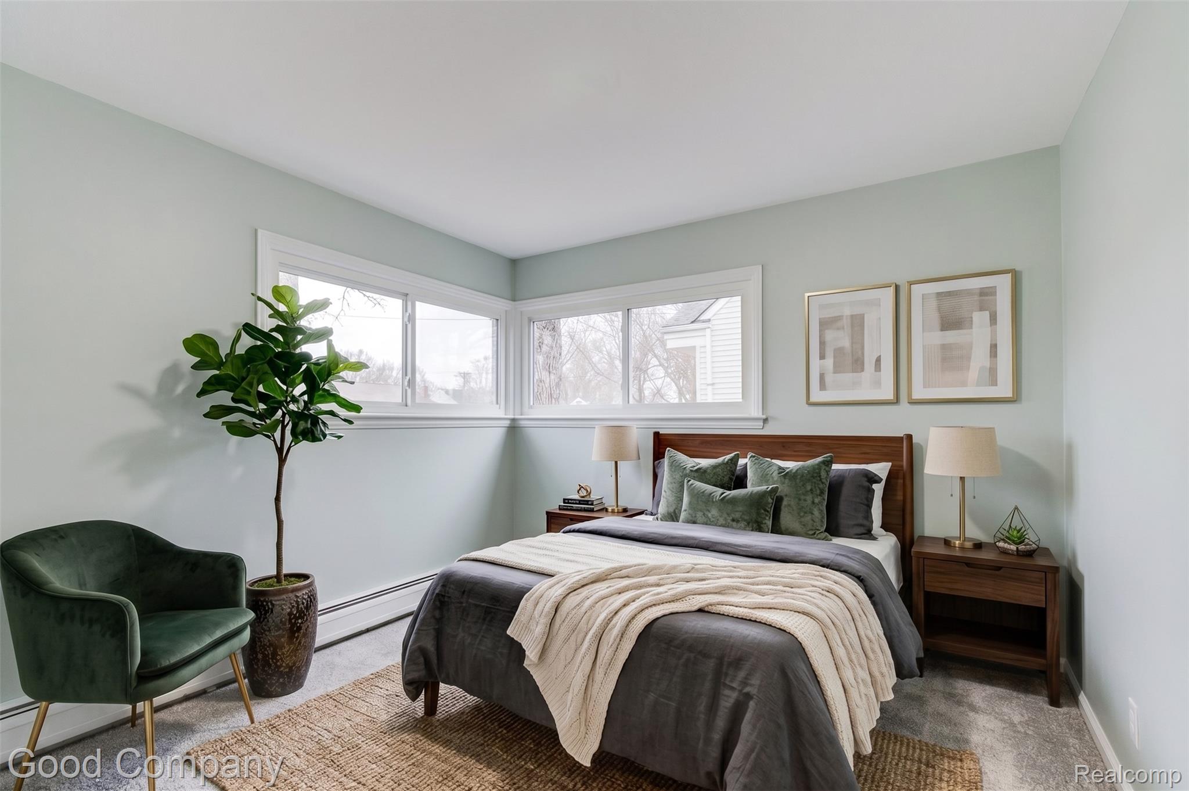
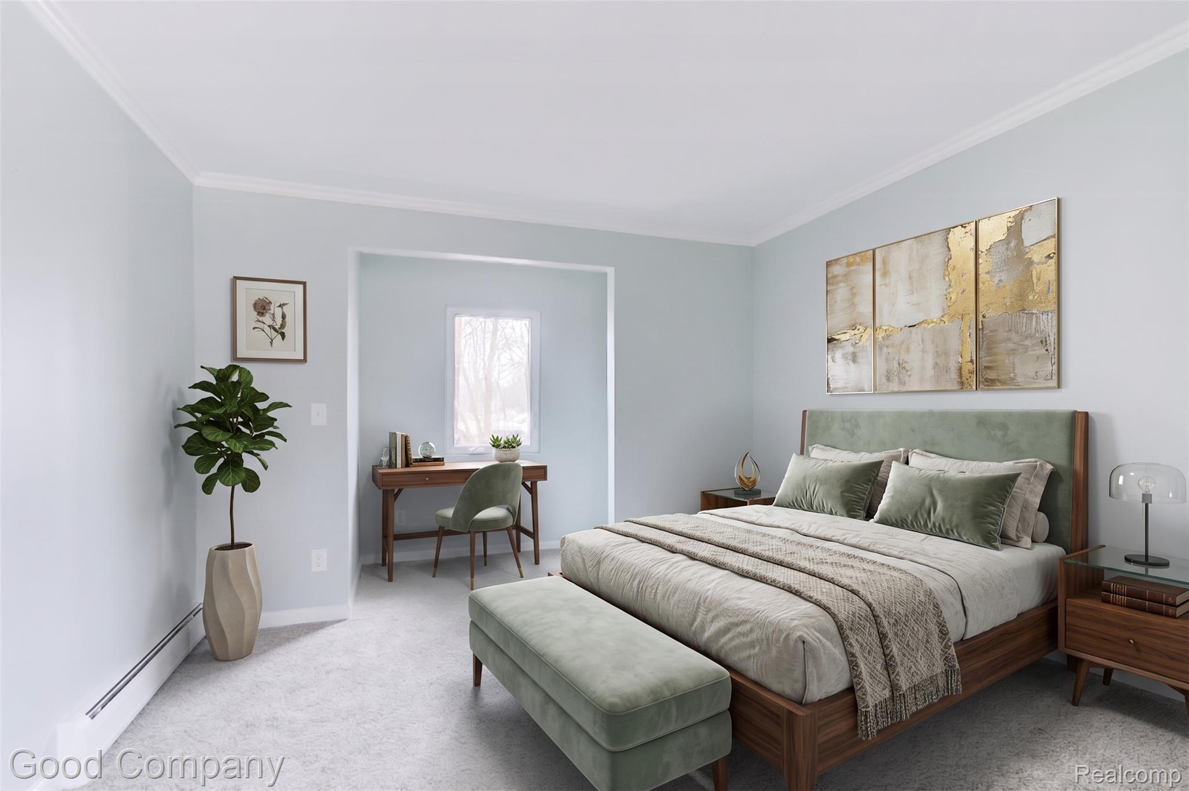
Ferndale's leading home seller presents this fully remodeled corner lot ranch that combines three comfortable bedrooms, a full bath, and a bright, move-in ready feel from the moment you arrive, with fresh paint inside and out. A generous entry living room welcomes you in with coved ceilings and new vinyl plank flooring that carries through toward the back of the home, where the brand-new kitchen and adjoining dining area feature soft close cabinetry, a marble backsplash, quartz counters, and new stainless steel appliances, with a laundry area tucked just off the kitchen. Three nicely sized bedrooms sit down the hallway, each finished with new carpeting, and share an updated full bath with ceramic tile flooring and a tiled shower. An attached two car garage adds practical storage and easy access, while the corner lot setting gives the home great presence on the street. Recent improvements include new windows, new exterior doors, and a new driveway, so the big items are already handled. All of this is just minutes from downtown Ferndale and within walking distance of local parks. Welcome Home!

Save
Ask
Tour
Hide
Share
Listing Snapshot
Price 
$255,000
Days On Site 
19 Days
Bedrooms 
3
Inside Area (SqFt) 
1,015 sqft
Total Baths 
1
Full Baths 
1
Partial Baths 
N/A
Lot Size 
0.13 Acres
Year Built 
1945
MLS® Number 
20261059499
Status 
Active
Property Tax 
$8,516
HOA/Condo/Coop Fees 
N/A
Sq Ft Source 
N/A
Friends & Family
Recent Activity
yesterdayPrice changed to $255,000
yesterdayListing updated with changes from the MLS®
2 weeks agoStatus changed to Active
3 weeks agoListing first seen on site
General Features
Acres 
0.13
Attached Garage 
Yes
Cross Street 
9 Mile Rd. & Hilton Rd.
Disclosures 
Taxes Not Homestead Exempt
Foundation 
Slab
Garage 
Yes
Garage Spaces 
2
Levels 
One
Parking 
Attached
Property Sub Type 
Single Family Residence
Sewer 
Public Sewer
Special Circumstances 
Standard
SqFt Above 
1015
Style 
Ranch
Water Source 
Public
Interior Features
Appliances 
Gas Water HeaterDishwasherDisposalDryerFree-Standing Gas OvenFree-Standing RefrigeratorMicrowaveWasher
Cooling 
Central Air
Heating 
BaseboardNatural Gas
BathFull 
Dimensions - 8 X 6
Bedroom 
Dimensions - 11 X 10
Kitchen 
Dimensions - 13 X 8
Laundry 
Dimensions - 8 X 7
Living Room 
Dimensions - 17 X 11
Master Bedroom 
Dimensions - 11 X 11
MudRoom 
Dimensions - 11 X 5
Save
Ask
Tour
Hide
Share
Exterior Features
Construction Details 
Wood Siding
Exterior 
Lighting
Patio And Porch 
PatioPorch
Pool Features 
None
Community Features
Building Access 
GroundLevelwSteps
Financing Terms Available 
CashConventionalFHAVA Loan
MLS Area 
Area02258Ferndale
Roads 
Paved
School District 
HazelPark
Schools
School District
HazelPark
Elementary School
Unknown
Middle School
Unknown
High School
Unknown
Listing courtesy of Good Company: [email protected]


IDX provided courtesy of Realcomp II Ltd. via RealcompIILtd. Copyright © 2026 Realcomp II Ltd. Shareholders.

IDX information is provided exclusively for consumers' personal, non-commercial use and may not be used for any purpose other than to identify prospective properties consumers may be interested in purchasing and that the data is deemed reliable but not guaranteed accurate by the MLS.

Neighborhood & Commute
Source: Walkscore
Save
Ask
Tour
Hide
Share