Save
Ask
Tour
Hide
Share
$887,000
New Listing

6983 Daventry Woods Drive
West Bloomfield Charter Township, MI 48322
For Sale|Condominium|Active
3
Beds
4
Total Baths
3
Full Baths
1
Partial Bath
3,649
SqFt
$243
/SqFt
2003
Built
Subdivision:
DAVENTRY WOODS CONDO
County:
Oakland
Call Now: 586-242-5838
Is this the listing for you? We can help make it yours.
586-242-5838
6983 Daventry Woods Drive6983 Daventry Woods Drive6983 Daventry Woods Drive6983 Daventry Woods Drive
Save
Ask
Tour
Hide
Share

Mortgage Calculator

Monthly Payment (Est.)

$4,047
Calculator powered by Showcase IDX, a Constellation1 Company. Copyright ©2026 Information is deemed reliable but not guaranteed.

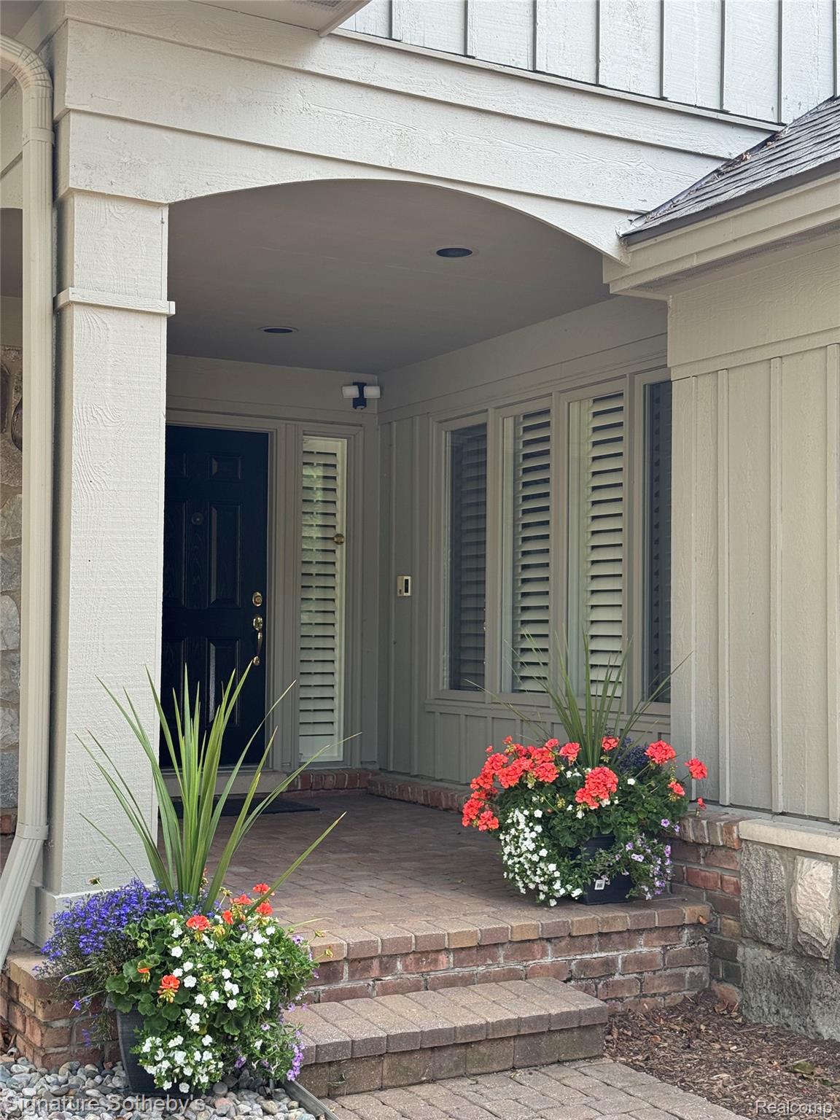
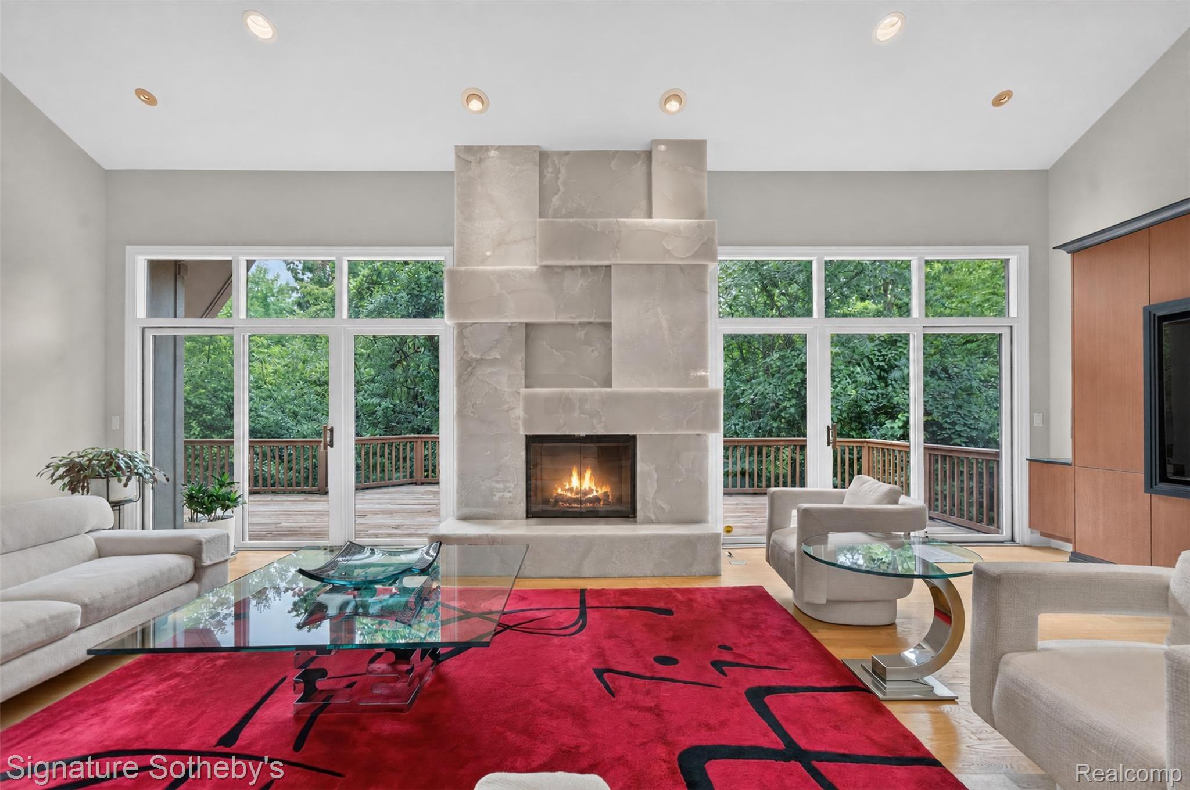
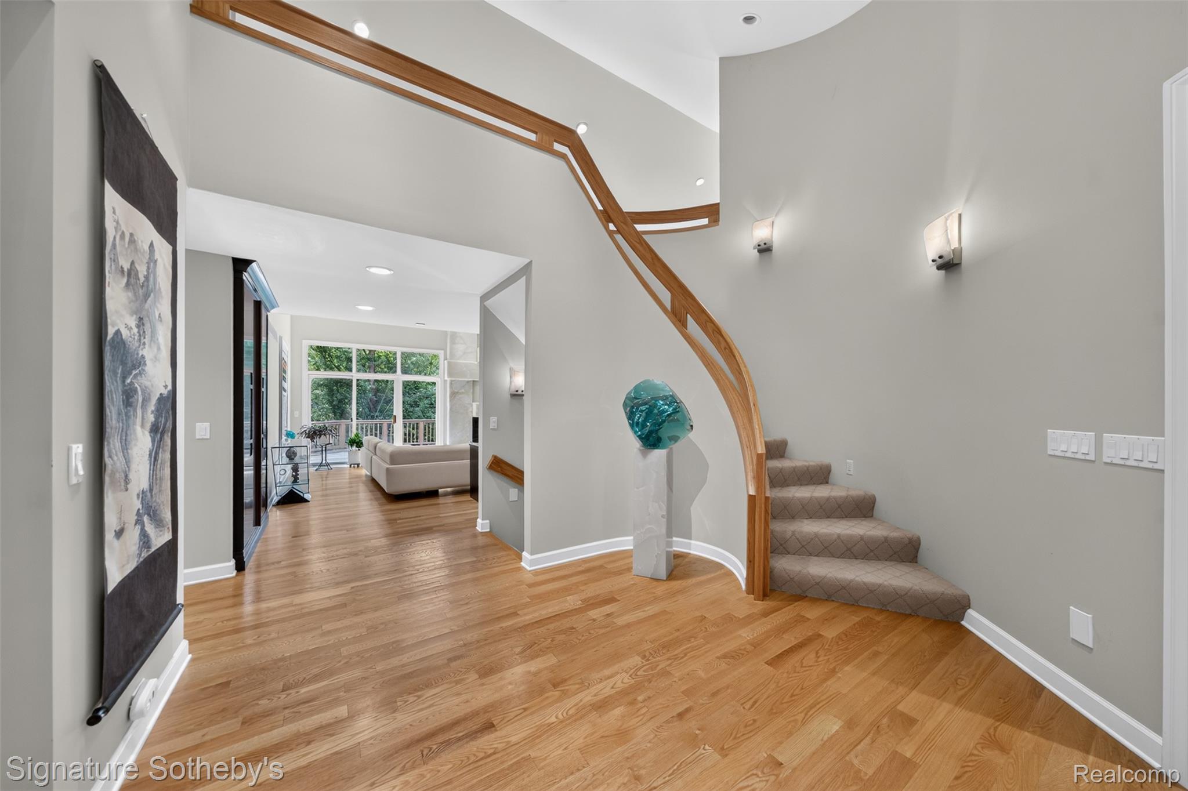
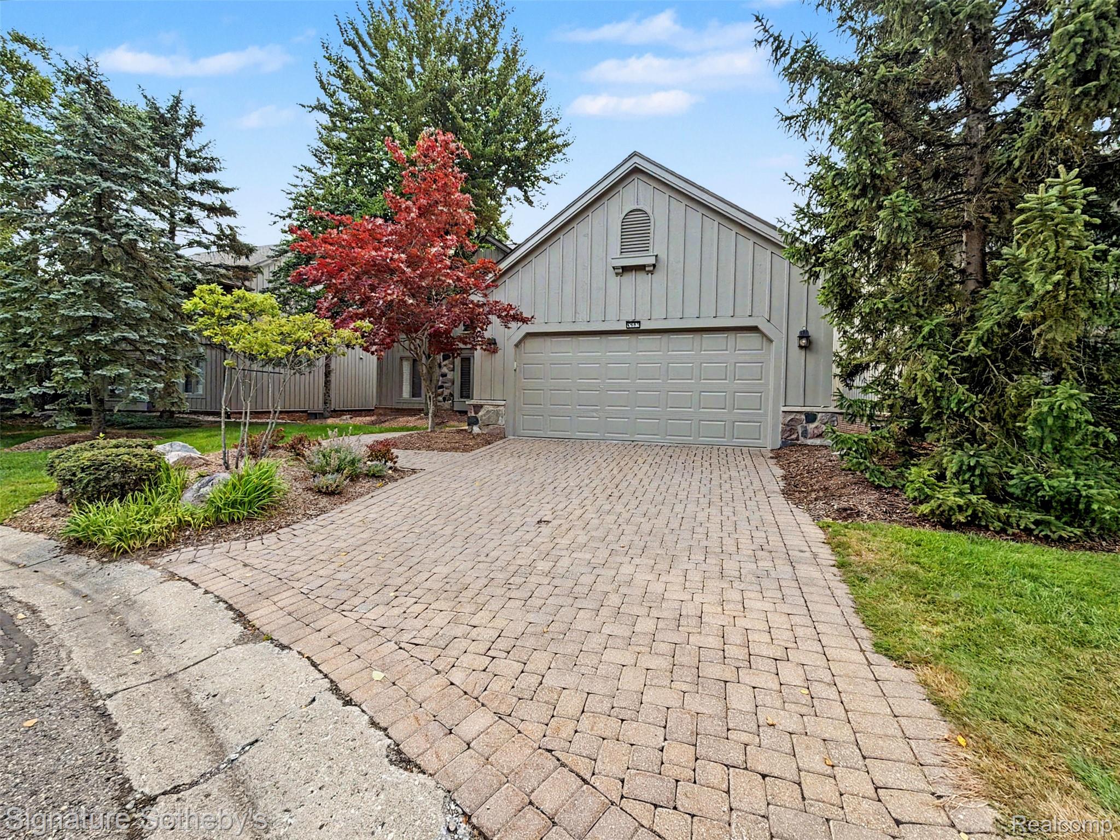
Quality and sophistication are only the beginning of what defines this extraordinary Daventry Woods condominium. Expansive walls of windows fill the home with natural light while showcasing the community's serene, picturesque surroundings. At the heart of this remarkable residence is a breathtaking floor-to-ceiling sculpted onyx fireplace surround—a truly one-of-a-kind architectural centerpiece. The gourmet kitchen is appointed with premium Wolf and Miele stainless steel appliances, designed to satisfy even the most discerning chef. Exquisite finishes are found throughout, including custom accent walls, built-in cabinetry, and luxurious limestone, granite, and marble surfaces. Three private ensuite bedrooms provide exceptional comfort and privacy for family and guests alike. The entry-level primary suite offers a peaceful retreat, featuring heated marble floors, elegant countertops, and a spa-inspired bath designed for everyday luxury. Every detail of this home has been thoughtfully curated with uncompromising craftsmanship and timeless style. Offering a level of design and quality that would be extraordinarily difficult to replicate at this price, this is a rare opportunity to own one of Daventry Woods' finest residences. For a private tour or additional information and a list of excluded items, please contact Crystal Marsh. Please allow 24 hour notice for showings. Crystal must be present for all showings. Pre-approvals or proof of funds are required in advance of all appointments.

Save
Ask
Tour
Hide
Share
Listing Snapshot
Price 
$887,000
Days On Site 
0 Days
Bedrooms 
3
Inside Area (SqFt) 
3,649 sqft
Total Baths 
4
Full Baths 
3
Partial Baths 
1
Lot Size 
N/A
Year Built 
2003
MLS® Number 
20261059414
Status 
Active
Property Tax 
$13,793
HOA/Condo/Coop Fees 
$667 monthly
Sq Ft Source 
Public Records
Friends & Family
Recent Activity
4 hours agoListing first seen on site
4 hours agoListing updated with changes from the MLS®
General Features
Attached Garage 
Yes
Cross Street 
Farmington Rd and Maple Rd
Disclosures 
Taxes Homestead Exempt
Garage 
Yes
Garage Spaces 
2
Levels 
Two
Parking 
AttachedDirect AccessDrivewayGarage Door Opener
Pets 
Size Limit
Property Sub Type 
Condominium
Sewer 
Public Sewer
Special Circumstances 
Standard
SqFt Above 
3649
Style 
Contemporary
Utilities 
Cable AvailableUnderground Utilities
Water Source 
Public
Interior Features
Appliances 
RefrigeratorCooktopBuilt-In RefrigeratorDown DraftDishwasherDisposalDouble OvenDryerExhaust FanInduction CooktopMicrowaveStainless Steel Appliance(s)Washer
Basement 
UnfinishedSump Pump
Fireplace 
Yes
Fireplace Features 
GasGreat Room
Furnished 
Unfurnished
Heating 
Exhaust FanForced AirNatural Gas
Interior 
Central VacuumHigh Speed InternetSmart Thermostat
BathFull 
Dimensions - 8 X 5Level - Second
BathLav 
Dimensions - 5 X 5
Bedroom 
Dimensions - 15 X 12Level - Second
BreakfastNookRoom 
Dimensions - 10 X 10
Dining Room 
Dimensions - 18 X 12
FlexRoom 
Dimensions - 15 X 15Level - Second
Great Room 
Dimensions - 30 X 19
Kitchen 
Dimensions - 20 X 15
Laundry 
Dimensions - 8 X 5
Library 
Dimensions - 15 X 14
Master Bathroom 
Dimensions - 18 X 8
Master Bedroom 
Dimensions - 18 X 18
Save
Ask
Tour
Hide
Share
Exterior Features
Construction Details 
StoneWood Siding
Roof 
Asphalt
Community Features
Association Dues 
667
Building Access 
GroundLevel
Financing Terms Available 
CashConventionalVA Loan
HOA Fee Frequency 
Monthly
MLS Area 
Area02181WestBloomfieldTwp
Roads 
Paved
School District 
WestBloomfield
Schools
School District
WestBloomfield
Elementary School
Unknown
Middle School
Unknown
High School
Unknown
Listing courtesy of Signature Sotheby's International Realty Bham: [email protected]


IDX provided courtesy of Realcomp II Ltd. via RealcompIILtd. Copyright © 2026 Realcomp II Ltd. Shareholders.

IDX information is provided exclusively for consumers' personal, non-commercial use and may not be used for any purpose other than to identify prospective properties consumers may be interested in purchasing and that the data is deemed reliable but not guaranteed accurate by the MLS.

Neighborhood & Commute
Source: Walkscore
Save
Ask
Tour
Hide
Share