
8356 Misty MeadowsGrand Blanc Charter Township, MI 48439
Mortgage Calculator
Monthly Payment (Est.)
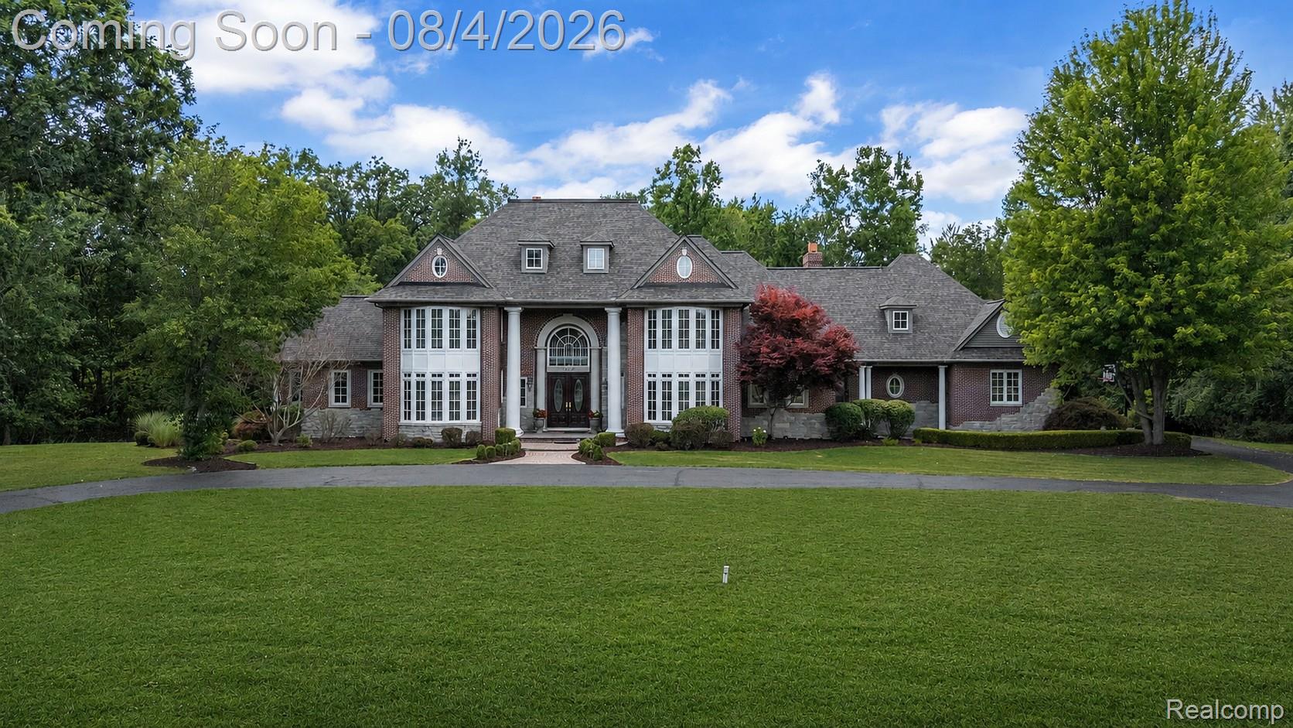
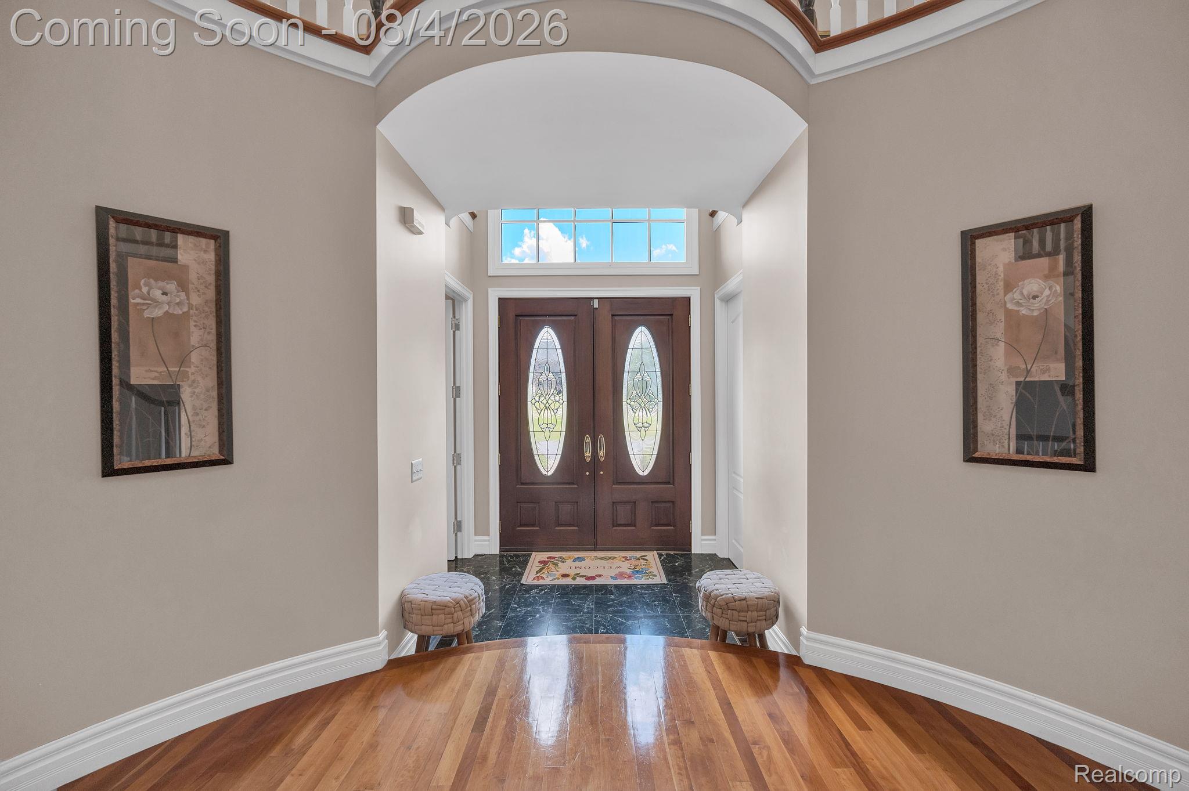
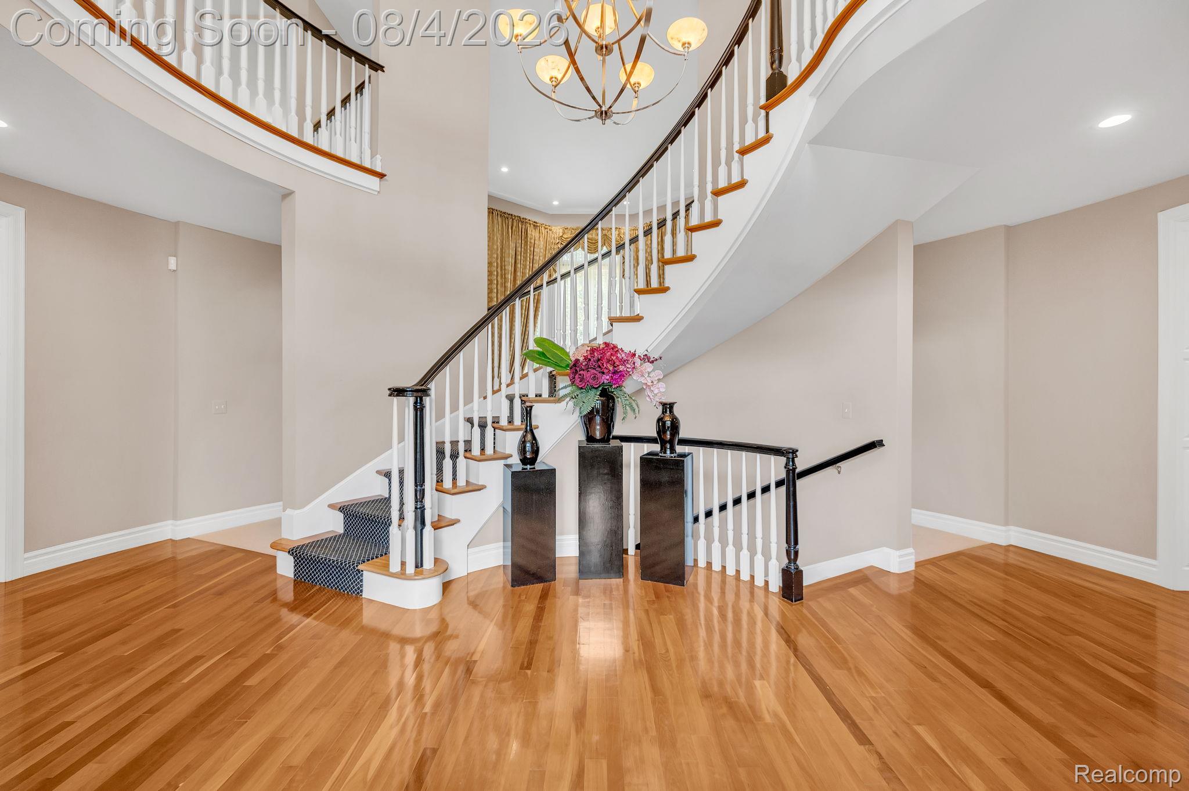
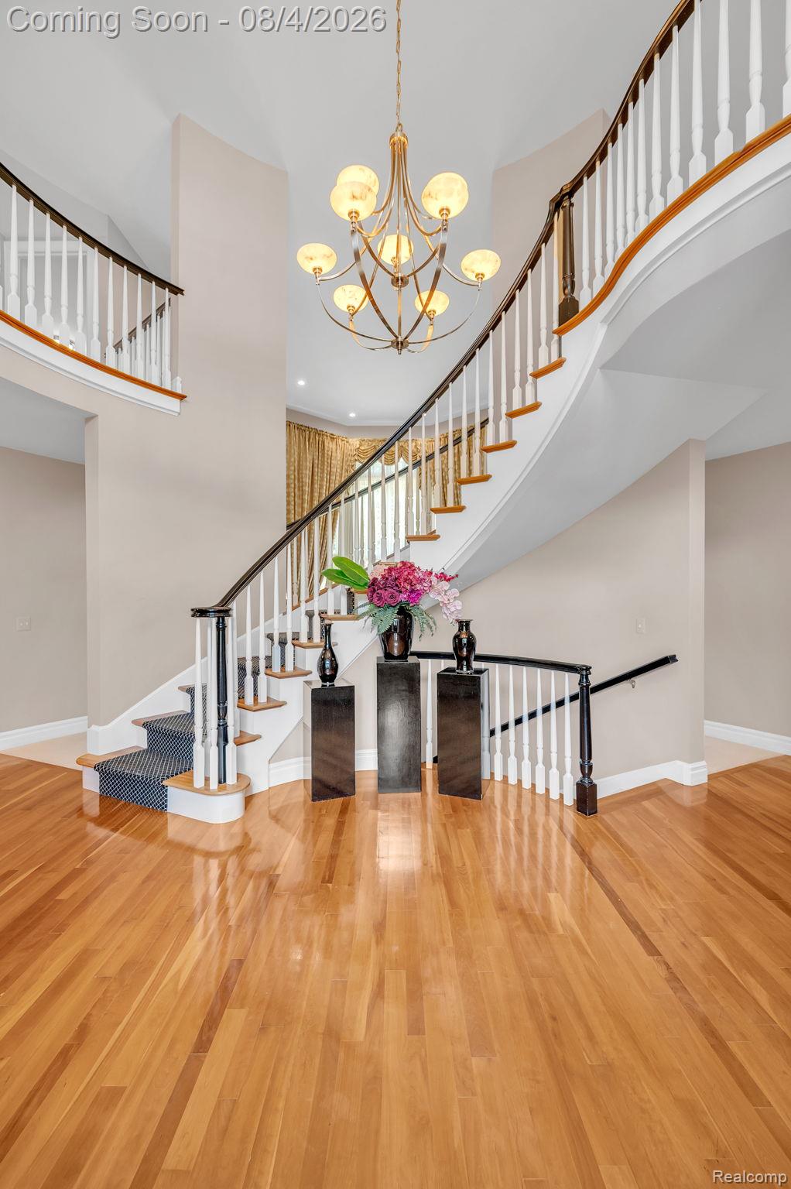
Enter an interest rate to see your estimated monthly payment.Set on 2 private, wooded acres with cascading waterfalls, this Misty Meadows estate offers a rare combination of privacy, scale, and move-in-ready polish—all within one of Grand Blanc's most sought-after neighborhoods. The main level is designed for both everyday living and elevated entertaining, anchored by a living room with fireplace and custom built-ins, and a chef's kitchen featuring a Sub-Zero refrigerator, gas range, and freshly refinished cabinetry with new hardware and backsplash. A sunlit family room and breakfast nook overlook the tranquil backyard, while a dedicated home office with custom built-ins offers a refined work-from-home retreat. The main-floor primary suite is a true escape, with two walk-in closets, dual vanities, an updated shower with new tile, and a private sauna. Upstairs, a second primary suite is joined by two additional bedrooms connected by a Jack & Jill bath—ideal for family or guests. The fully finished walkout lower level is built for entertaining and multigenerational living, with a spacious recreation room, theater room complete with projector, screen, and speakers, an additional bedroom, full bath, and two kitchenette areas. Recent investments reflect true pride of ownership: a brand-new roof (2025), high-end double-paned windows and frames (2024), gas range and backsplash (2024), refinished kitchen cabinetry (2026), updated shower tile and vanity (2024), newer water heater, and upstairs HVAC updated within the last 3–4 years. Outside, the grounds have been professionally refreshed with new landscaping and mulch, freshly power-washed and sealed patios, and a driveway resurfacing underway—every detail attended to before this home reaches the market. A 4-car garage, first-floor laundry, and basketball hoop round out this exceptional offering. All appliances, plus the wet and dry saunas, are included. This is a home ready to be enjoyed from day one. Schedule your private tour today.
| 2 months ago | Status changed to Active | |
| 2 months ago | Listing updated with changes from the MLS® | |
| 2 months ago | Listing first seen on site |

IDX provided courtesy of Realcomp II Ltd. via RealcompIILtd. Copyright © 2026 Realcomp II Ltd. Shareholders.
IDX information is provided exclusively for consumers' personal, non-commercial use and may not be used for any purpose other than to identify prospective properties consumers may be interested in purchasing and that the data is deemed reliable but not guaranteed accurate by the MLS.
Did you know? You can invite friends and family to your search. They can join your search, rate and discuss listings with you.