Save
Ask
Tour
Hide
Share
$599,900
1 Day On Site

1491 Division Drive
Hartland Township, MI 48353

For Sale|Single Family Residence|Active
3
Beds
3
Total Baths
2
Full Baths
1
Partial Bath
1,880
SqFt
$319
/SqFt
1940
Built
Subdivision:
THREE LAKE
County:
Livingston
Call Now: 586-242-5838
Is this the listing for you? We can help make it yours.
586-242-5838
Upcoming Open Houses
Sat, Aug 1, 2:00 PM - 4:00 PM
1491 Division Drive1491 Division Drive1491 Division Drive1491 Division Drive
Save
Ask
Tour
Hide
Share

Mortgage Calculator

Monthly Payment (Est.)

$2,737
Calculator powered by Showcase IDX, a Constellation1 Company. Copyright ©2026 Information is deemed reliable but not guaranteed.

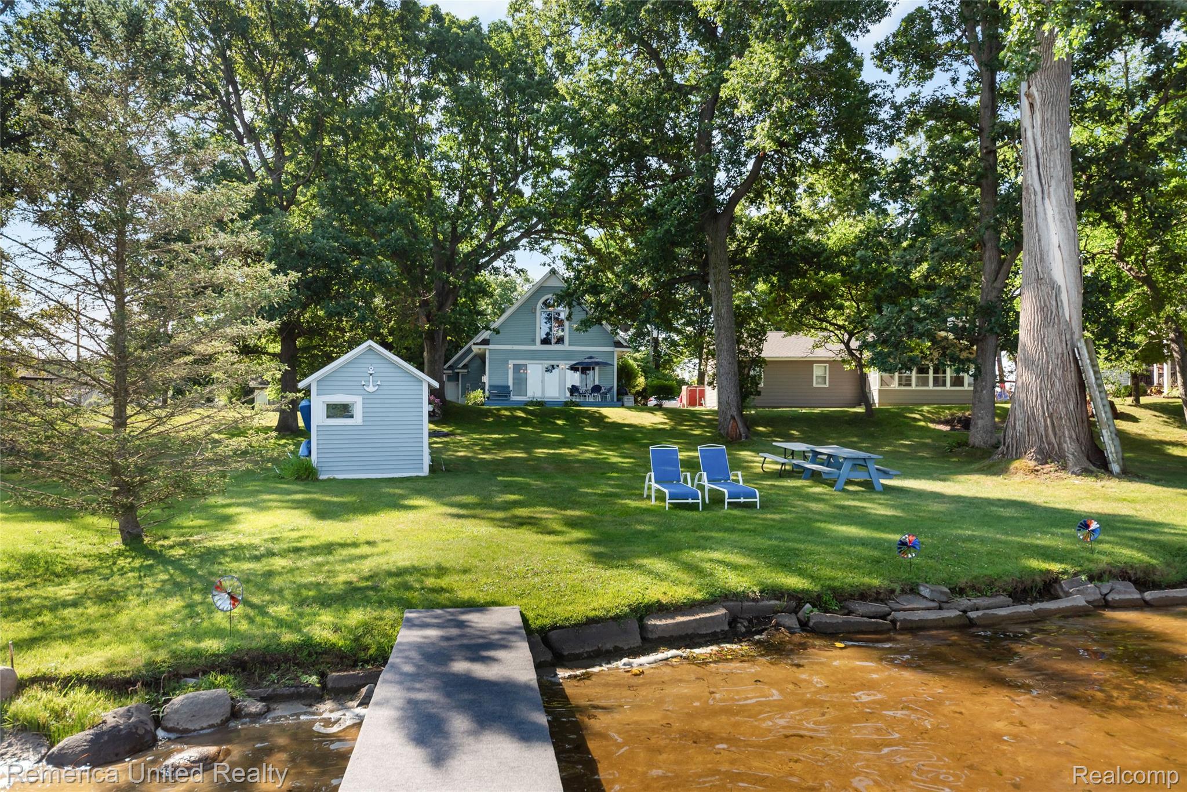
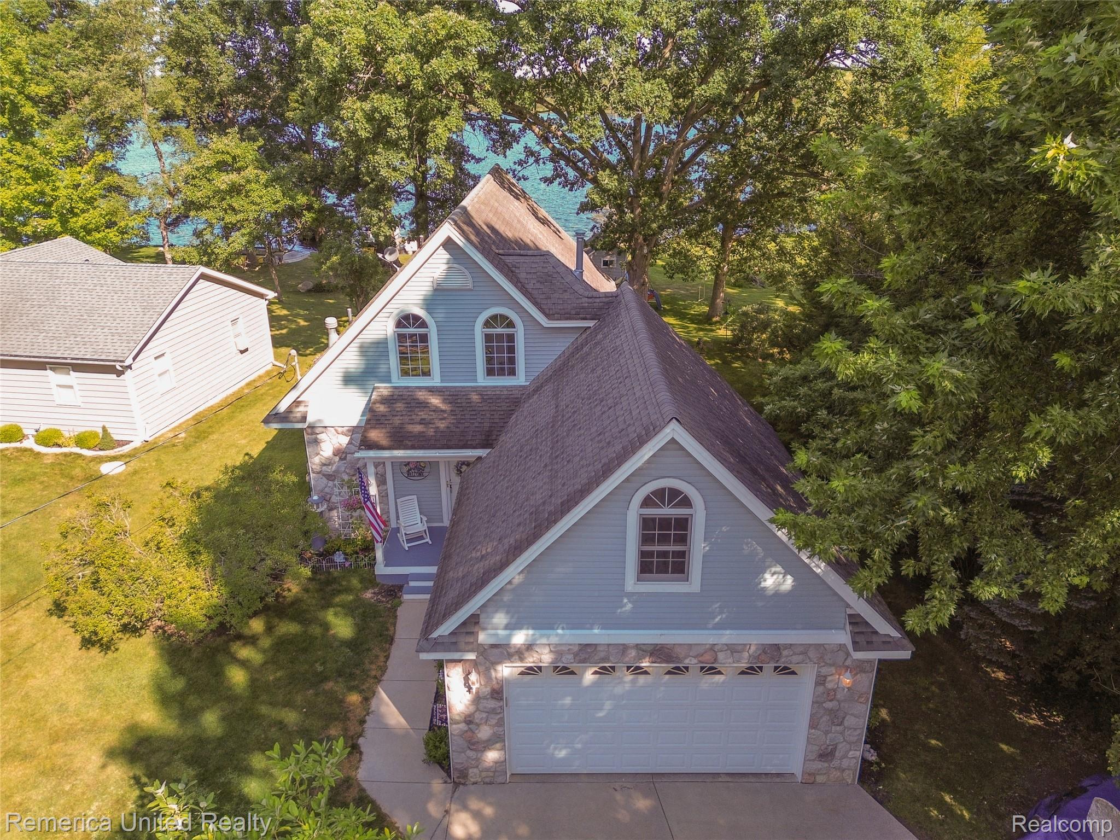
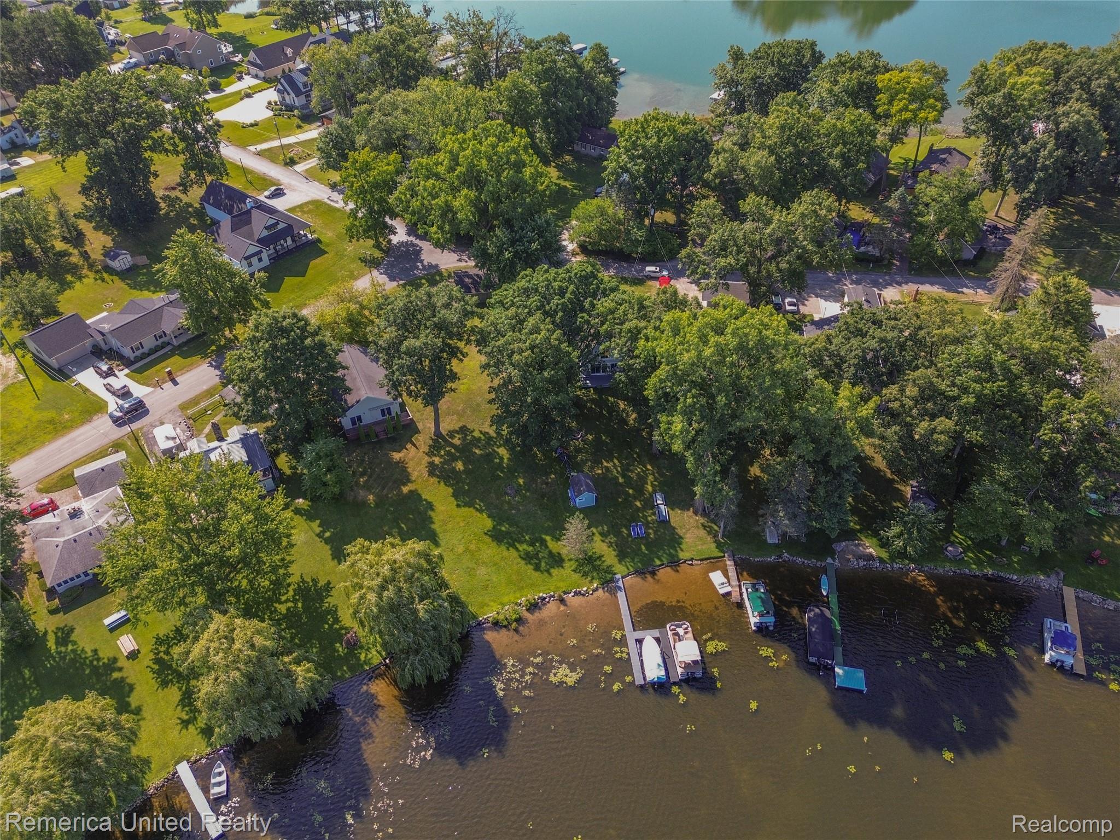
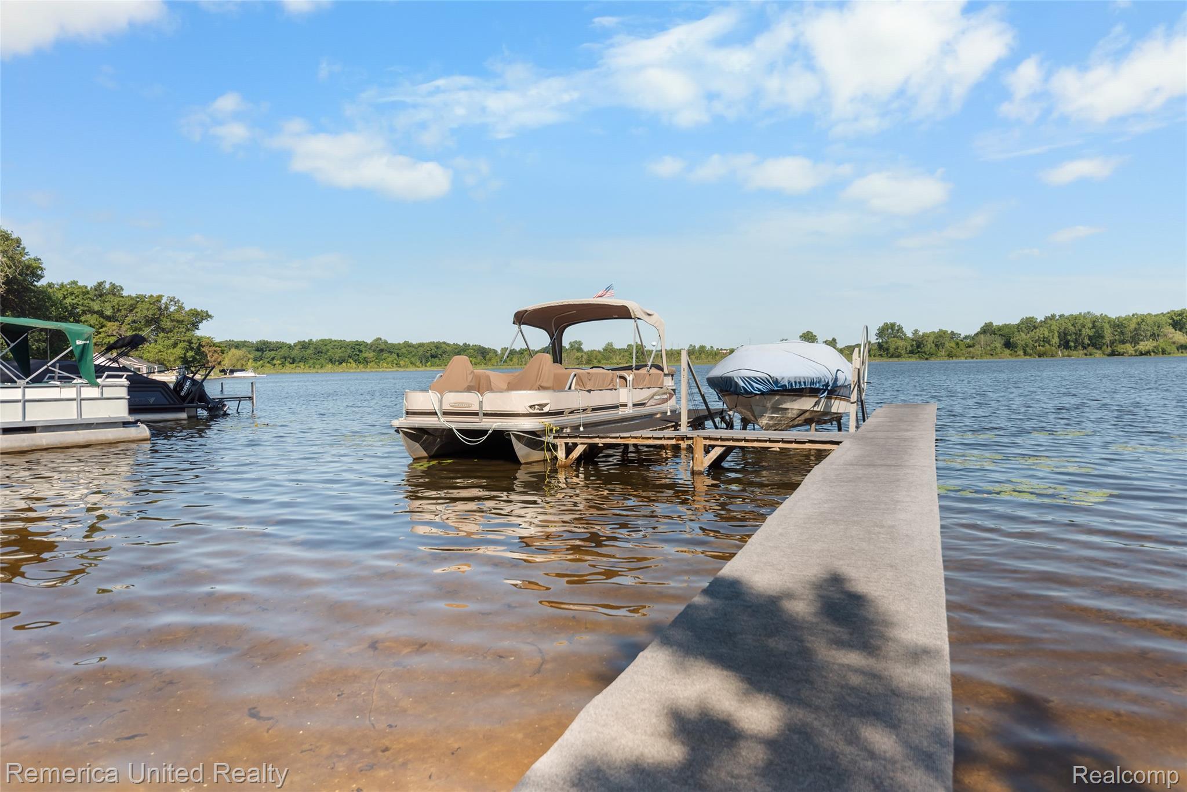
Experience lakefront living at it’s finest on all-sports Round Lake in Hartland. Set on a gorgeous lot with pristine, panoramic water views & amazing sunsets, this 3-bedroom, 2.5-bath home offers the lifestyle of an Up North retreat—without the drive! This house was completely re-built from the foundation up in 2000 including the addition of the 2nd story, the garage & 200 amp electrical service. Recent updates include vinyl plank flooring throughout, remodeled 1st floor bathroom, encapsulated crawlspace, beautiful stone fireplace, 3 panel doorwall & beams in family room. New dishwasher, stove & dryer in 2026. Microwave & refrigerator in 2024. Features include a 1st floor primary, bath and laundry room, open kitchen with walk-in pantry, 2 car attached garage and cozy living room. Upstairs, you’ll find two oversized bedrooms with vaulted ceilings & large windows that flood the space with natural light, along with a Jack-and-Jill full bath and an additional half bath. The large, unfinished bonus room is ideal for extra storage or easily finished for additional living space. Ample closet space and storage options throughout. Outdoors you’ll enjoy a shallow, sandy beach, included dock and shed for lake toys. There is a 50 acre nature preserve across the lake which makes for a peaceful, relaxing setting & is wonderful for viewing wildlife and nature. Great location, close to everything and Hartland Schools! Offers to be contingent on seller's finding suitable housing of their choice.

Save
Ask
Tour
Hide
Share
Listing Snapshot
Price 
$599,900
Days On Site 
1 Day
Bedrooms 
3
Inside Area (SqFt) 
1,880 sqft
Total Baths 
3
Full Baths 
2
Partial Baths 
1
Lot Size 
0.22 Acres
Year Built 
1940
MLS® Number 
20261059289
Status 
Active
Property Tax 
$4,203
HOA/Condo/Coop Fees 
$29.17 monthly
Sq Ft Source 
Public Records
Friends & Family
Recent Activity
yesterdayListing first seen on site
yesterdayListing updated with changes from the MLS®
General Features
Acres 
0.22
Attached Garage 
Yes
Cross Street 
S of Highland Rd, E of Blaine
Disclosures 
Taxes Homestead Exempt
Garage 
Yes
Garage Spaces 
2
Levels 
Two
Parking 
AttachedGarage Faces FrontGarage Door Opener
Property Sub Type 
Single Family Residence
Security 
Smoke Detector(s)
Sewer 
Public Sewer
Special Circumstances 
Standard
SqFt Above 
1880
Style 
Traditional
Utilities 
Cable Available
Water Source 
PrivateWell
Interior Features
Appliances 
Gas Water HeaterDishwasherDryerFree-Standing Electric RangeFree-Standing RefrigeratorMicrowaveWasher
Basement 
Crawl Space
Cooling 
Ceiling Fan(s)Central Air
Fireplace 
Yes
Fireplace Features 
GasLiving Room
Heating 
Forced AirNatural Gas
Interior 
Entrance FoyerHigh Speed InternetSmart Thermostat
BathDualEntry 
Dimensions - 8 X 8Level - Second
BathFull 
Dimensions - 8 X 9
BathLav 
Dimensions - 4 X 8Level - Second
Bedroom 
Dimensions - 18 X 11Level - Second
Dining Room 
Dimensions - 14 X 8
Kitchen 
Dimensions - 14 X 10
Living Room 
Dimensions - 18 X 14
Master Bedroom 
Dimensions - 17 X 9
Save
Ask
Tour
Hide
Share
Exterior Features
Construction Details 
StoneVinyl Siding
Other Structures 
Shed(s)
Patio And Porch 
DeckPorch
Pool Features 
None
Road Frontage 
Private Road
Roof 
Asphalt
View 
Water
Waterfront 
Yes
Waterfront Features 
Lake FrontWaterfront
Waterview 
Water
Community Features
Association Dues 
350
Building Access 
GroundLevel
Financing Terms Available 
CashConventional
HOA Fee Frequency 
Annually
MLS Area 
Area01081HartlandTwp
Roads 
Paved
School District 
Hartland
Schools
School District
Hartland
Elementary School
Unknown
Middle School
Unknown
High School
Unknown
Listing courtesy of Remerica United Realty-Brighton: [email protected]


IDX provided courtesy of Realcomp II Ltd. via RealcompIILtd. Copyright © 2026 Realcomp II Ltd. Shareholders.

IDX information is provided exclusively for consumers' personal, non-commercial use and may not be used for any purpose other than to identify prospective properties consumers may be interested in purchasing and that the data is deemed reliable but not guaranteed accurate by the MLS.

Neighborhood & Commute
Source: Walkscore
Save
Ask
Tour
Hide
Share