Save
Ask
Tour
Hide
Share
$520,000
1 Day On Site

5138 Island Shore Drive
Hamburg Township, MI 48169

For Sale|Single Family Residence|Active
3
Beds
2
Total Baths
2
Full Baths
1,532
SqFt
$339
/SqFt
1912
Built
Subdivision:
ISLAND LAKE SHORES
County:
Livingston
Call Now: 586-242-5838
Is this the listing for you? We can help make it yours.
586-242-5838
Upcoming Open Houses
Sun, Aug 2, 1:00 PM - 3:00 PM
5138 Island Shore Drive5138 Island Shore Drive5138 Island Shore Drive5138 Island Shore Drive
Save
Ask
Tour
Hide
Share

Mortgage Calculator

Monthly Payment (Est.)

$2,372
Calculator powered by Showcase IDX, a Constellation1 Company. Copyright ©2026 Information is deemed reliable but not guaranteed.

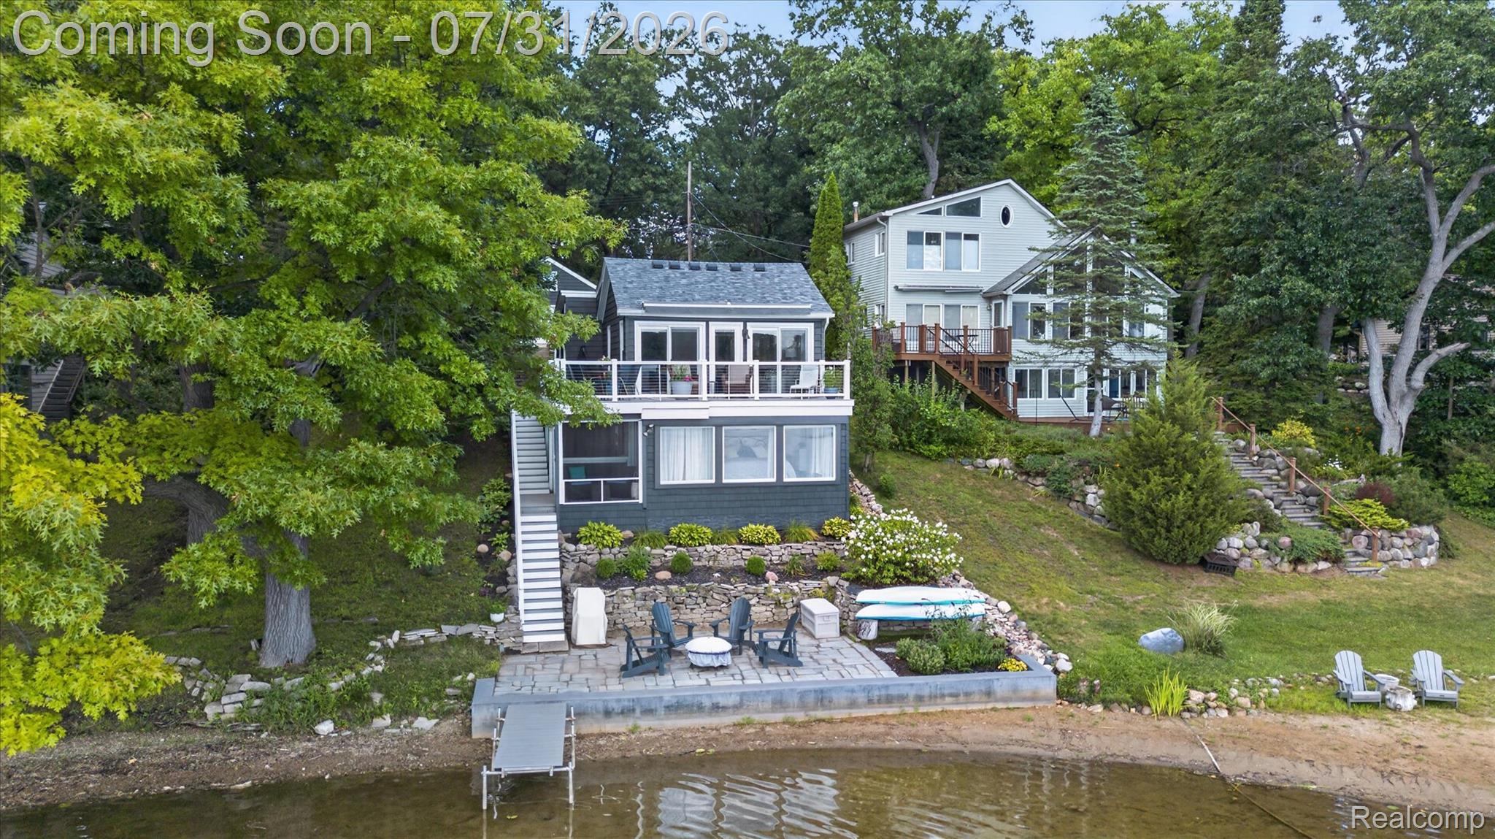
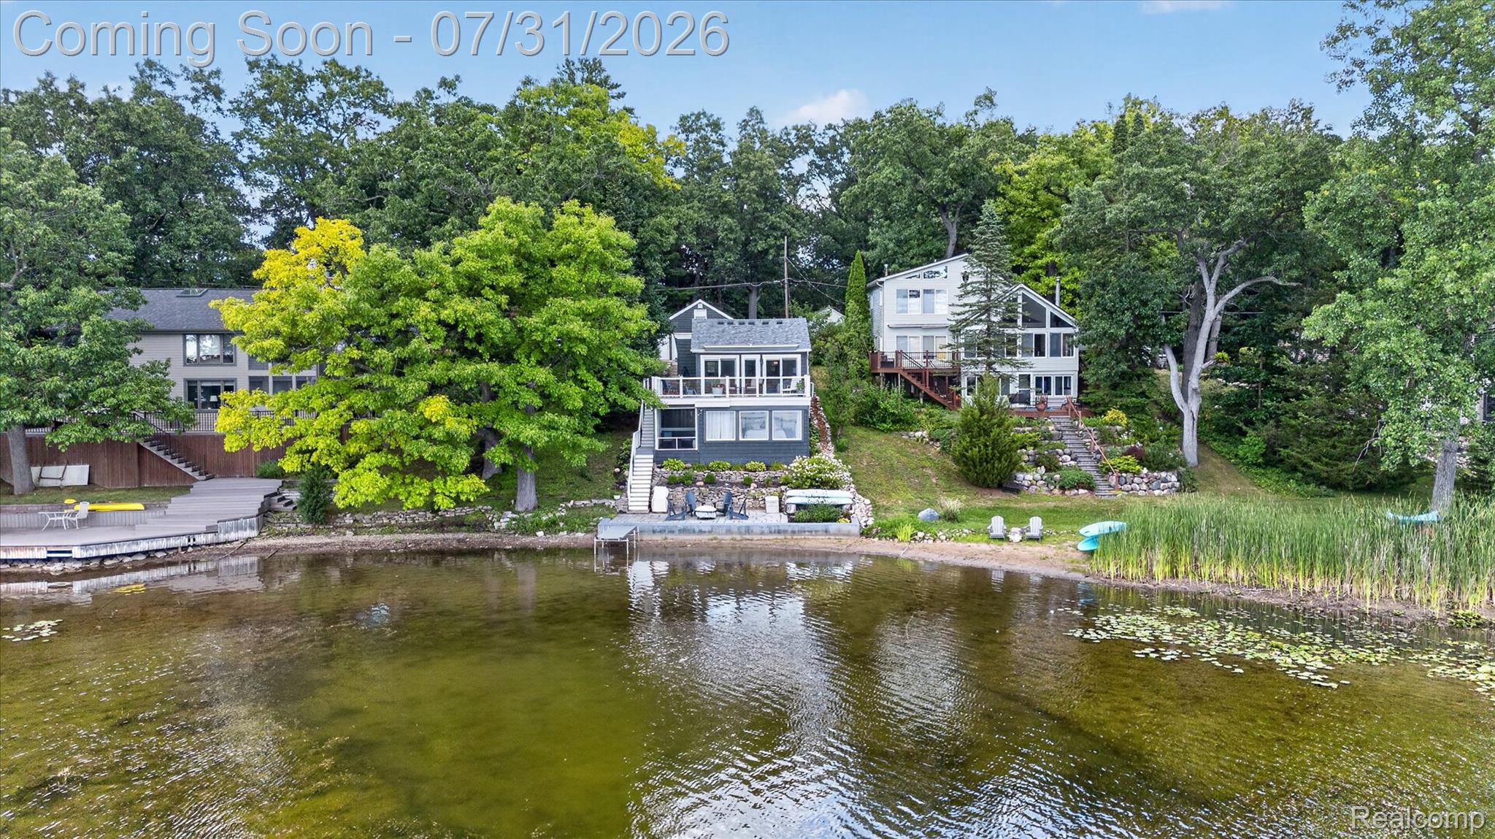

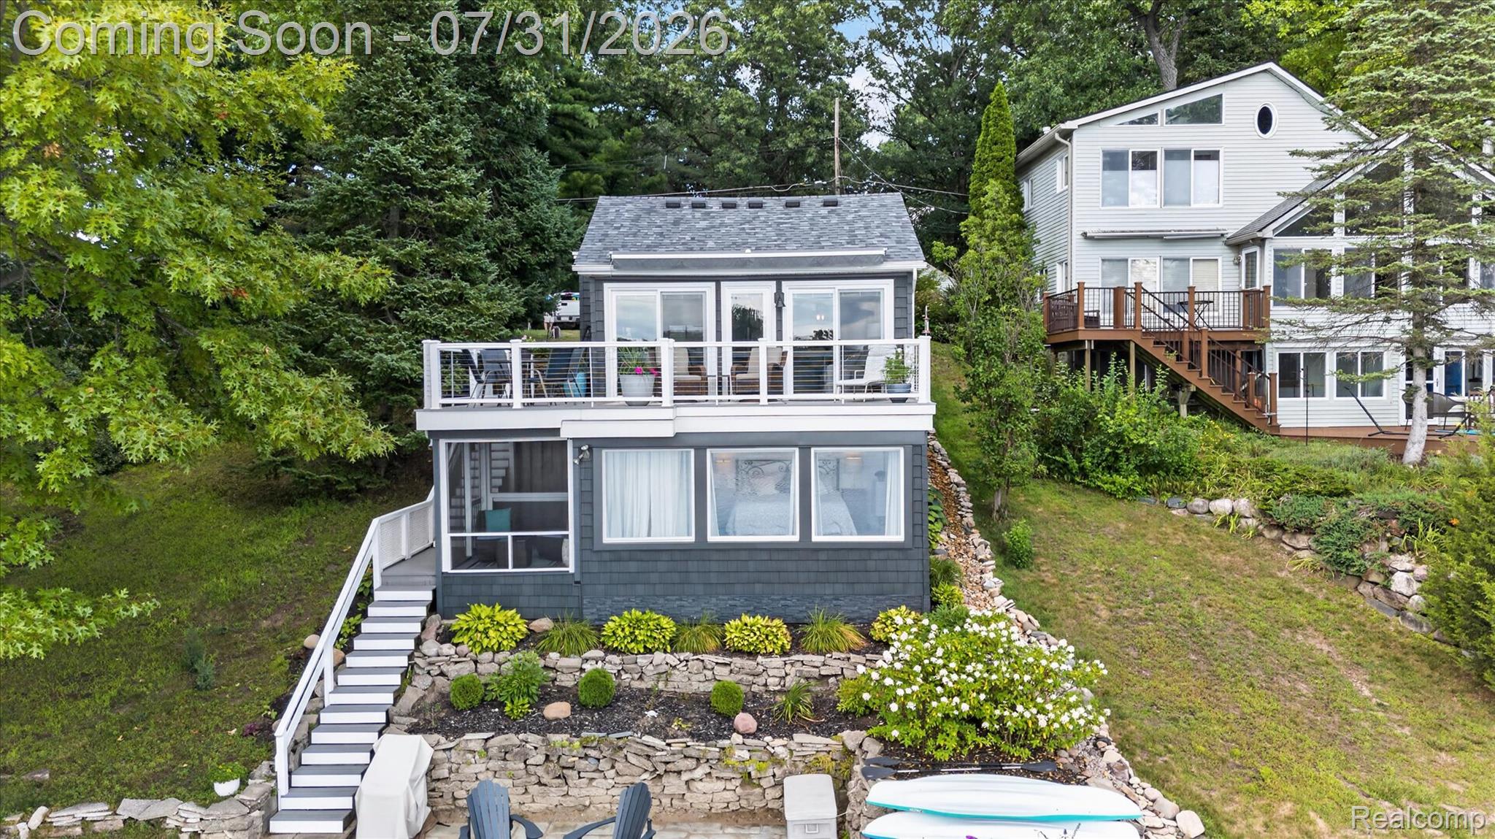
Welcome to your Up North Waterfront Getaway without the drive! Located within minutes of I-96 and US-23. Lake Oneida provides the ultimate All Sports waterfront experience without the overcrowding of the larger lakes. Pay close attention to all the upgrades that have been done to this home from top to bottom. Meticulous attention to detail with the creativity to maximize storage in all areas of the home. Consider the home to be overhauled not just updated! Here is the list of things done to the home. Please also read the captions with the photos for further details. New Roof (2023), New Aluminum Cedar Shake Siding House and Front of Garage (2022), New Composite Deck and Railings (2024), Awning (2025), New Windows and Door walls (2021) , New Seawall and Patio (2022), Water Softener (2019), Kitchen Quartz Counter tops, Stainless Steel Appliances, (2020), Updated Electrical (2020), Upstairs Bathroom Complete Redo with Heated Floors (2020), New Luxury Life proof Flooring Throughout Upstairs (2020), New Primary Bedroom with Mini Split AC/HEAT and Natural Gas Wall Furnace (2019), Primary Screened In Three Seasons Room (2020) Primary Walk In Closet (11' x 3'). Complete New Downstairs Bathroom (2020). Water Heater (2024). Enjoy the (24' x 20') Detached Garage above with new stairs leading up to tons of available attic space. There is a 24' x 9' Workshop at the rear of the garage. BATVAI

Save
Ask
Tour
Hide
Share
Listing Snapshot
Price 
$520,000
Days On Site 
1 Day
Bedrooms 
3
Inside Area (SqFt) 
1,532 sqft
Total Baths 
2
Full Baths 
2
Partial Baths 
N/A
Lot Size 
0.19 Acres
Year Built 
1912
MLS® Number 
20261059270
Status 
Active
Property Tax 
$3,029
HOA/Condo/Coop Fees 
N/A
Sq Ft Source 
N/A
Friends & Family
Recent Activity
18 hours agoStatus changed to Active
18 hours agoListing updated with changes from the MLS®
yesterdayListing first seen on site
General Features
Acres 
0.19
Cross Street 
of M-36/W of Chilson
Disclosures 
Taxes Homestead Exempt
Foundation 
Block
Garage 
Yes
Garage Spaces 
2
Levels 
One
Parking 
DetachedGarage Door Opener
Pets 
Cats OKDogs OK
Property Sub Type 
Single Family Residence
Sewer 
Septic Tank
Special Circumstances 
Standard
SqFt Above 
838
SqFt Below 
694
Style 
Ranch
Utilities 
Cable Available
Water Source 
PrivateWell
Interior Features
Appliances 
Gas Water HeaterDishwasherDryerFree-Standing RefrigeratorGas CooktopMicrowaveStainless Steel Appliance(s)WasherWater Softener Owned
Basement 
FinishedWalk-Out AccessSump Pump
Cooling 
Ceiling Fan(s)Wall Unit(s)
Heating 
BaseboardElectricNatural GasWall Furnace
Interior 
High Speed Internet
Laundry Features 
Gas Dryer HookupLaundry RoomWasher Hookup
BathFull 
Dimensions - 10 X 6
Bedroom 
Dimensions - 9 X 8Level - Basement
Dining Room 
Dimensions - 14 X 6
Kitchen 
Dimensions - 13 X 10
Laundry 
Dimensions - 14 X 6Level - Basement
Living Room 
Dimensions - 17 X 11
Master Bedroom 
Dimensions - 16 X 15Level - Basement
ThreeSeasonRoom 
Dimensions - 8 X 7Level - Basement
Save
Ask
Tour
Hide
Share
Exterior Features
Construction Details 
Aluminum SidingCedar
Exterior 
Awning(s)Lighting
Patio And Porch 
DeckEnclosedPorch
Pool Features 
None
Roof 
Asphalt
Waterfront 
Yes
Waterfront Features 
SeawallWaterfront
Community Features
Building Access 
GroundLevel
Financing Terms Available 
CashConventionalFHAVA Loan
MLS Area 
Area01151HamburgTwp
Roads 
Dirt
School District 
Pinckney
Schools
School District
Pinckney
Elementary School
Unknown
Middle School
Unknown
High School
Unknown
Listing courtesy of 3DX Real Estate LLC: [email protected]


IDX provided courtesy of Realcomp II Ltd. via RealcompIILtd. Copyright © 2026 Realcomp II Ltd. Shareholders.

IDX information is provided exclusively for consumers' personal, non-commercial use and may not be used for any purpose other than to identify prospective properties consumers may be interested in purchasing and that the data is deemed reliable but not guaranteed accurate by the MLS.

Neighborhood & Commute
Source: Walkscore
Save
Ask
Tour
Hide
Share