
3033 Loss TrailBrighton Township, MI 48380
Mortgage Calculator
Monthly Payment (Est.)
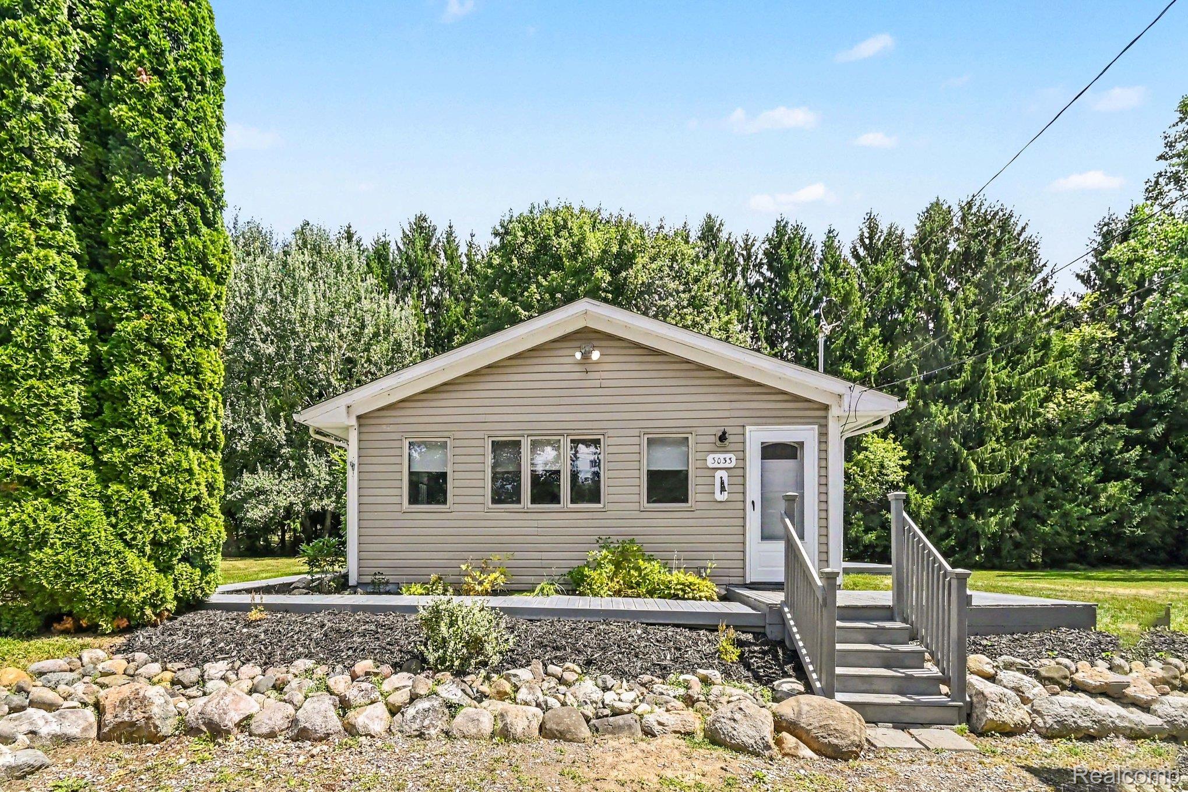
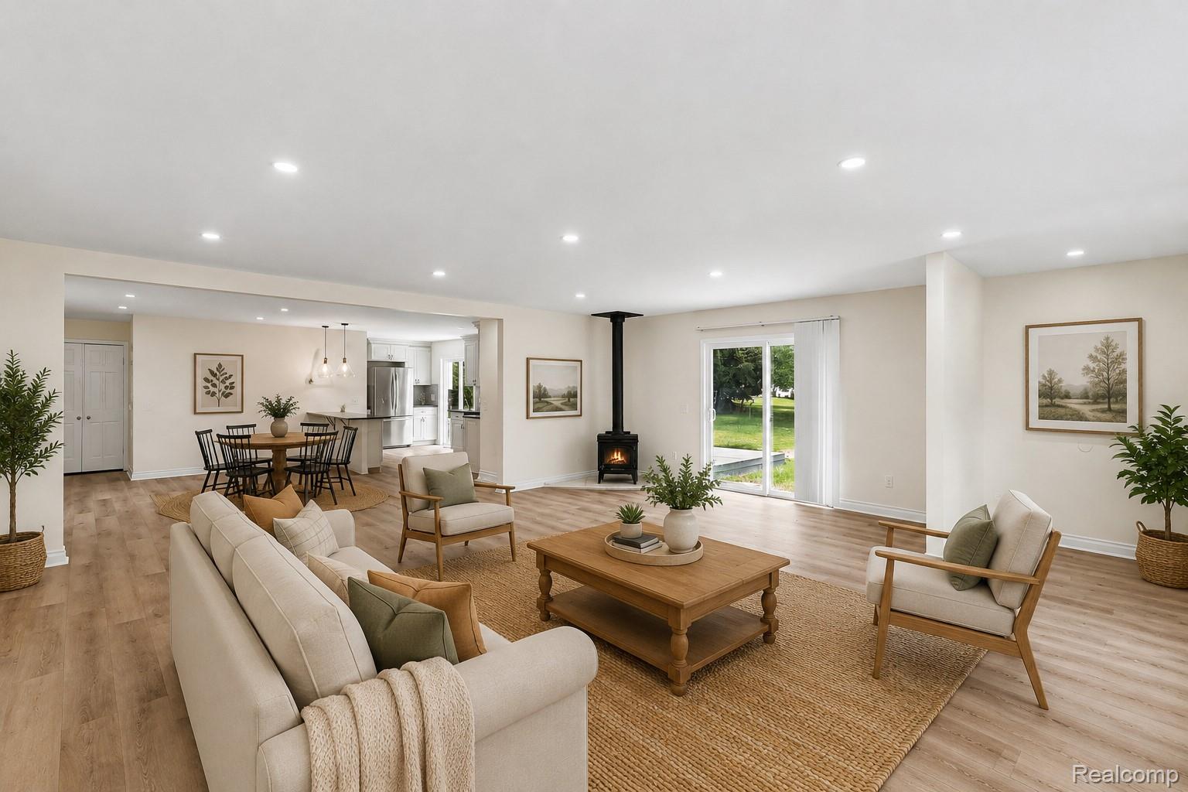
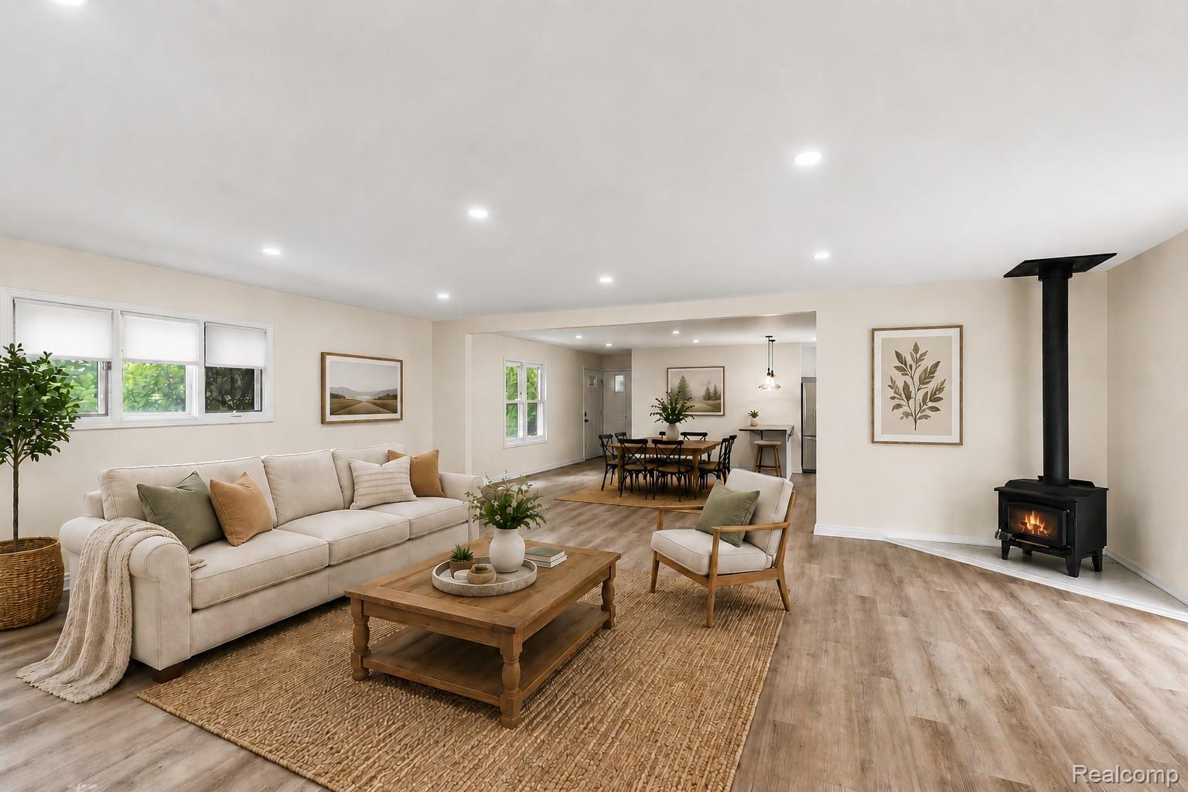
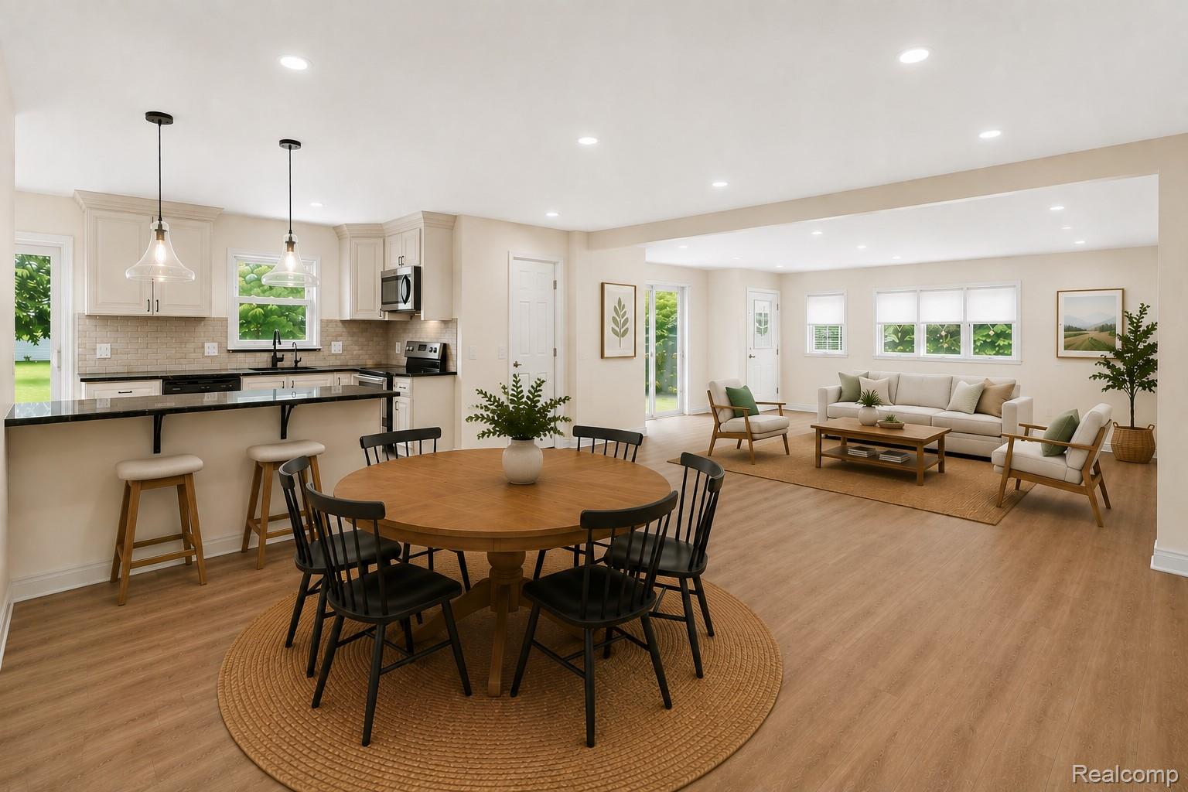
$1,779Nestled on 1.28 private acres on a private road, this beautifully updated home offers the perfect combination of privacy, modern updates, and incredible bonus space. Featuring 3 bedrooms, 1.5 baths, and a finished walkout basement, there's room for everyone to spread out and enjoy. Extensively remodeled in 2019, the home boasts updated flooring, a stylish kitchen, and beautifully renovated bathrooms. Numerous windows throughout flood the home with natural light, creating a warm and inviting atmosphere as does the wood-burning fire stove. Major mechanicals have already been taken care of with a furnace and central air conditioner that are only seven years old. The true showstopper is the impressive 34' X 30' two-story detached garage. The main level offers ample room for vehicles, tools, and a dedicated workshop, while a full staircase leads to an additional 1,020-square-foot upper level. Whether you're dreaming of a home business, hobby space, game room, man cave, she shed, home gym, studio, or simply incredible storage, this versatile space offers endless possibilities. With more than 2,000 square feet of garage space, opportunities like this are hard to find. If you've been looking for an updated home with acreage, privacy, and an extraordinary outbuilding that can adapt to your lifestyle, this is one you won't want to miss. Immediate possession.
| yesterday | Listing first seen on site | |
| yesterday | Listing updated with changes from the MLS® |

IDX provided courtesy of Realcomp II Ltd. via RealcompIILtd. Copyright © 2026 Realcomp II Ltd. Shareholders.
IDX information is provided exclusively for consumers' personal, non-commercial use and may not be used for any purpose other than to identify prospective properties consumers may be interested in purchasing and that the data is deemed reliable but not guaranteed accurate by the MLS.
Did you know? You can invite friends and family to your search. They can join your search, rate and discuss listings with you.