
16511 Shadow LaneFenton Charter Township, MI 48451
Mortgage Calculator
Monthly Payment (Est.)
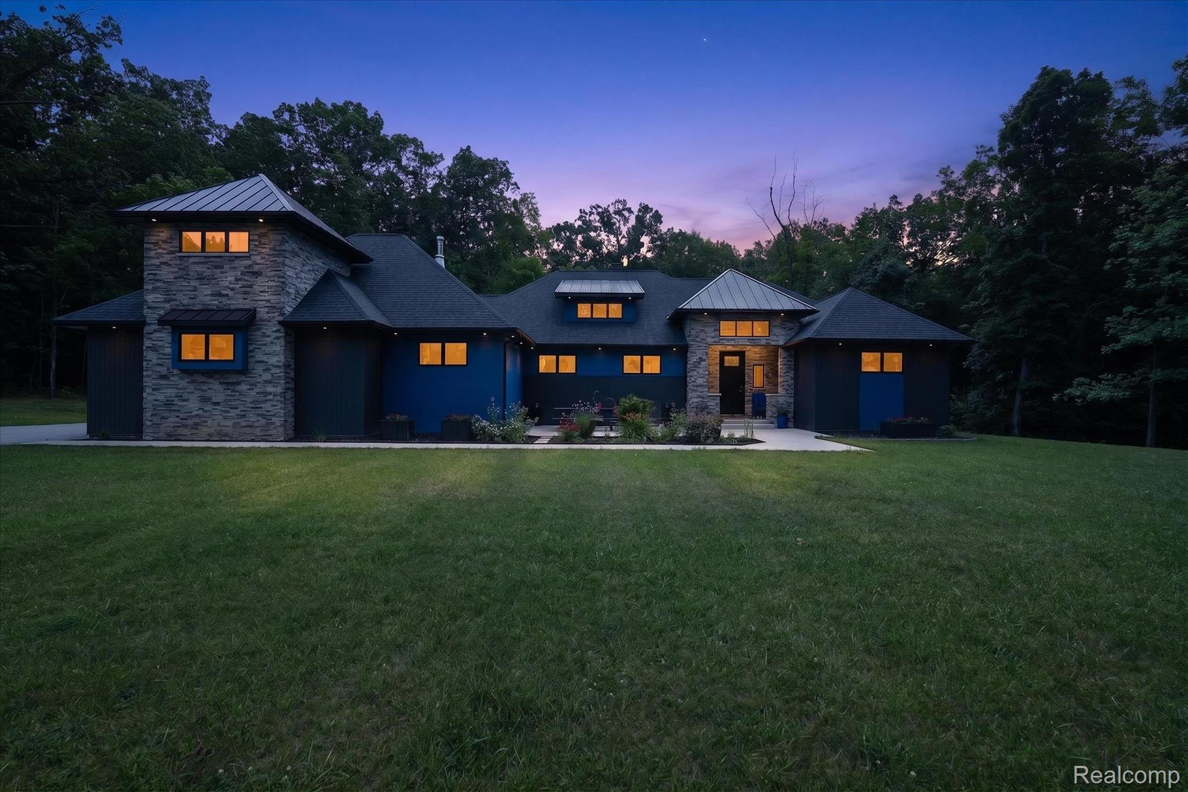
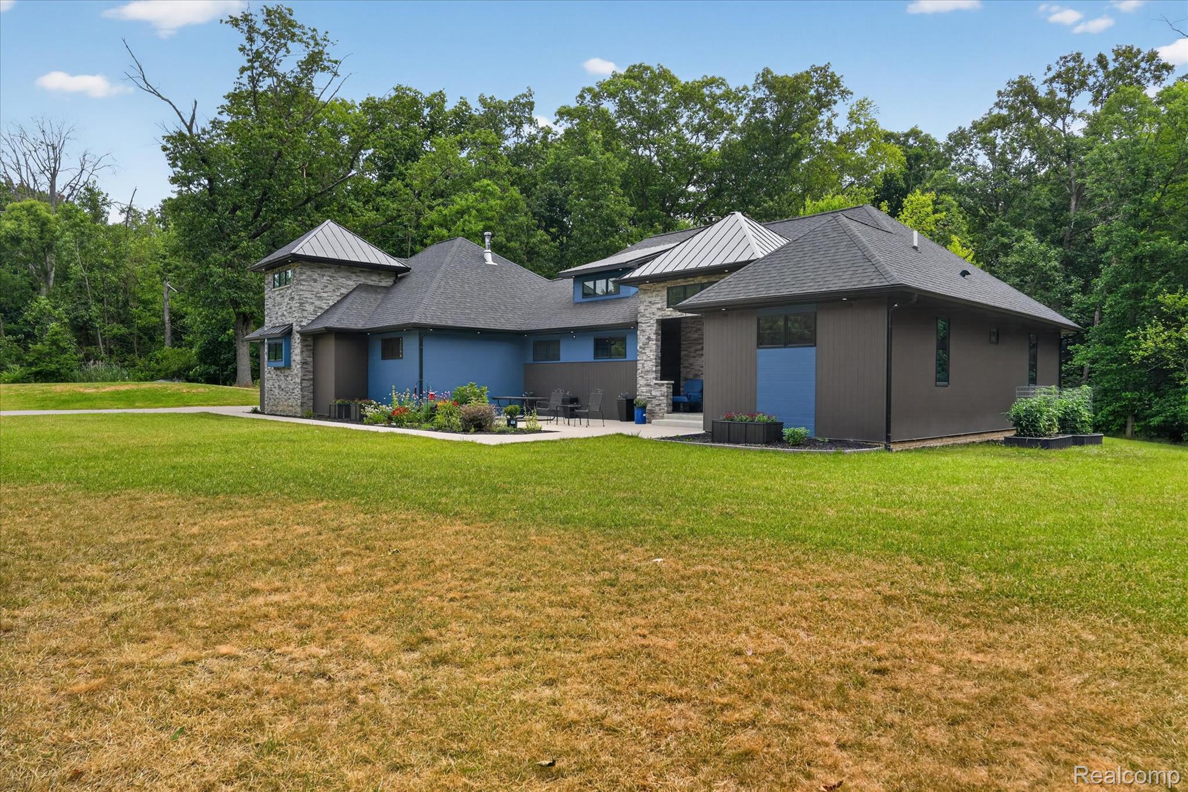
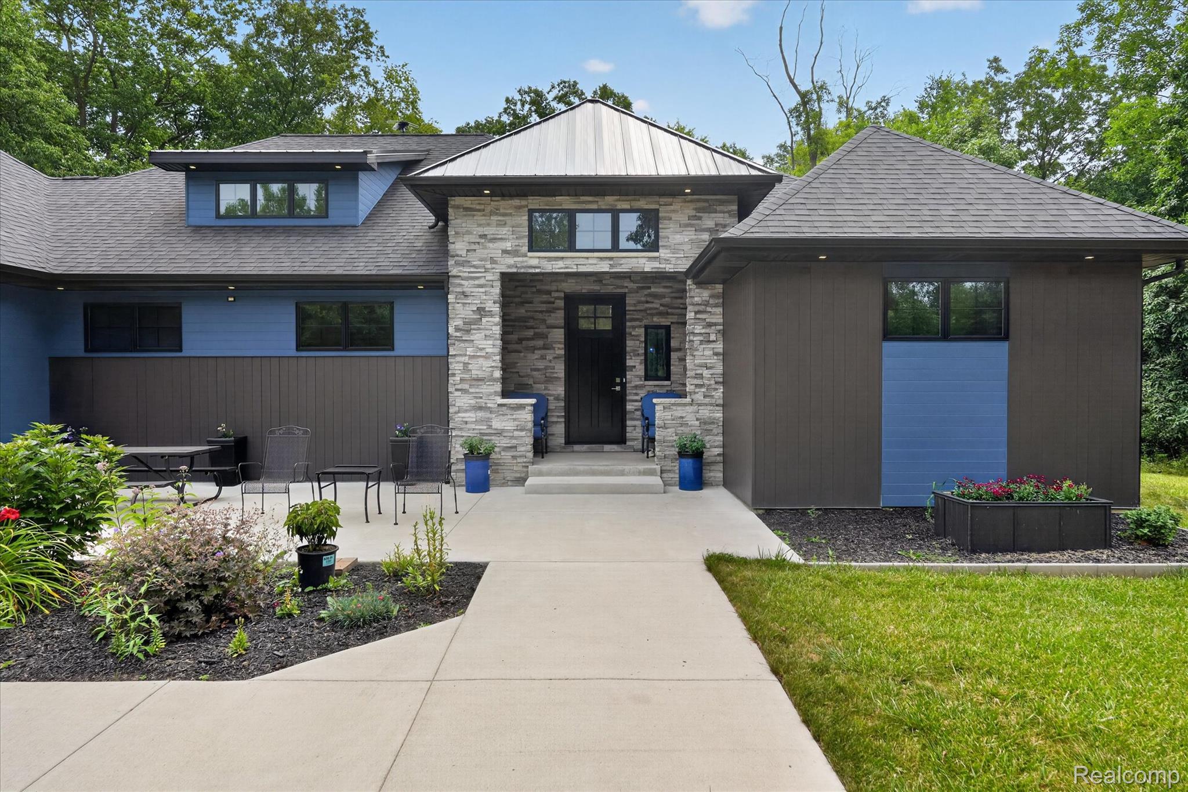
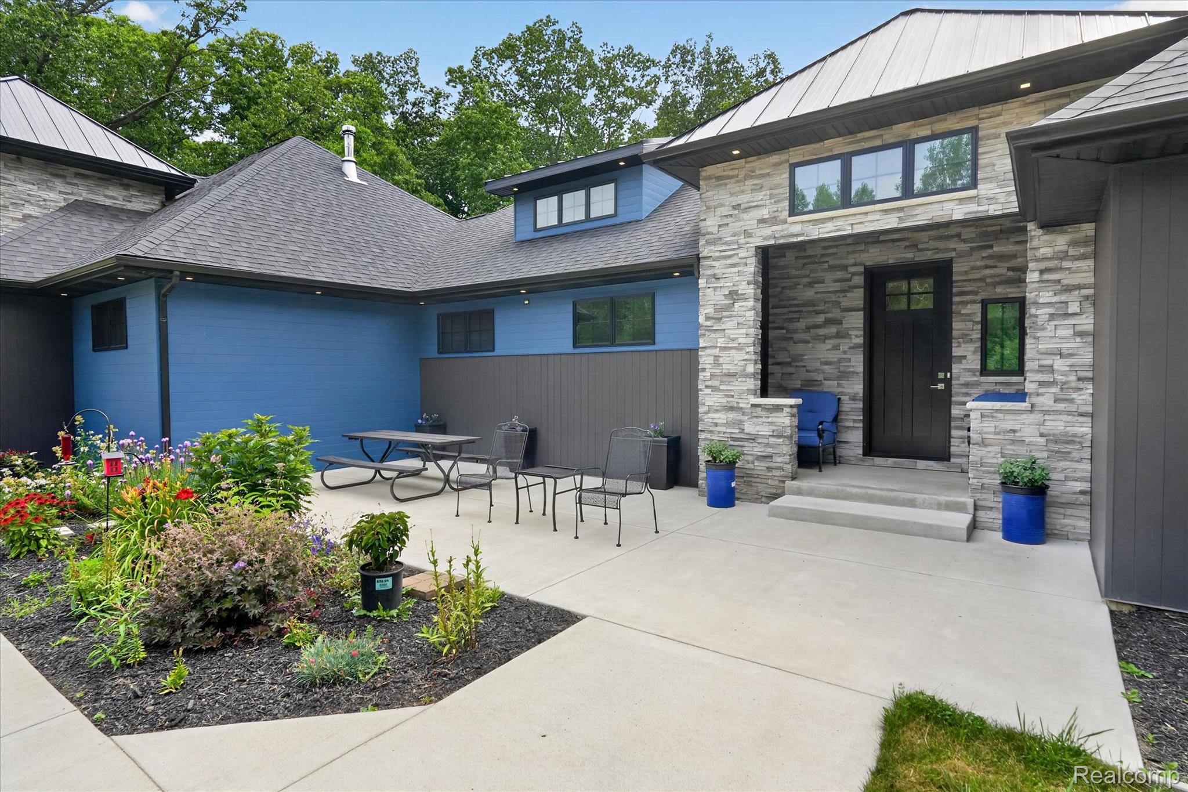
Enter an interest rate to see your estimated monthly payment.Custom home with amazing attention to detail and obvious taste not to mention 2x6 exterior walls. Located on the end of cul-de-sac that is wooded on 3 sides providing a beautiful tranquil setting. This home has a great deal of features to mention, so here are a few. The garage is 900sf with an attached tool room (has hot and cold water in the tool room) with the option for a wood stove. On the exterior of the home you will find a covered patio that is magnificent to relax and enjoy the peace and quiet that this property offers. On the parameter of the home are recessed lights in the soffits to create an inviting view at night. Anderson windows throughout the home keeps the quality obvious. Inside the home you will find 9' ceilings throughout the home as well as in the basement. There is a bonus room (5th bedroom) that has yet to be fully finished off and waiting for your personal touches, it has all of the plumbing needed to create a bedroom specific to your needs. In the kitchen you will find Pioneer cabinetry that is topped with granite and this includes the island in the kitchen and the bathrooms as well. The trim work within the home is also custom hickory trim that matches the cabinets. Each bathroom does have an additional heater to help on those cooler times. The owner has created a comfortable feeling in the home by adding very custom lighting fixtures that any owner would enjoy. Owner has even sound-proofed the interior walls to keep the noise down between the living-room and the bedrooms. No need for a water softener as this home has a soft-water well (very unusual). Multiple 220v outlets for various applications. Amazing home...
| 5 days ago | Price changed to $725,000 | |
| 5 days ago | Listing updated with changes from the MLS® | |
| 2 months ago | Status changed to Active | |
| 2 months ago | Listing first seen on site |

IDX provided courtesy of Realcomp II Ltd. via RealcompIILtd. Copyright © 2026 Realcomp II Ltd. Shareholders.
IDX information is provided exclusively for consumers' personal, non-commercial use and may not be used for any purpose other than to identify prospective properties consumers may be interested in purchasing and that the data is deemed reliable but not guaranteed accurate by the MLS.
Did you know? You can invite friends and family to your search. They can join your search, rate and discuss listings with you.