
1637 Dover StreetFerndale City, MI 48220
Mortgage Calculator
Monthly Payment (Est.)
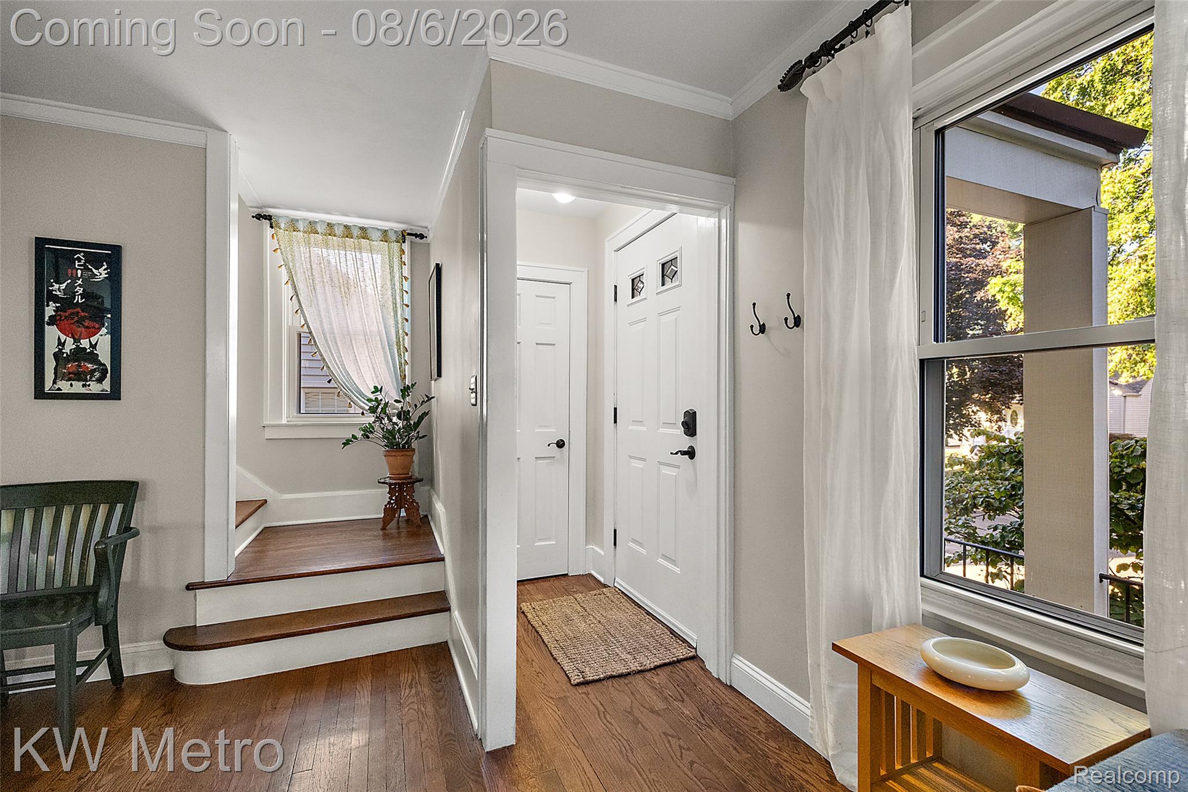
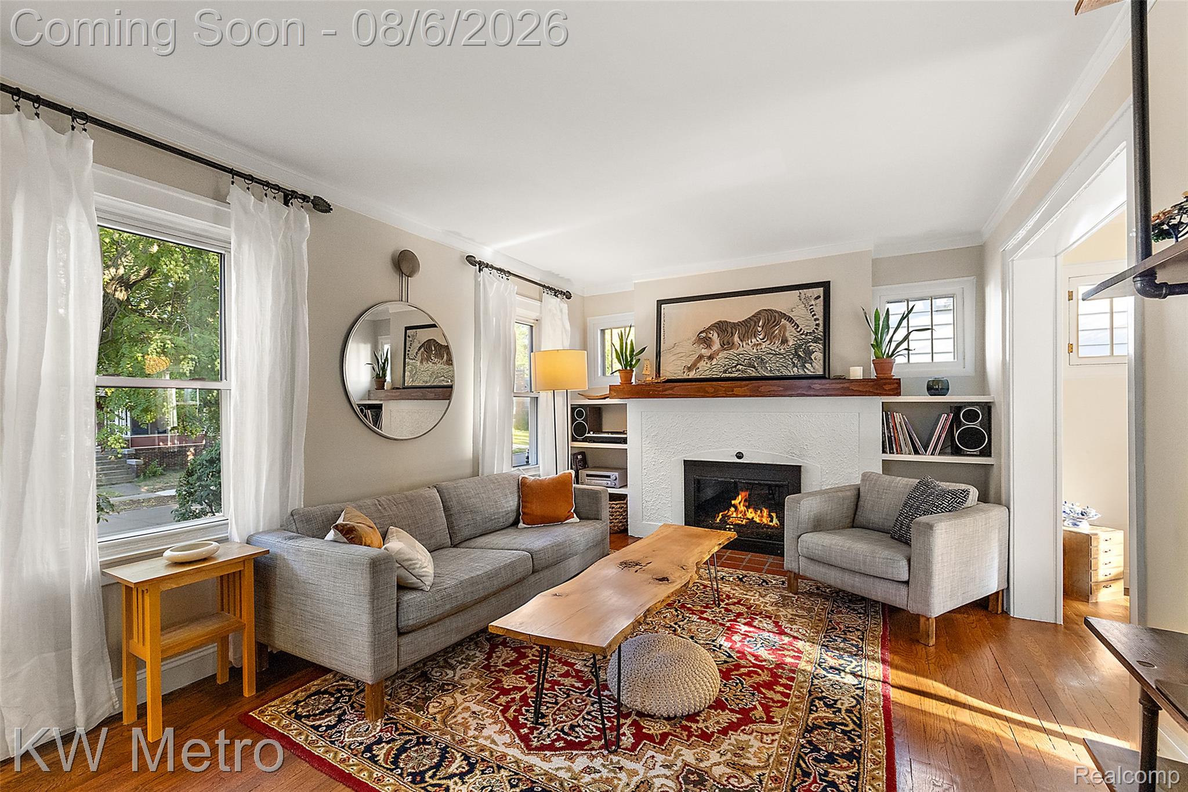
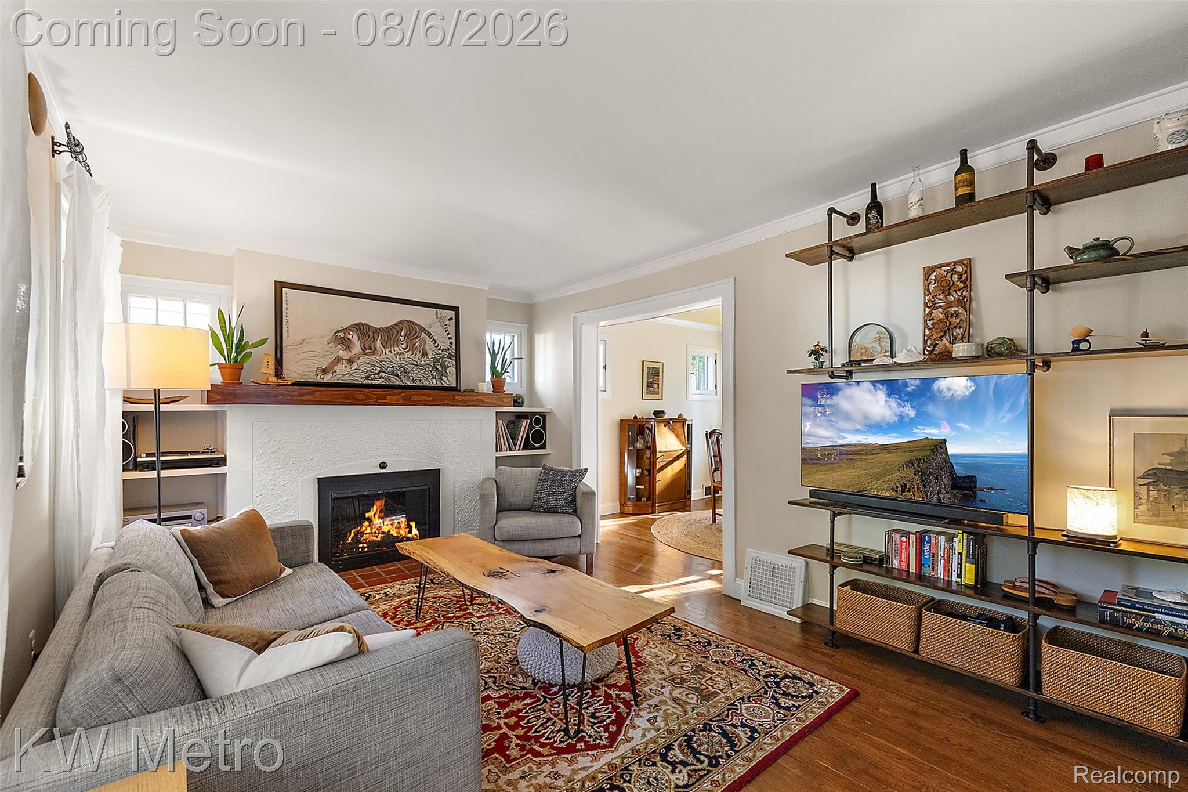
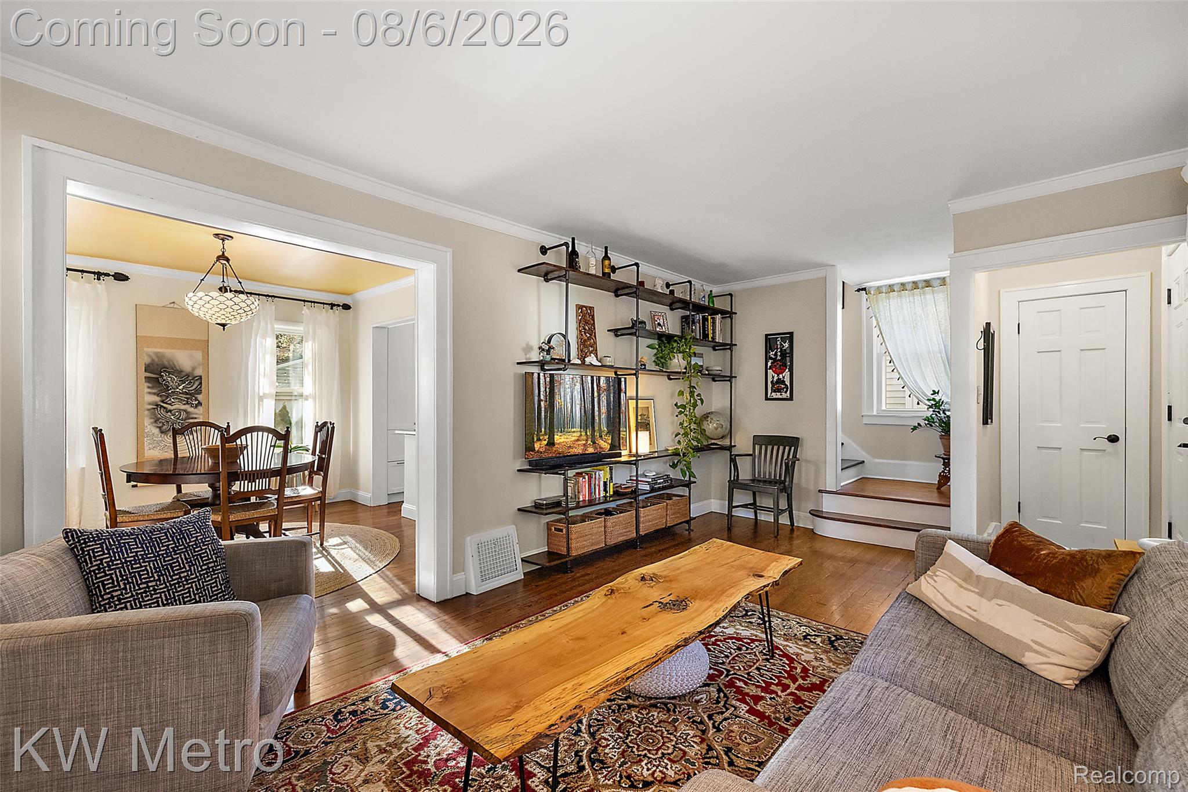
$1,711This beautifully updated 3 bedroom, 2 full bath historic colonial, is perfectly situated in one of Ferndale's most walkable areas. Just a 6 min stroll to both Downtown Ferndale and the Livernois corridor, you'll enjoy easy access to some of Metro Detroit's best coffee shops, bakeries, eateries and boutiques. Inside, timeless character blends with modern design and smart functionality, with original hardwood floors refinished throughout. The living room centers around a natural fireplace and custom built-ins, creating an inviting space for everyday living or entertaining. The renovated kitchen features granite countertops, marble backsplash, generous prep space, newer appliances, a gas cooktop, electric oven and exterior-vented range hood. It opens to the spacious dining room making hosting effortless. Upstairs are 3 bedrooms and a beautifully renovated full bath finished with tiled floor and shower surround. The finished basement adds flexible living space. Currently a creative studio, it includes an egress window, offering potential for a future fourth bedroom, home office or gym. A separate utility and storage room features ample shelving along with major mechanical updates including a high-efficiency furnace (2023), central air conditioning (2023) and water heater (2022). Step outside to discover one of the home's most memorable features—a beautifully landscaped backyard designed for relaxing and entertaining. Multiple seating areas, winding garden paths, and a brick patio create a private retreat, while a tucked-away barrel sauna offers the perfect place to unwind year-round. The newer two-car garage (2007) includes 220v electrical service—ideal for workshop equipment or EV charging—and additional built-in storage. Move-in ready and meticulously maintained, this home offers the perfect combination of historic charm, modern convenience, and an unbeatable lifestyle. This is the kind of home—and neighborhood—that makes Ferndale such a special place to live.
| 2 weeks ago | Status changed to Pending | |
| 2 weeks ago | Listing updated with changes from the MLS® | |
| 3 weeks ago | Listing first seen on site |

IDX provided courtesy of Realcomp II Ltd. via RealcompIILtd. Copyright © 2026 Realcomp II Ltd. Shareholders.
IDX information is provided exclusively for consumers' personal, non-commercial use and may not be used for any purpose other than to identify prospective properties consumers may be interested in purchasing and that the data is deemed reliable but not guaranteed accurate by the MLS.
Did you know? You can invite friends and family to your search. They can join your search, rate and discuss listings with you.