
11218 Southworth AvenuePlymouth Charter Township, MI 48170
Mortgage Calculator
Monthly Payment (Est.)
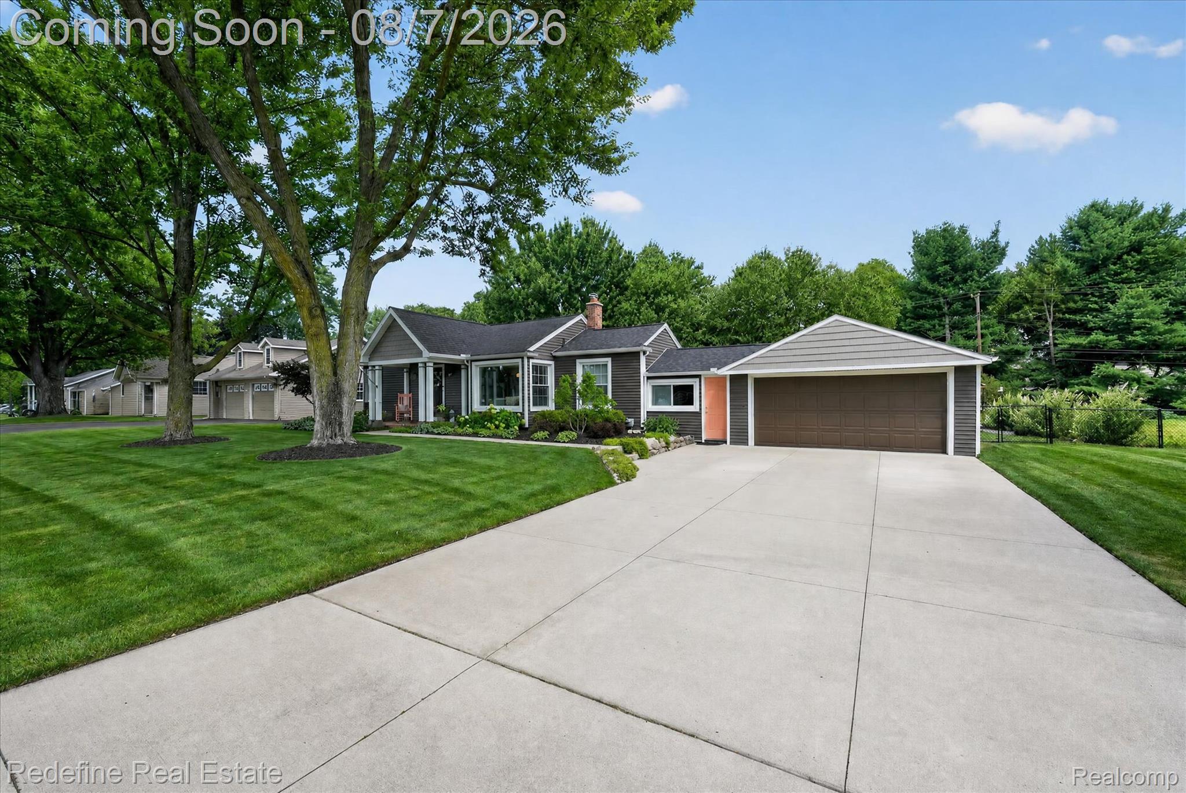
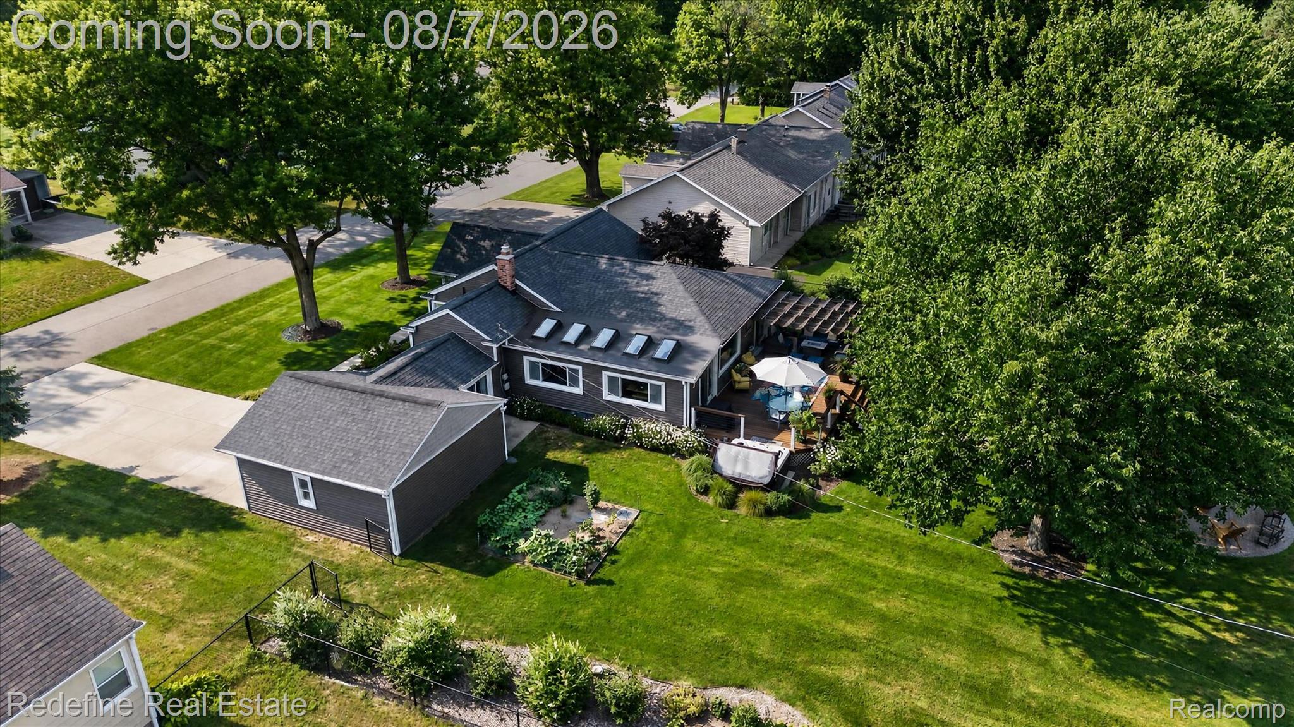
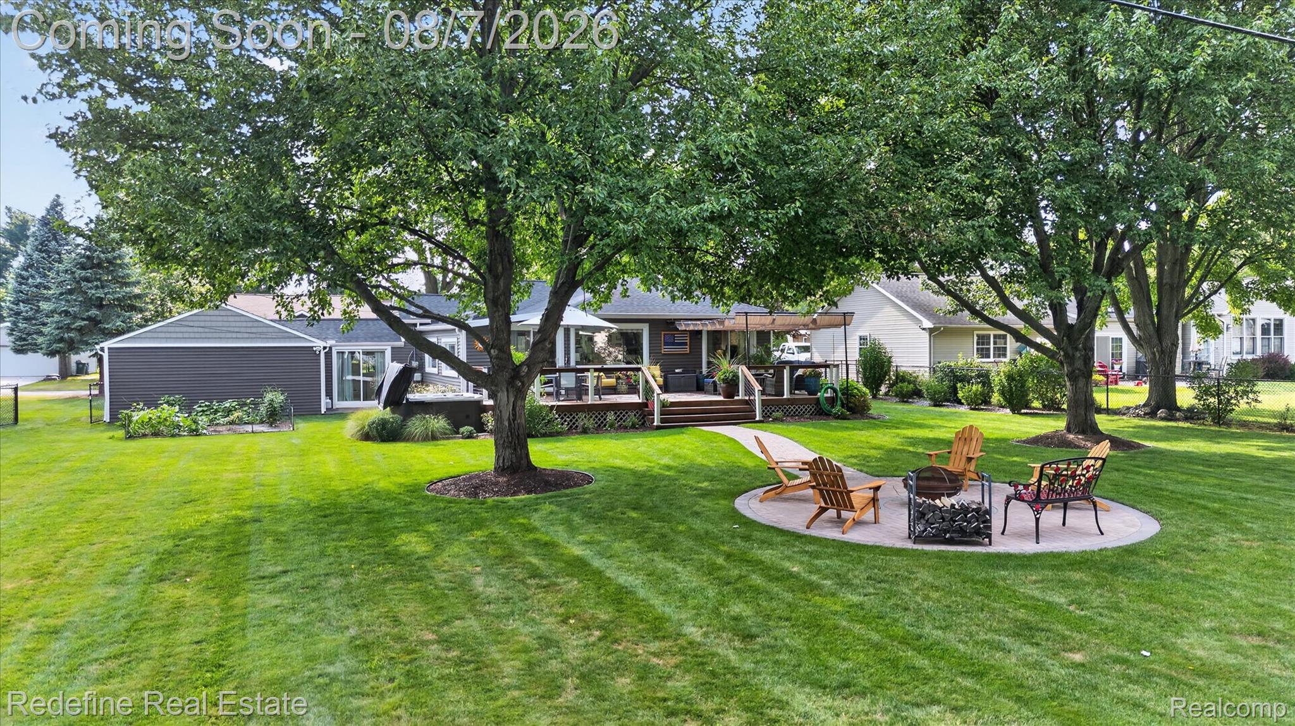
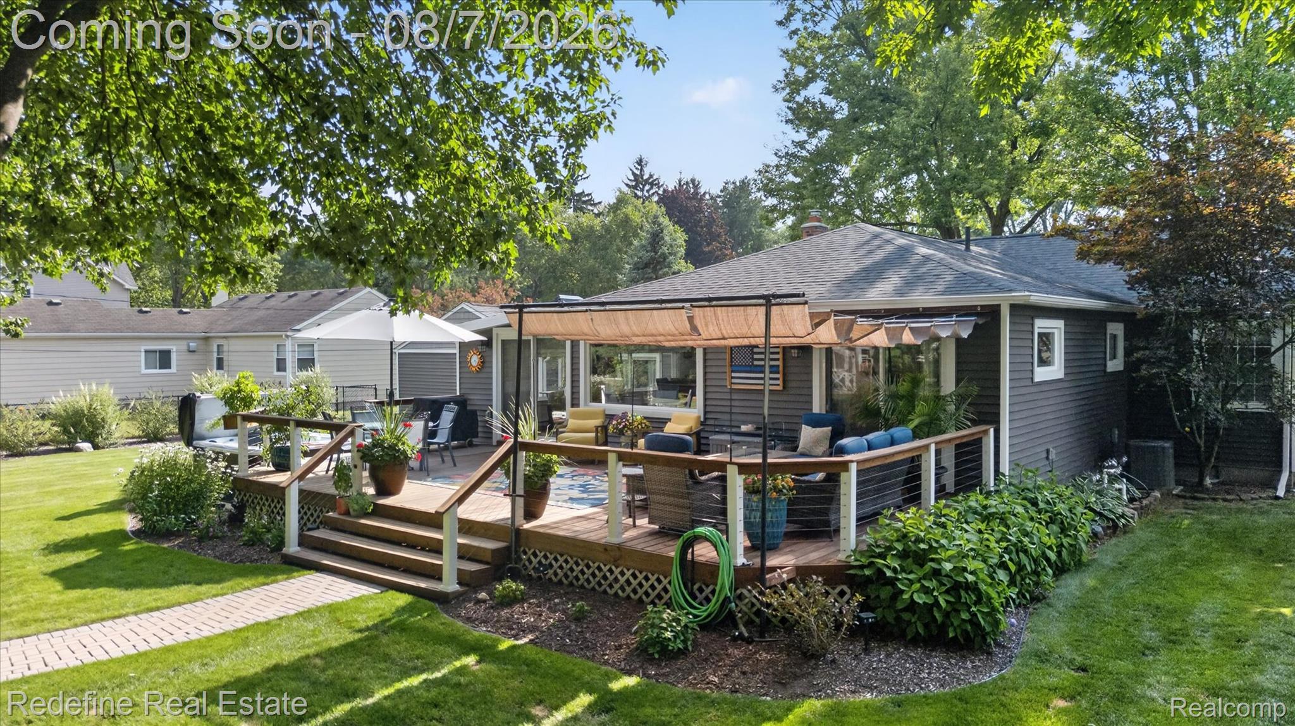
$2,418Located in Plymouth Township on a beautifully landscaped half-acre lot and within walking distance of Downtown Plymouth, this 3-bedroom, 2-bath ranch combines single-level living, thoughtful updates and an outdoor setup that deserves its own reservation system. The exterior has been refreshed with new siding, a new roof, front porch portico, cement driveway and walkway, plus professionally updated landscaping. Inside, Brazilian cherry hardwood floors flow through the main living areas, while skylights, oversized windows and a new picture window fill the home with natural light. The renovated kitchen features new cabinetry, quartz countertops, indirect lighting, stainless steel appliances and a large island ready for weeknight dinners, weekend entertaining and everyone gathering in the exact spot where you are trying to cook. The primary suite includes a luxury closet system, direct deck access and an updated bath with heated floors, an upgrade that quickly becomes difficult to live without. Both full baths have been updated, and the mudroom adds a practical drop zone with extra storage. Out back, the 16' x 35' deck functions like an outdoor living room with shaded lounge and dining areas overlooking the fenced yard. A circular paver patio with fire pit, new storage shed and six-person hot tub, installed in 2023 and valued at approximately $30,000, create a backyard built for year-round enjoyment. Additional improvements include new central air, an updated electrical panel, added insulation, a spray-foamed crawl space with vapor barrier, and a new washer and dryer in 2024. Stylish, comfortable and ready for your best indoor-outdoor life.
| a week ago | Status changed to Pending | |
| a week ago | Listing updated with changes from the MLS® | |
| 3 weeks ago | Listing first seen on site |

IDX provided courtesy of Realcomp II Ltd. via RealcompIILtd. Copyright © 2026 Realcomp II Ltd. Shareholders.
IDX information is provided exclusively for consumers' personal, non-commercial use and may not be used for any purpose other than to identify prospective properties consumers may be interested in purchasing and that the data is deemed reliable but not guaranteed accurate by the MLS.
Did you know? You can invite friends and family to your search. They can join your search, rate and discuss listings with you.