
28524 7 Mile RoadLivonia City, MI 48152
Mortgage Calculator
Monthly Payment (Est.)
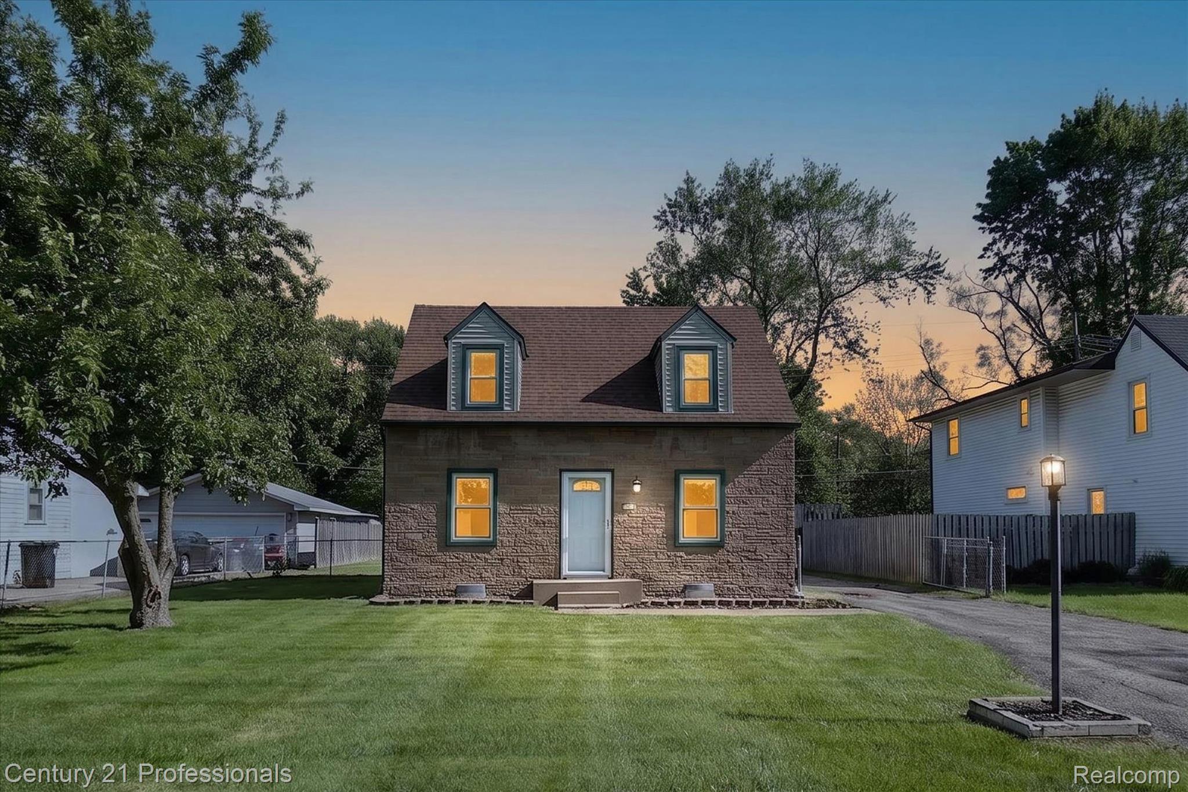
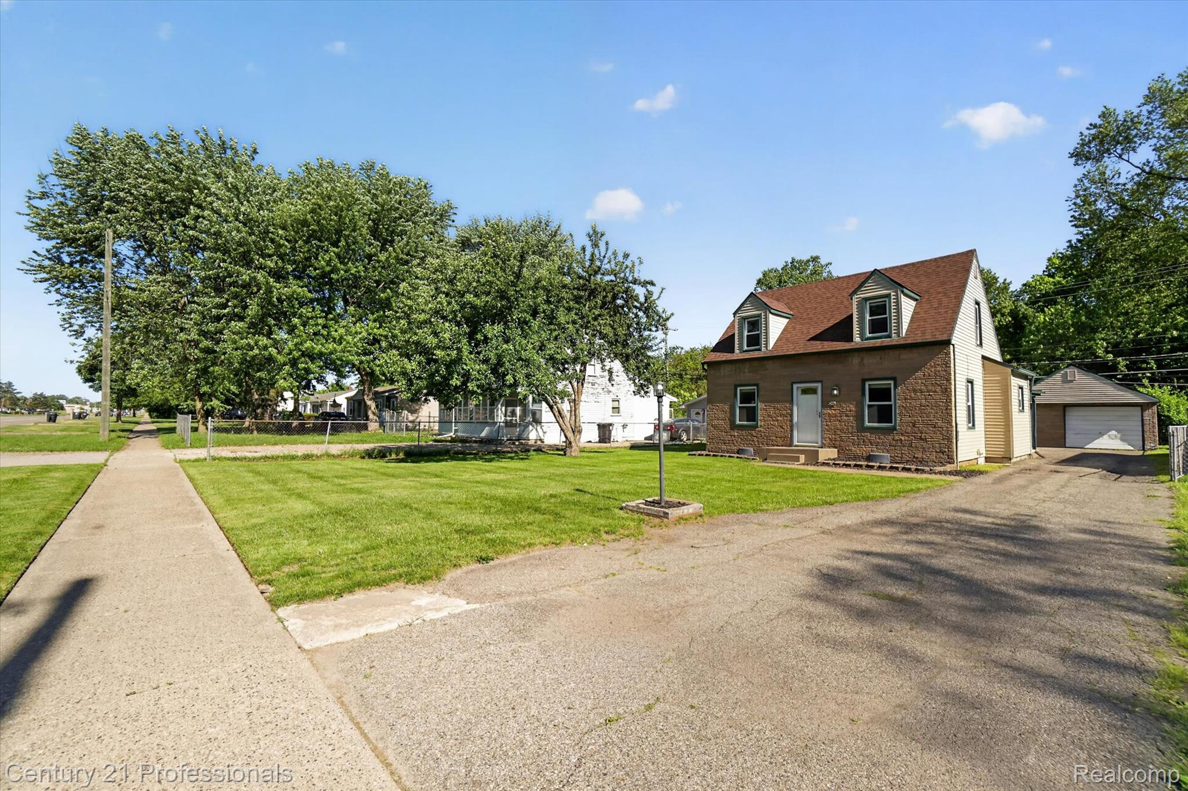
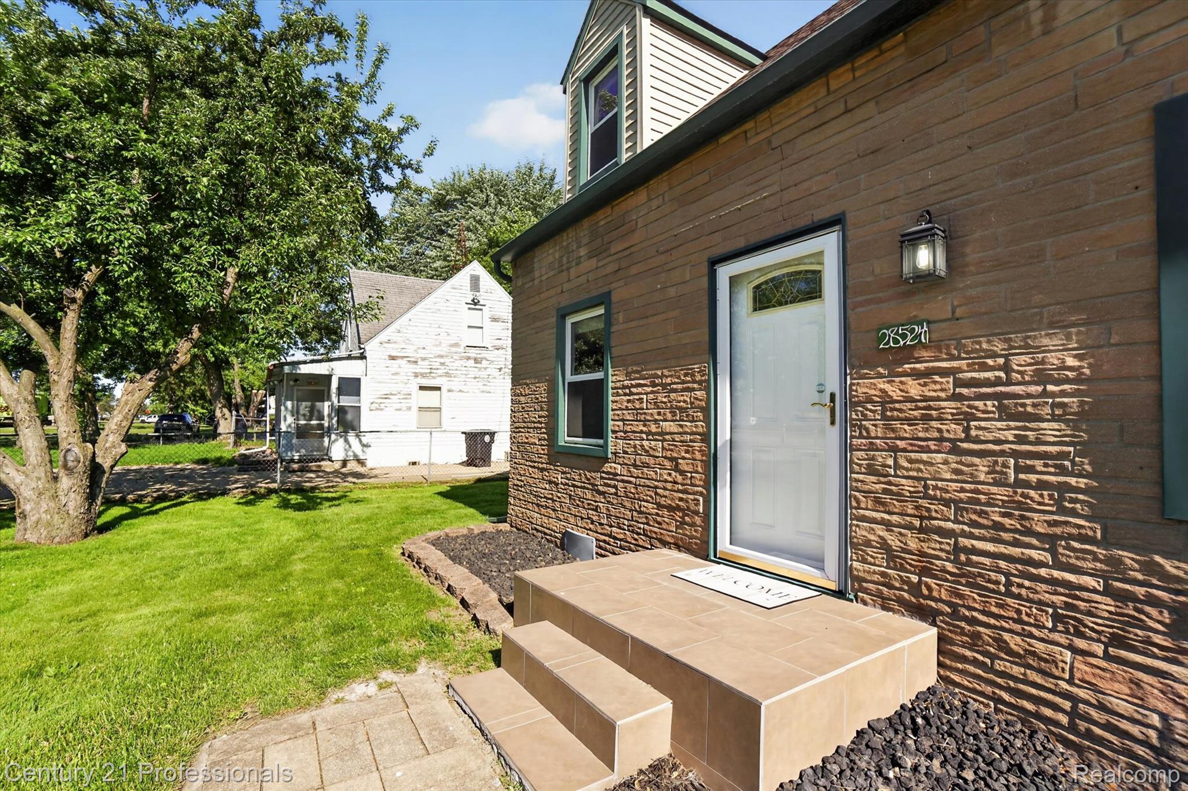
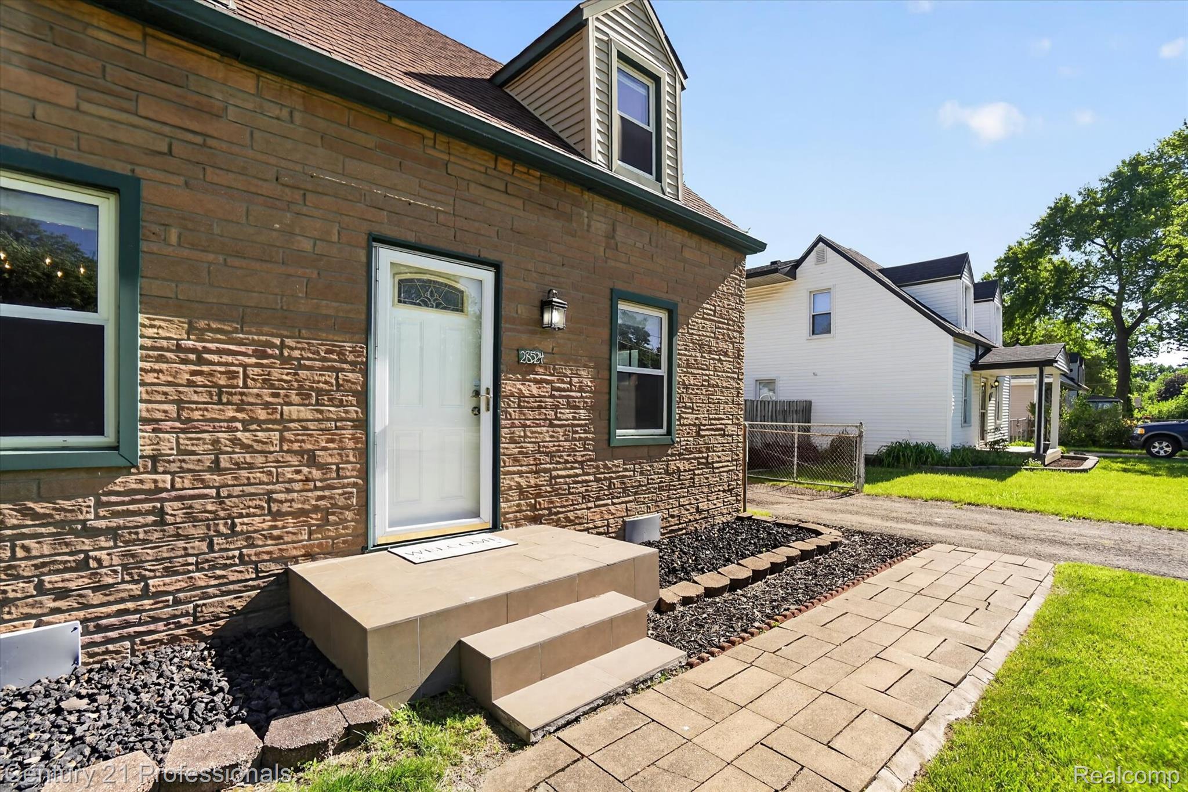
$821Fall in love with this charming Livonia Bungalow ready for a new owner. Looking for an extra deep "park-like" yard sized for any outdoor activity like horseshoes, huge BBQ party or fire pit conversations, this is your new home! Have an RV or boat, no worries here, no HOA to deal with, you decide what you want to store in the spacious yard. Garage is large inside to house your vehicle and still has room for yard equipment or a workshop. The interior offers 3 bedrooms (One current use as a dining room, a door in place will be back to a bedroom). Massive primary bedroom in upper level with tons of cubbies and closet areas for storage. Kitchen features granite countertop, cherry tone cabinets, travertine tile floor heated, offering additional warmth in the colder months. The adjacent mud room has added cabinet storage space and closet where laundry facilities are. The bathroom is nicely appointed, again with heated floors as well. Updates include AC in 2016, Furnace 2005 (may be newer), $16000.00 invested through HomeSpec to fully encapsulate crawl space, Weathergard windows with transferable warranty. Roof stripped and shingled in 2019. This is a must see, great opportunity to get into one of the areas best communities while keeping your payment affordable.
| 5 hours ago | Listing first seen on site | |
| 5 hours ago | Listing updated with changes from the MLS® |

IDX provided courtesy of Realcomp II Ltd. via RealcompIILtd. Copyright © 2026 Realcomp II Ltd. Shareholders.
IDX information is provided exclusively for consumers' personal, non-commercial use and may not be used for any purpose other than to identify prospective properties consumers may be interested in purchasing and that the data is deemed reliable but not guaranteed accurate by the MLS.
Did you know? You can invite friends and family to your search. They can join your search, rate and discuss listings with you.