Save
Ask
Tour
Hide
Share
$399,900
52 Days On Site

957 River Rock Drive
Holly Township, MI 48442

For Sale|Single Family Residence|Active
4
Beds
3
Total Baths
2
Full Baths
1
Partial Bath
2,649
SqFt
$151
/SqFt
2005
Built
Subdivision:
THE WOODLANDS OF RIVERSIDE OCCPN 1591
County:
Oakland
Call Now: 586-242-5838
Is this the listing for you? We can help make it yours.
586-242-5838
957 River Rock Drive957 River Rock Drive957 River Rock Drive957 River Rock Drive
Save
Ask
Tour
Hide
Share

Mortgage Calculator

Monthly Payment (Est.)

Enter an interest rate to see your estimated monthly payment.
Calculator powered by Showcase IDX, a Constellation1 Company. Copyright ©2026 Information is deemed reliable but not guaranteed.

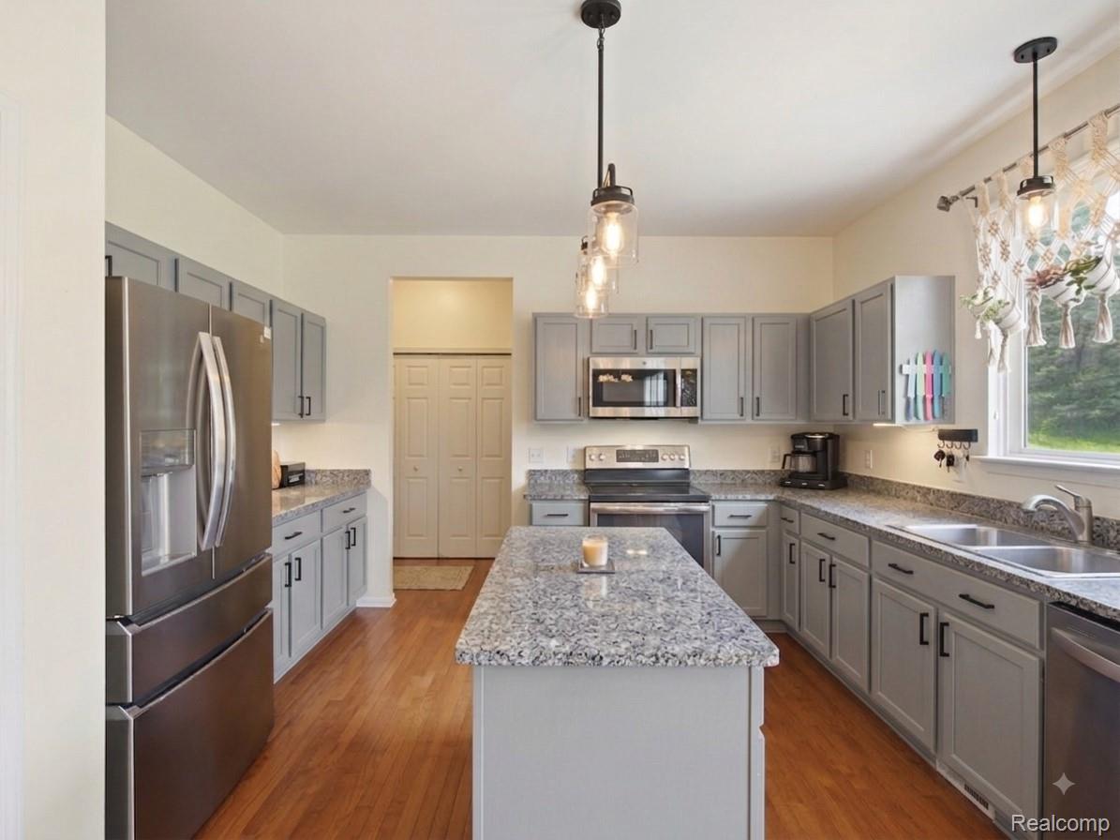
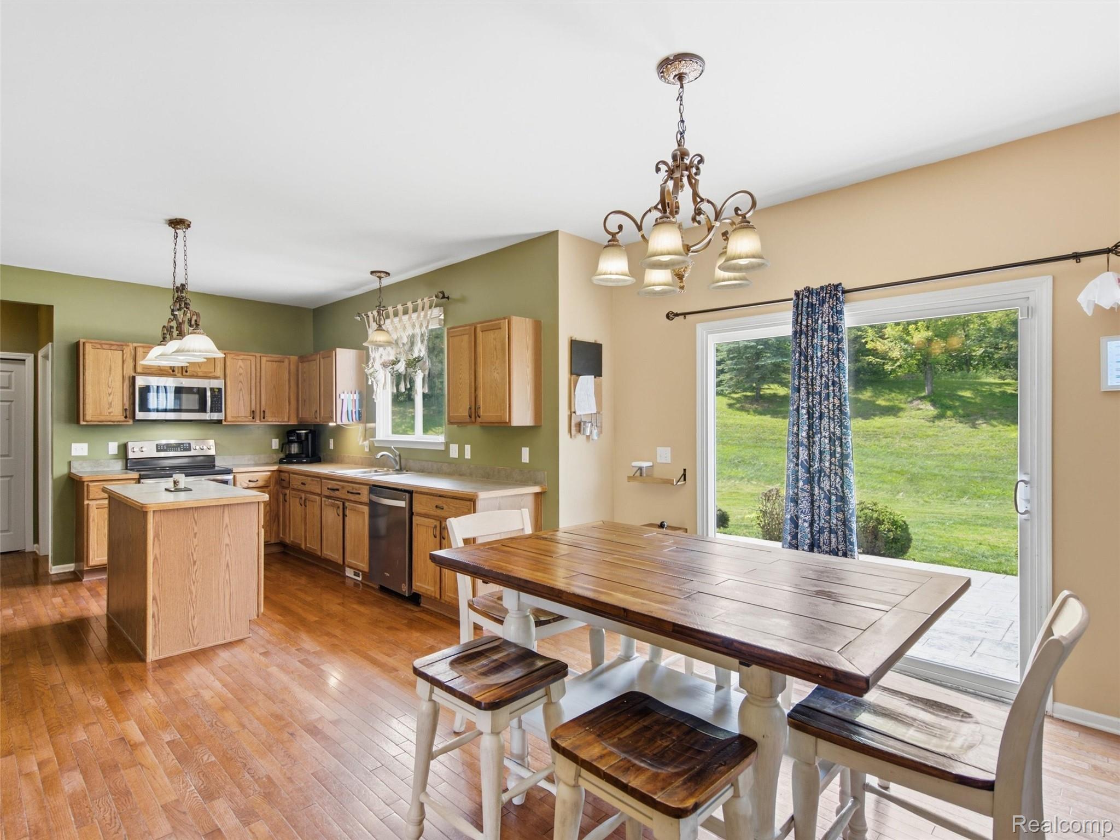
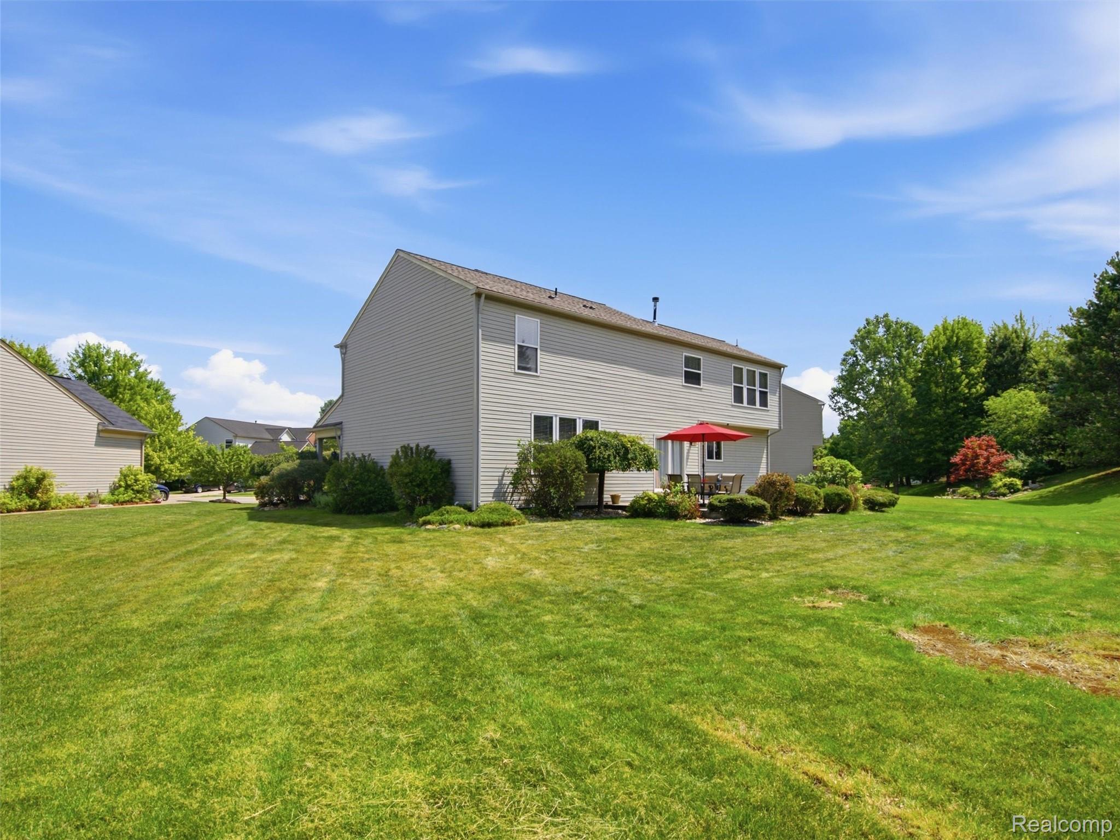
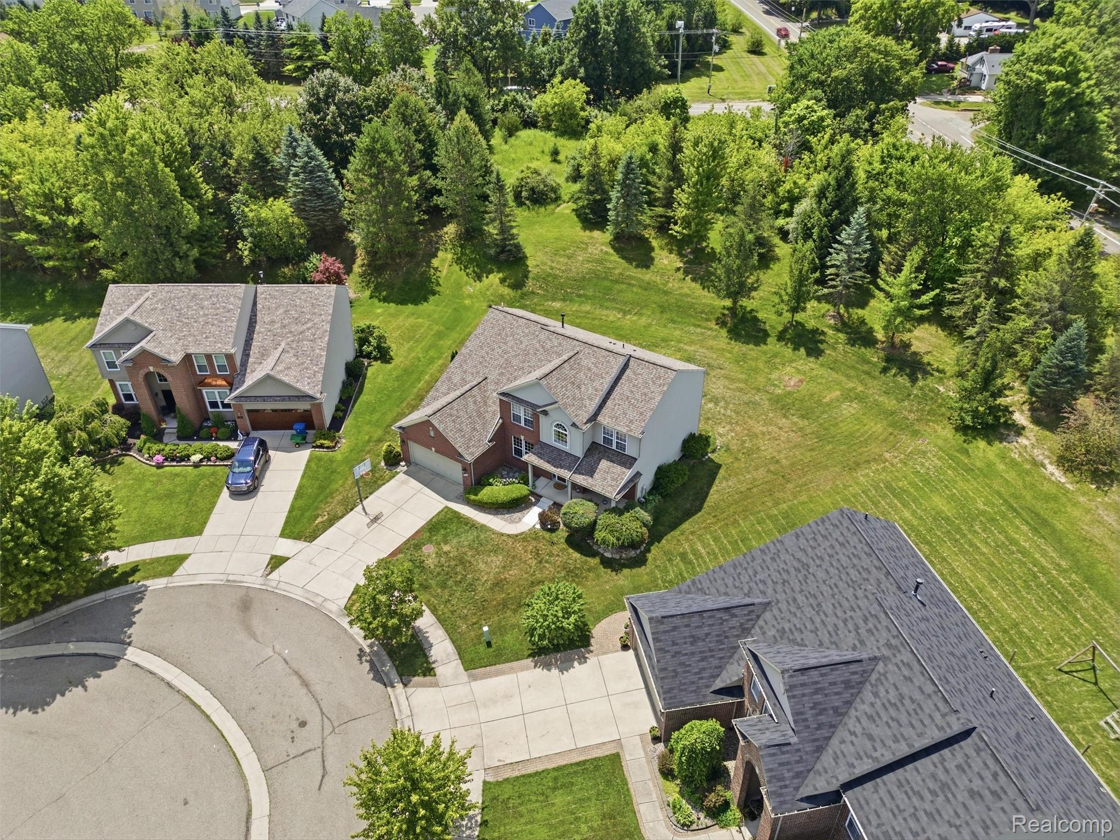
**Offering BONUS to anyone who can Close by end of OCTOBER ** Welcome home to The Woodlands of Riverside! This immaculate 4-bedroom, 2.5-bathroom Colonial sits on a desirable 0.41-acre outer corner lot. Step inside to a soaring 2-story foyer leading into an open-concept main floor with 9-foot ceilings, updated hardwood flooring.The heart of the home is the chef-inspired kitchen, complete with a center island, walk-in pantry, ample cabinetry, and stainless steel appliances. It opens into a spacious family room—perfect for entertaining. Upstairs, retreat to the oversized primary suite featuring cathedral ceilings, a massive walk-in closet, and a spa-like ensuite bath with a deep soaking tub and separate shower. Three additional generously sized bedrooms share a second full bath. Outdoors, step out the kitchen door-wall onto a sealed concrete patio surrounded by an expansive yard. Full basement offers abundant storage or potential future living space. Don't miss this turnkey Holly Township gem!

Save
Ask
Tour
Hide
Share
Listing Snapshot
Price 
$399,900
Days On Site 
52 Days
Bedrooms 
4
Inside Area (SqFt) 
2,649 sqft
Total Baths 
3
Full Baths 
2
Partial Baths 
1
Lot Size 
0.32 Acres
Year Built 
2005
MLS® Number 
20261059018
Status 
Active
Property Tax 
$5,281
HOA/Condo/Coop Fees 
$60.42 monthly
Sq Ft Source 
N/A
Friends & Family
Recent Activity
a month agoPrice changed to $399,900
a month agoListing updated with changes from the MLS®
2 months agoStatus changed to Active
2 months agoListing first seen on site
General Features
Acres 
0.32
Attached Garage 
Yes
Cross Street 
Academy Rd. and Fish Lake Rd.
Disclosures 
No Restrictions, Taxes Homestead Exempt
Garage 
Yes
Garage Spaces 
2.5
Levels 
Two
Parking 
Attached
Pets 
Yes
Property Sub Type 
Single Family Residence
Sewer 
Public Sewer
Special Circumstances 
Standard
SqFt Above 
2649
Style 
Colonial
Water Source 
Public
Interior Features
Appliances 
Gas Water HeaterDishwasherDisposalDryerFree-Standing Electric RangeFree-Standing RefrigeratorMicrowaveWasher
Basement 
Walk-Out AccessDaylightUnfinished
Cooling 
Ceiling Fan(s)Central Air
Heating 
Forced AirNatural Gas
BathFull 
Dimensions - 12 X 5Level - Second
BathLav 
Dimensions - 5 X 5
Bedroom 
Dimensions - 12 X 11Level - Second
ButlersPantry 
Dimensions - 6 X 5
Dining Room 
Dimensions - 14 X 11
Family Room 
Dimensions - 22 X 16
Kitchen 
Dimensions - 13 X 13
Laundry 
Dimensions - 8 X 7
Library 
Dimensions - 13 X 11
Living Room 
Dimensions - 13 X 11
Master Bathroom 
Dimensions - 11 X 10Level - Second
Master Bedroom 
Dimensions - 17 X 18Level - Second
Other 
Dimensions - 11 X 7Level - Second
Save
Ask
Tour
Hide
Share
Exterior Features
Construction Details 
BrickVinyl Siding
Patio And Porch 
CoveredPatioPorch
Pool Features 
None
Roof 
Asphalt
Community Features
Association Fee 
$725.0
Association Fee Frequency 
Annually
MLS Area 
Area02011HollyTwp
School District 
Holly
Financing Terms Available 
CashConventionalFHAVA Loan
Building Access 
GroundLevelwSteps
Roads 
Paved
Schools
School District
Holly
Elementary School
Unknown
Middle School
Unknown
High School
Unknown
Listing courtesy of Real Broker, LLC Clarkston: [email protected]


IDX provided courtesy of Realcomp II Ltd. via RealcompIILtd. Copyright © 2026 Realcomp II Ltd. Shareholders.

IDX information is provided exclusively for consumers' personal, non-commercial use and may not be used for any purpose other than to identify prospective properties consumers may be interested in purchasing and that the data is deemed reliable but not guaranteed accurate by the MLS.

Neighborhood & Commute
Source: Walkscore
Save
Ask
Tour
Hide
Share