Save
Ask
Tour
Hide
Share
$725,000
19 Days On Site

54260 9 Mile Road
Lyon Charter Township, MI 48167

For Sale|Single Family Residence|Active
3
Beds
3
Total Baths
2
Full Baths
1
Partial Bath
2,500
SqFt
$290
/SqFt
1968
Built
County:
Oakland
Call Now: 586-242-5838
Is this the listing for you? We can help make it yours.
586-242-5838
54260 9 Mile Road54260 9 Mile Road54260 9 Mile Road54260 9 Mile Road
Save
Ask
Tour
Hide
Share

Mortgage Calculator

Monthly Payment (Est.)

$3,308
Calculator powered by Showcase IDX, a Constellation1 Company. Copyright ©2026 Information is deemed reliable but not guaranteed.

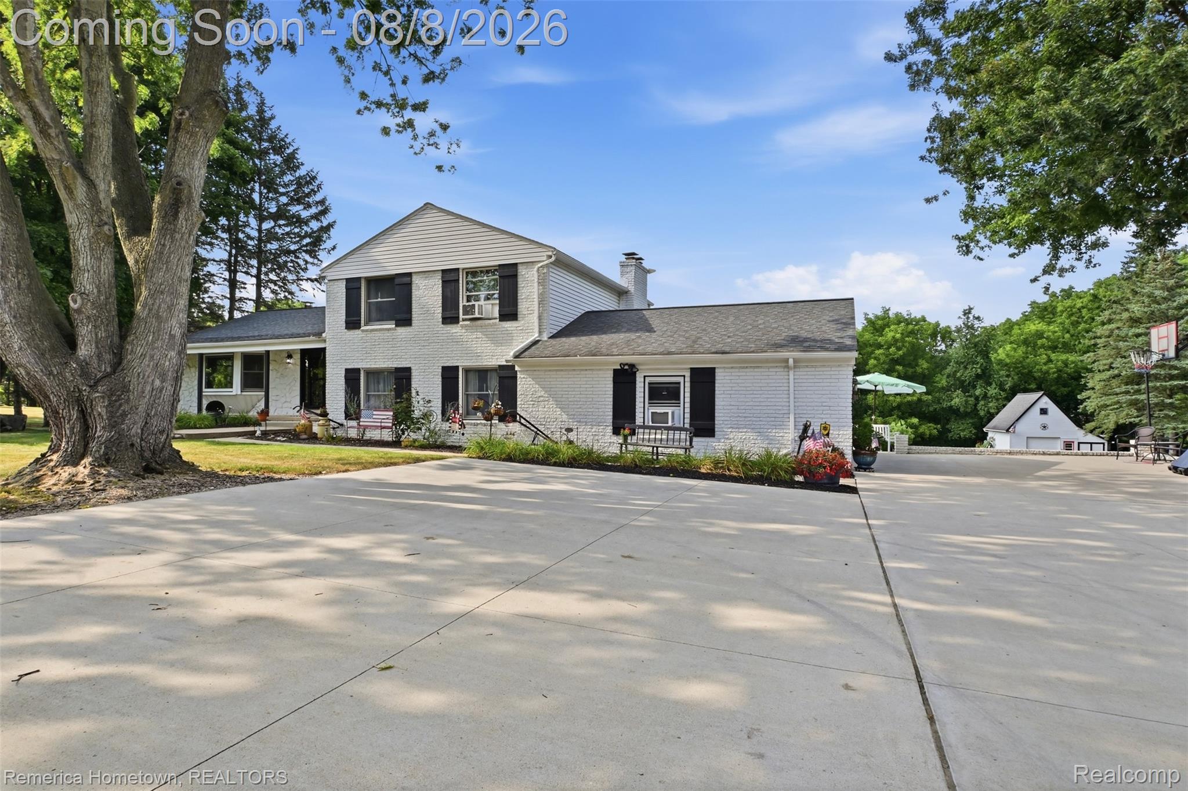
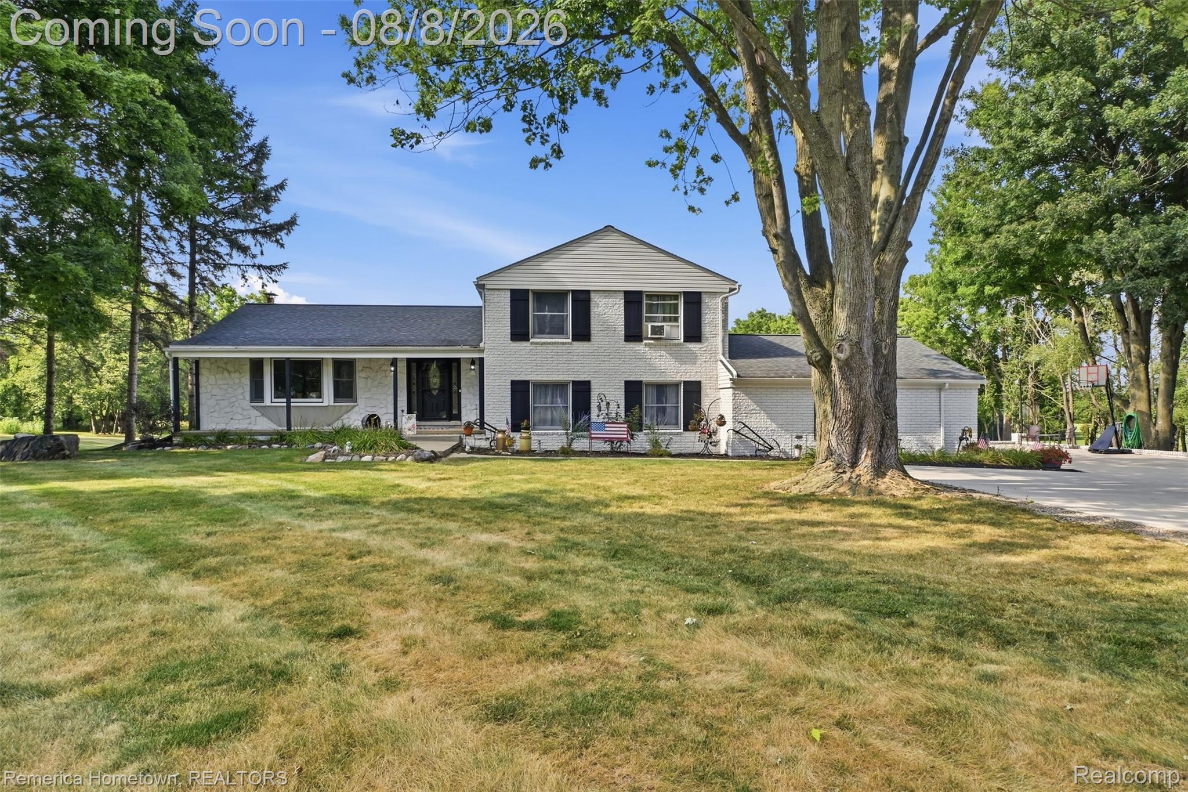
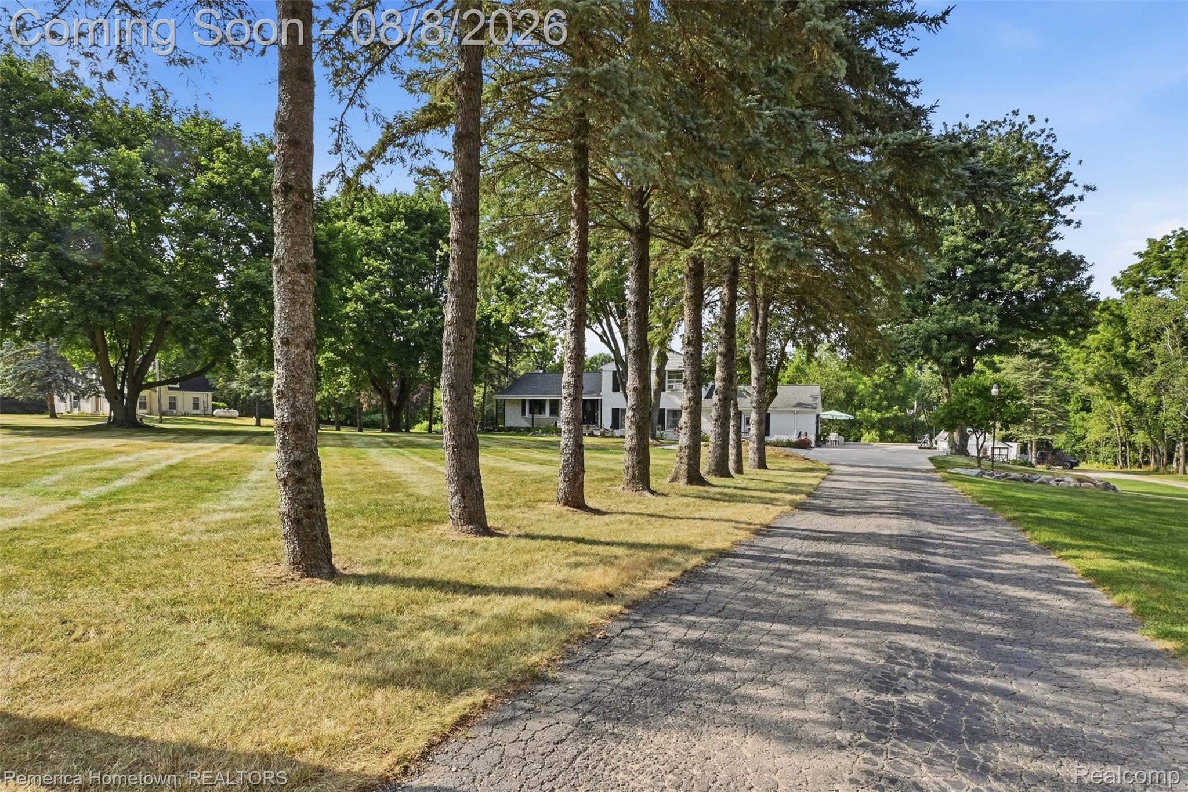
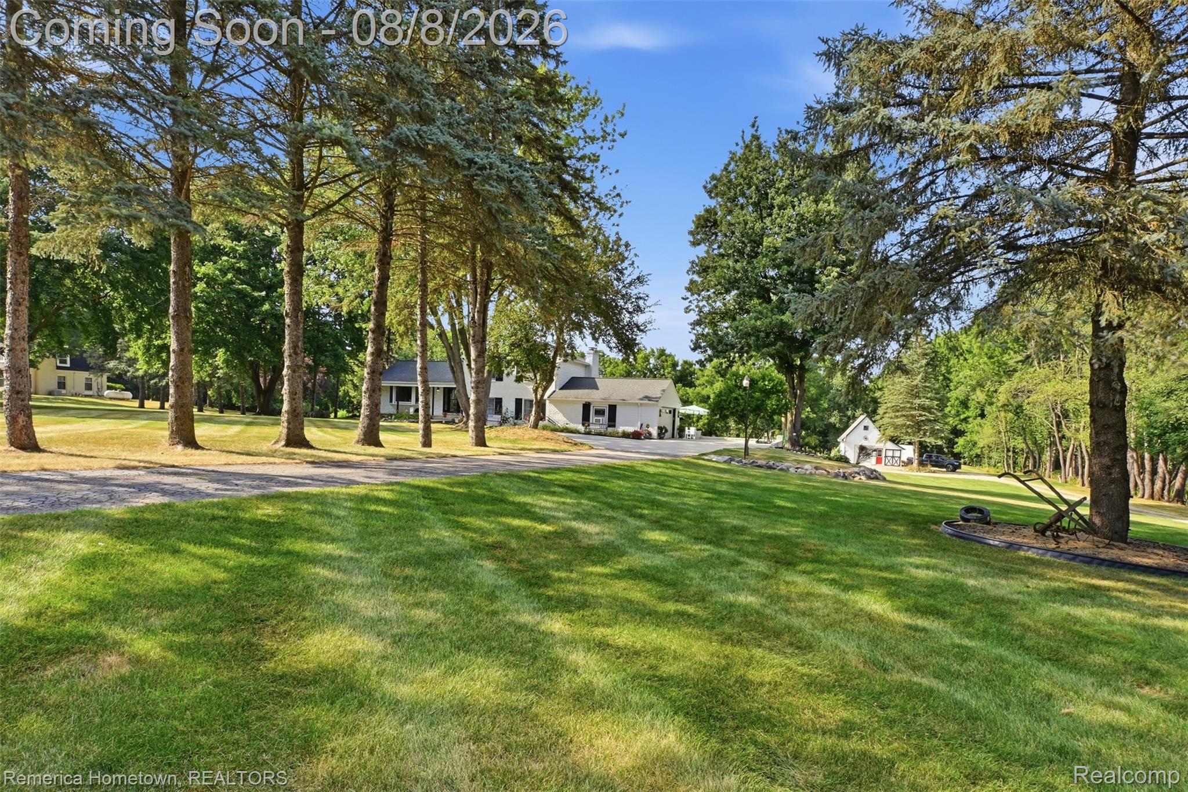
Wow, what a find! Gorgeous well maintained, nicely appointed 3-4 bedroom 2 1/2 bath home. Peaceful, private setting, on 3 acres. In an area of large expensive/expansive residents. Driving up the long private tree lined paved drive way to your new home experience a quiet lush setting. Walking thru the front door from the covered front porch you will find a ceramic tiled foyer leading to an updated kitchen with stainless steal appliances, movable center island, updated counter tops overlooking the great room with a stonewall fireplace. Formal dining room with Waterford chandelier and door to the deck. Living room with large bay window. Great room with natural or gas fireplace and wall mounted T V. Primary bedroom with an updated on suite which includes tiled stand up shower, wall mounted flat screen TV and large closets. 2 additional good sized bedrooms. Updated baths, flooring, ceiling fans, hardwood interior doors, lighting & more. Den or study with attached 1/2 bath. Large windows and wood accent wall. Updated electrical features electrical switch and natural gas plumed outside the back door allowing a generator hook up. Also features an awesome 16' x 23' barn/garage including a loft, heat, electricity and an overhead door with opener. There's a newer covered attached lean to & a large raised garden. Huge 28.6 x 18.2ft. Trex deck with room for outdoor tables and lounge chairs surround the beautiful pool with new pump, including a concrete patio overlooking the expansive yard, with room for another outdoor lounge area. Large Quad level home with a finished basement, more than ample built in storage space. Plus a laundry room and mechanicals. Also includes a 2 car attached side entry heated garage, with door opener. Newer drive and parking pad w/ ample room for several vehicles , Nicely manicured estate sized lawn with room to roam. Large sand play area and plenty of room for a fire pit. All while siding the golf course. Country serenity close to city amenities.

Save
Ask
Tour
Hide
Share
Listing Snapshot
Price 
$725,000
Days On Site 
19 Days
Bedrooms 
3
Inside Area (SqFt) 
2,500 sqft
Total Baths 
3
Full Baths 
2
Partial Baths 
1
Lot Size 
3 Acres
Year Built 
1968
MLS® Number 
20261058985
Status 
Active
Property Tax 
$5,379
HOA/Condo/Coop Fees 
N/A
Sq Ft Source 
N/A
Friends & Family
Recent Activity
2 weeks agoStatus changed to Active
2 weeks agoListing updated with changes from the MLS®
3 weeks agoListing first seen on site
General Features
Acres 
3
Attached Garage 
Yes
Cross Street 
Nine Mile and Currie
Disclosures 
Taxes Homestead Exempt
Foundation 
Block
Garage 
Yes
Garage Spaces 
2.5
Parking 
AttachedDirect AccessHeated GarageGarage Door OpenerGarage Faces Side
Property Sub Type 
Single Family Residence
Sewer 
Septic Tank
Special Circumstances 
Standard
SqFt Above 
2000
SqFt Below 
500
Style 
SplitLevel
Utilities 
Cable AvailableUnderground Utilities
Water Source 
PrivateWell
Interior Features
Appliances 
Electric Water HeaterDishwasherDisposalFree-Standing Gas OvenFree-Standing RefrigeratorIce MakerMicrowaveStainless Steel Appliance(s)
Basement 
Crawl SpacePartialPartially Finished
Fireplace 
Yes
Fireplace Features 
GasGreat Room
Interior 
Entrance Foyer
Laundry Features 
Gas Dryer HookupLaundry RoomWasher Hookup
BathFull 
Dimensions - 8 X 8Level - Second
BathLav 
Dimensions - 4 X 5
Bedroom 
Dimensions - 10 X 13Level - Second
BreakfastNookRoom 
Dimensions - 8 X 12
Dining Room 
Dimensions - 12 X 12
Game Room 
Dimensions - 20 X 24Level - Lower
Great Room 
Dimensions - 13 X 23Level - Lower
Kitchen 
Dimensions - 10 X 12
Laundry 
Dimensions - 10 X 10Level - Basement
Library 
Dimensions - 14 X 22Level - Lower
Living Room 
Dimensions - 13 X 19
Master Bathroom 
Dimensions - 8 X 8Level - Second
Master Bedroom 
Dimensions - 13 X 14Level - Second
Save
Ask
Tour
Hide
Share
Exterior Features
Construction Details 
Brick
Patio And Porch 
CoveredDeckPorch
Pool Features 
Above Ground
Roof 
Asphalt
Community Features
Accessibility Features 
Therapeutic Whirlpool
Building Access 
GroundLevelwSteps
Financing Terms Available 
CashConventionalFHAVA Loan
MLS Area 
Area02211LyonTwp
Roads 
Gravel
School District 
SouthLyon
Schools
School District
SouthLyon
Elementary School
Unknown
Middle School
Unknown
High School
Unknown
Listing courtesy of Remerica Hometown: [email protected]


IDX provided courtesy of Realcomp II Ltd. via RealcompIILtd. Copyright © 2026 Realcomp II Ltd. Shareholders.

IDX information is provided exclusively for consumers' personal, non-commercial use and may not be used for any purpose other than to identify prospective properties consumers may be interested in purchasing and that the data is deemed reliable but not guaranteed accurate by the MLS.

Neighborhood & Commute
Source: Walkscore
Save
Ask
Tour
Hide
Share