Save
Ask
Tour
Hide
Share
$185,000
1 Day On Site

12399 Nantucket Drive 4
Green Oak Township, MI 48178

For Sale|Condominium|Active
2
Beds
2
Total Baths
2
Full Baths
1,800
SqFt
$103
/SqFt
1981
Built
County:
Livingston
Call Now: 586-242-5838
Is this the listing for you? We can help make it yours.
586-242-5838
Upcoming Open Houses
Sat, Aug 1, 1:00 PM - 3:00 PM
12399 Nantucket Drive 412399 Nantucket Drive 412399 Nantucket Drive 412399 Nantucket Drive 4
Save
Ask
Tour
Hide
Share

Mortgage Calculator

Monthly Payment (Est.)

$844
Calculator powered by Showcase IDX, a Constellation1 Company. Copyright ©2026 Information is deemed reliable but not guaranteed.

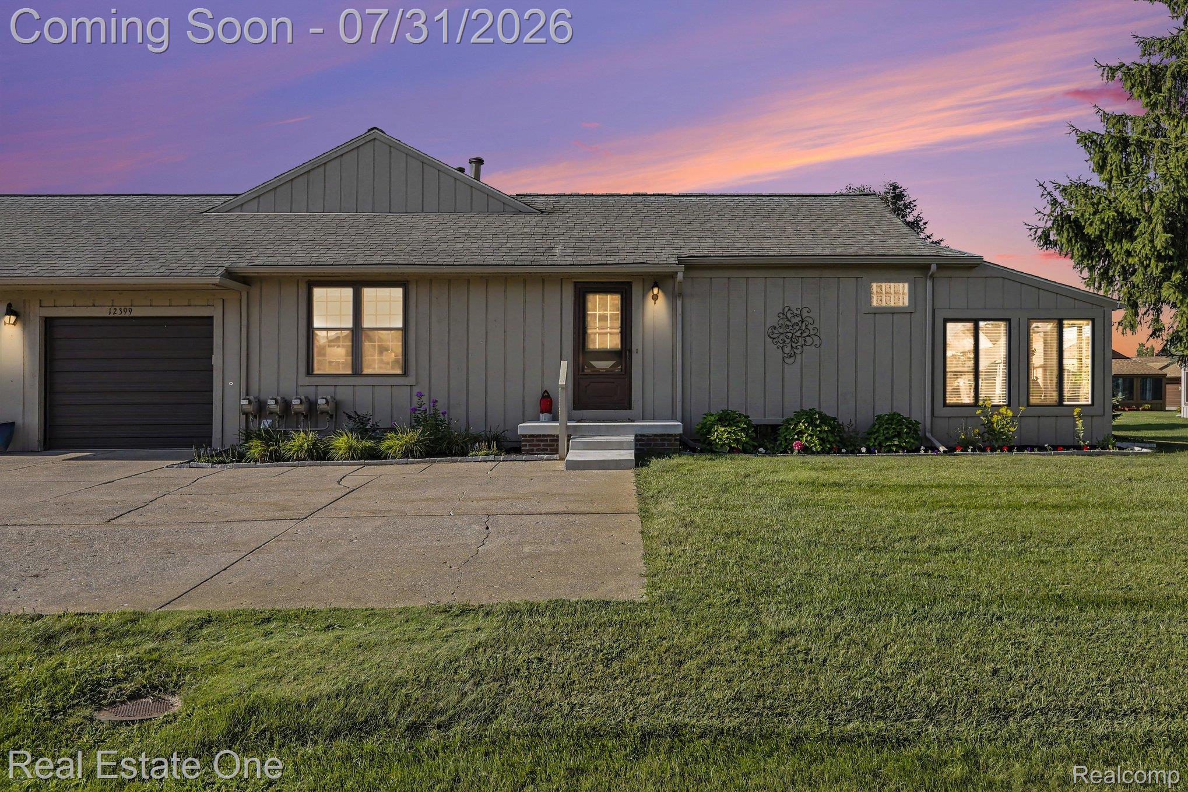
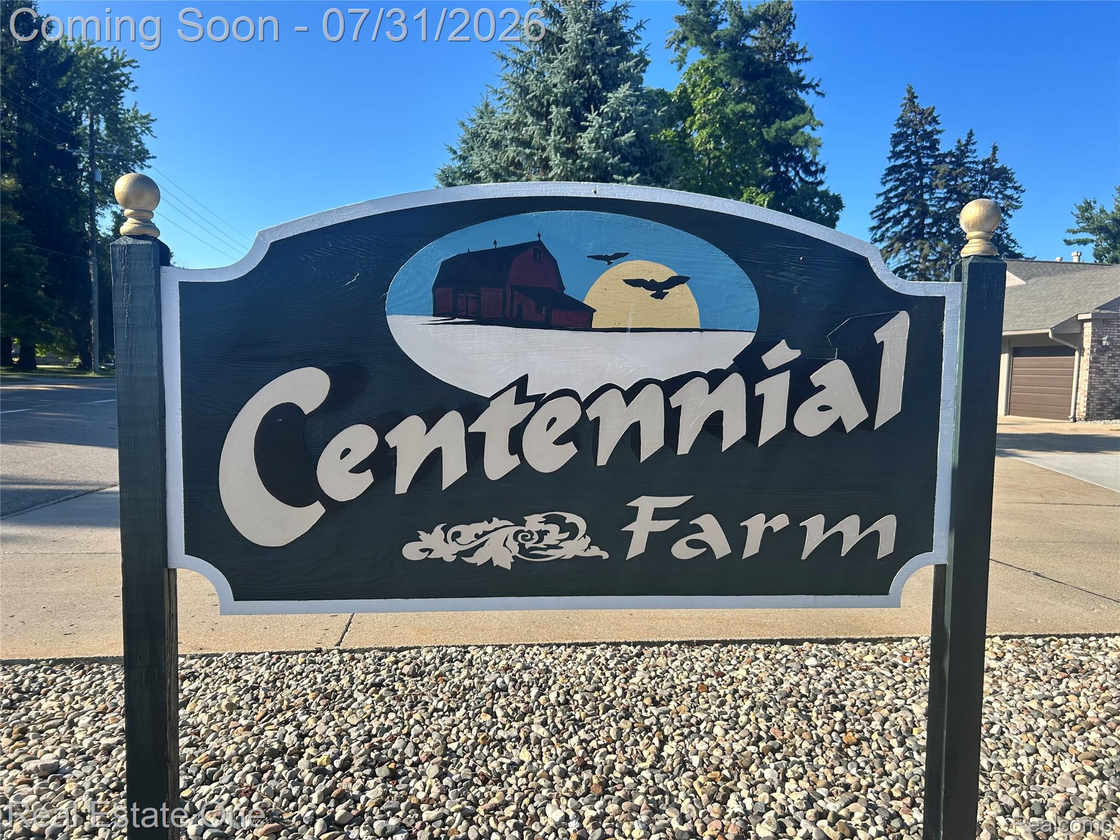
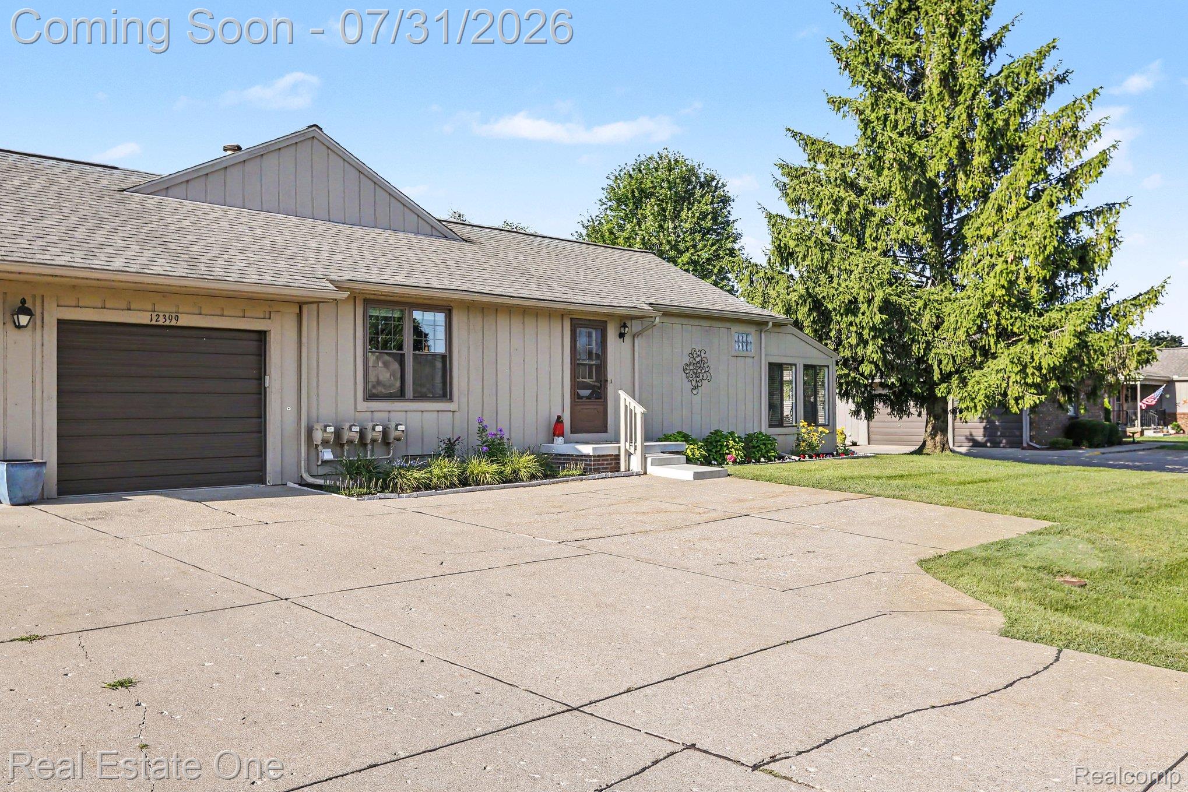
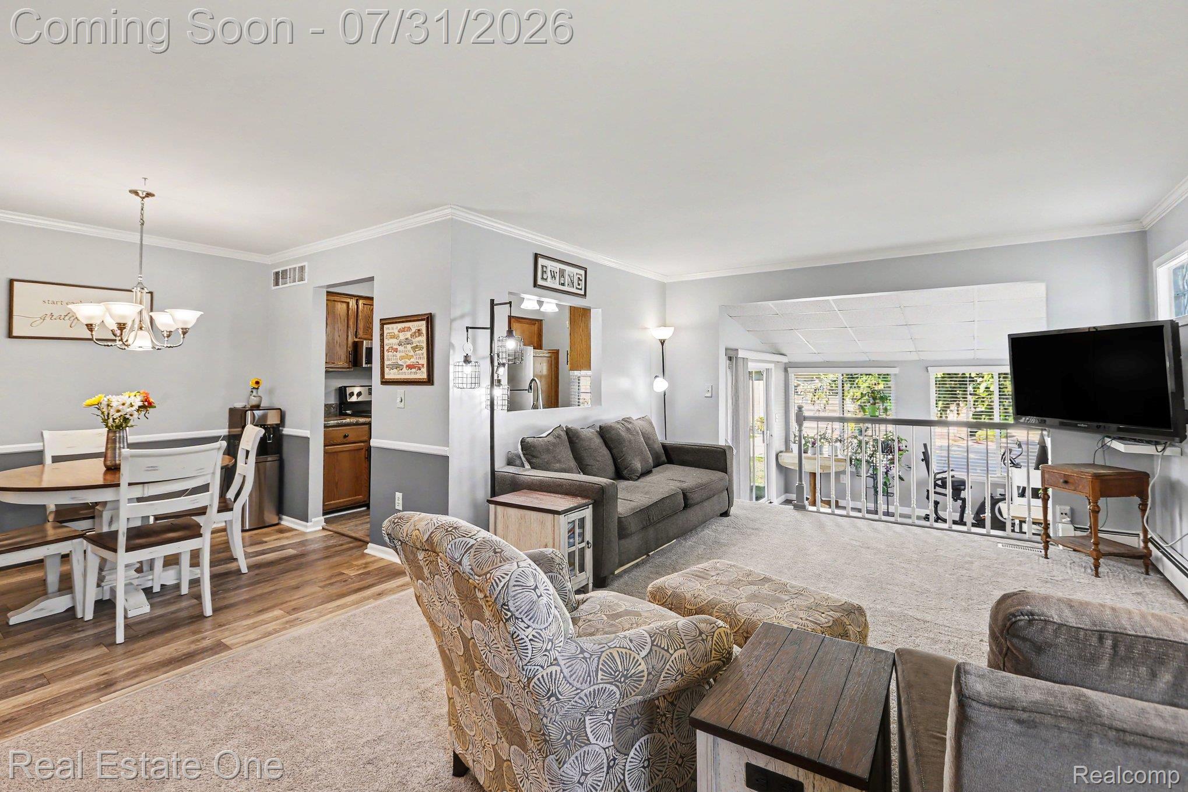
Welcome to Centennial Farms, a beautiful 55+ cooperative lake community in South Lyon! MOVE-IN-READY, freshly painted two-bedroom condo offers modern finishes and an opened, fully insulated sunroom that provides comfortable four-season living space. Family Room flows into 4 season area and pass through window open to the Kitchen. Roomy Primary Bedroom and lots of closet space. A beautifully finished basement, bedroom, full bath and laundry/storage room complete the space and add lots of room for entertaining. Recent updates include a new A/C unit (2026), water softener and laundry-room improvements (2023), gutters (2021), sunroom windows (2019), carpet and luxury vinyl plank flooring (2018), and kitchen and primary-bedroom windows (2017). Residents enjoy access to the community's shared amenities, including: Lake and beach access, Kayaks, canoes, and paddleboats, horseshoes and a community firepit. A clubhouse available for private parties, game nights, and neighborhood activities. Enjoy the peaceful natural surroundings or take a short trip to downtown South Lyon for shopping, dining, and everyday conveniences. The monthly association fee includes water, septic service, grounds maintenance, boiler and water-tank repair or replacement, and more. Laundry is currently located in the basement, with the option to relocate it to the main level. The primary-bedroom extra closet is already plumbed for first-floor laundry.

Save
Ask
Tour
Hide
Share
Listing Snapshot
Price 
$185,000
Days On Site 
1 Day
Bedrooms 
2
Inside Area (SqFt) 
1,800 sqft
Total Baths 
2
Full Baths 
2
Partial Baths 
N/A
Lot Size 
N/A
Year Built 
1981
MLS® Number 
20261058923
Status 
Active
Property Tax 
$1,635.77
HOA/Condo/Coop Fees 
$595 monthly
Sq Ft Source 
N/A
Friends & Family
Recent Activity
18 hours agoStatus changed to Active
18 hours agoListing updated with changes from the MLS®
yesterdayListing first seen on site
General Features
Attached Garage 
Yes
Cross Street 
10 Mile and Rushton
Disclosures 
Exclusions Exist, Taxes Homestead Exempt
Garage 
Yes
Garage Spaces 
1
Levels 
One
Parking 
Attached
Pets 
Breed RestrictionsCats OKDogs OKNumber LimitYes
Property Sub Type 
Condominium
Security 
Carbon Monoxide Detector(s)Smoke Detector(s)
Sewer 
Shared Septic
Special Circumstances 
Standard
SqFt Above 
1000
SqFt Below 
800
Style 
Ranch
Utilities 
Cable AvailableUnderground Utilities
Interior Features
Appliances 
Gas Water HeaterDishwasherDryerFree-Standing Electric RangeFree-Standing RefrigeratorMicrowaveWasherWater Softener Owned
Basement 
FinishedFull
Cooling 
Ceiling Fan(s)Central Air
Heating 
BaseboardHot WaterNatural Gas
Interior 
High Speed Internet
Laundry Features 
Gas Dryer HookupLaundry Room
BathFull 
Dimensions - 9 X 5Level - Basement
Bedroom 
Dimensions - 12 X 11Level - Basement
Bonus Room 
Dimensions - 24 X 21Level - Basement
Dining Room 
Dimensions - 9 X 8
Family Room 
Dimensions - 25 X 13
FourSeasonRoom 
Dimensions - 12 X 10
Kitchen 
Dimensions - 12 X 8
Laundry 
Dimensions - 12 X 8Level - Basement
Master Bedroom 
Dimensions - 14 X 12
Save
Ask
Tour
Hide
Share
Exterior Features
Construction Details 
Wood Siding
Exterior 
LightingPrivate Entrance
Lot Features 
Level
Patio And Porch 
PatioPorch
Roof 
Asphalt
Waterfront Features 
Beach AccessLake Privileges
Community Features
Association Amenities 
Maintenance Grounds
Association Dues 
595
Building Access 
GroundLevelwSteps
Community Features 
Clubhouse
Financing Terms Available 
Cash
HOA Fee Frequency 
Monthly
MLS Area 
Area01161GreenOakTwp
Roads 
Paved
School District 
SouthLyon
Senior Community 
Yes
Schools
School District
SouthLyon
Elementary School
Unknown
Middle School
Unknown
High School
Unknown
Listing courtesy of Real Estate One-Brighton: [email protected]


IDX provided courtesy of Realcomp II Ltd. via RealcompIILtd. Copyright © 2026 Realcomp II Ltd. Shareholders.

IDX information is provided exclusively for consumers' personal, non-commercial use and may not be used for any purpose other than to identify prospective properties consumers may be interested in purchasing and that the data is deemed reliable but not guaranteed accurate by the MLS.

Neighborhood & Commute
Source: Walkscore
Save
Ask
Tour
Hide
Share