Save
Ask
Tour
Hide
Share
$463,000
23 Days On Site

26541 Old Homestead Court
Farmington Hills City, MI 48331

Single Family Residence|Pending
4
Beds
3
Total Baths
2
Full Baths
1
Partial Bath
2,704
SqFt
$171
/SqFt
1960
Built
Subdivision:
OLD HOMESTEAD
County:
Oakland
Call Now: 586-242-5838
Is this the listing for you? We can help make it yours.
586-242-5838
26541 Old Homestead Court26541 Old Homestead Court26541 Old Homestead Court26541 Old Homestead Court
Save
Ask
Tour
Hide
Share

Mortgage Calculator

Monthly Payment (Est.)

$2,112
Calculator powered by Showcase IDX, a Constellation1 Company. Copyright ©2026 Information is deemed reliable but not guaranteed.

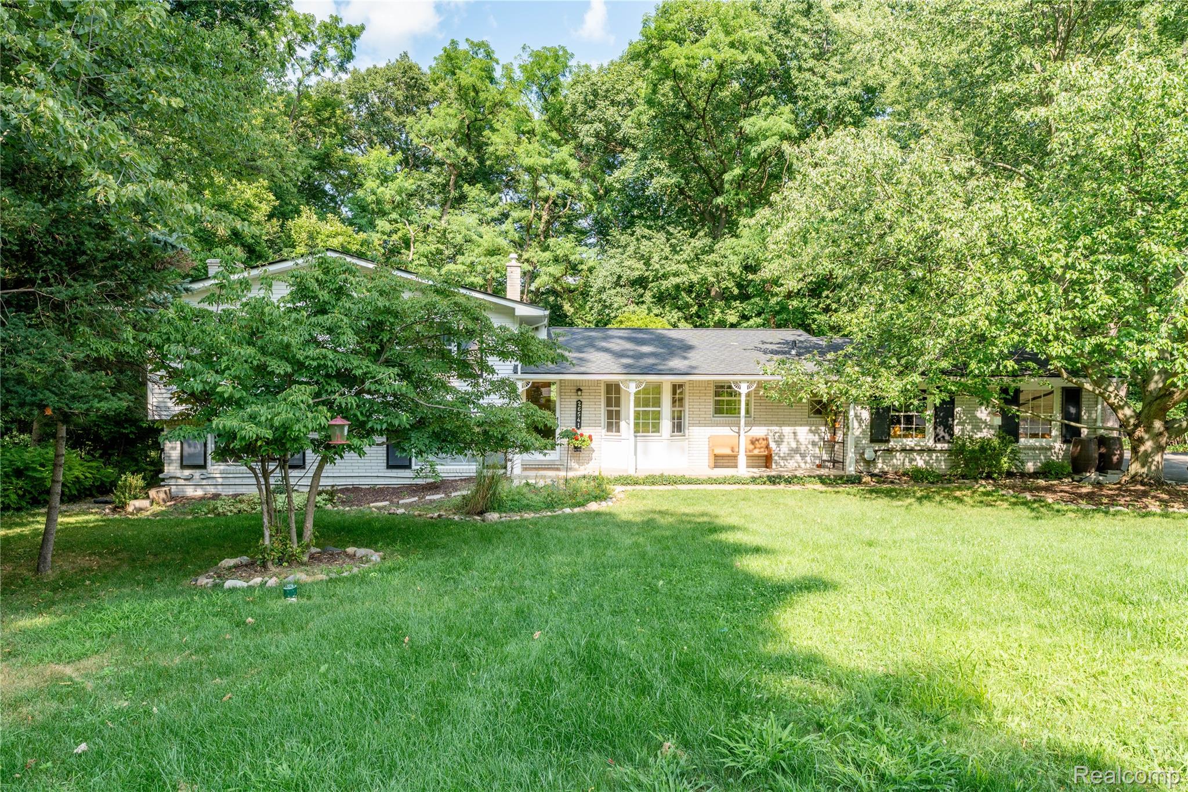
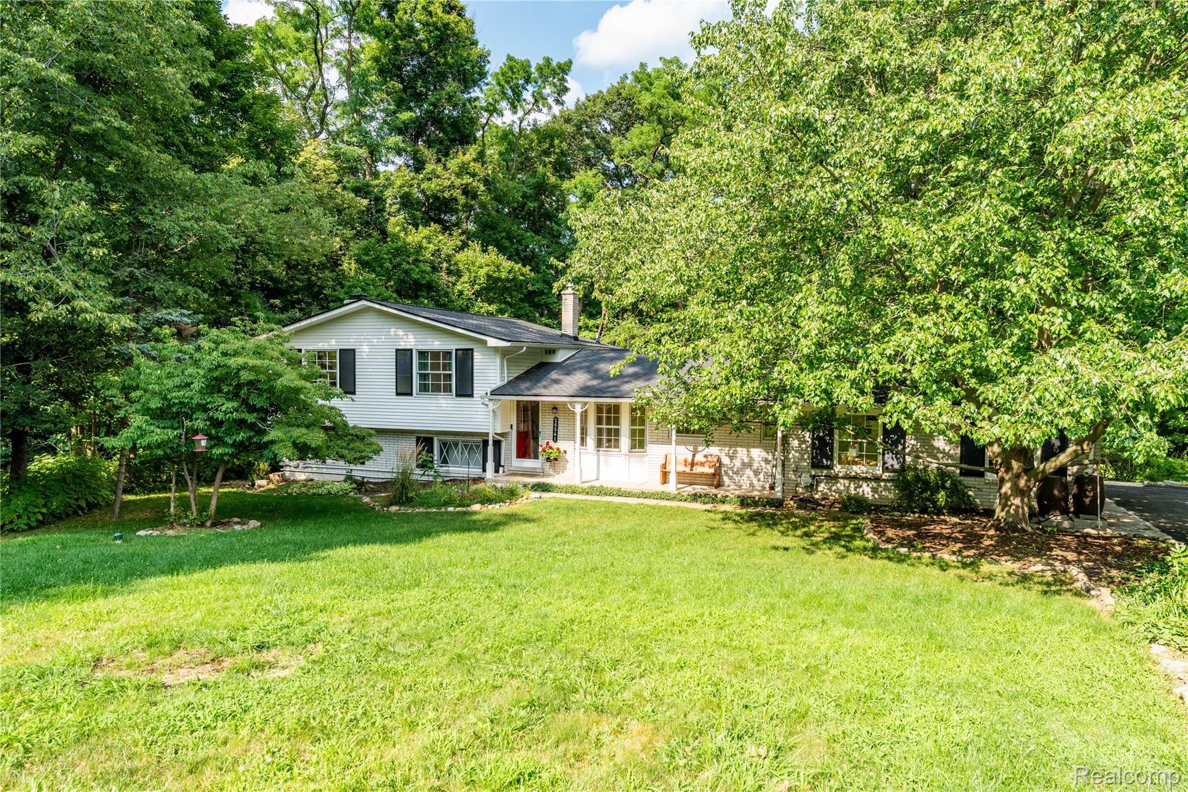
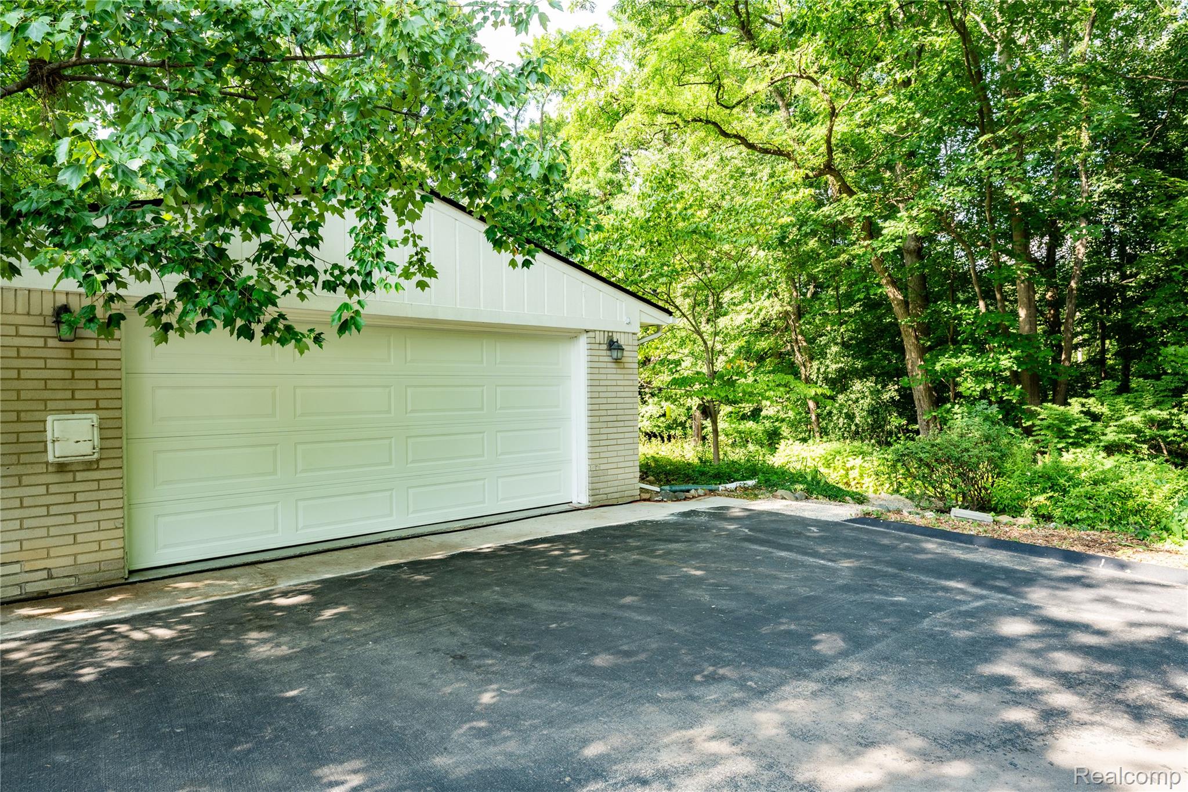
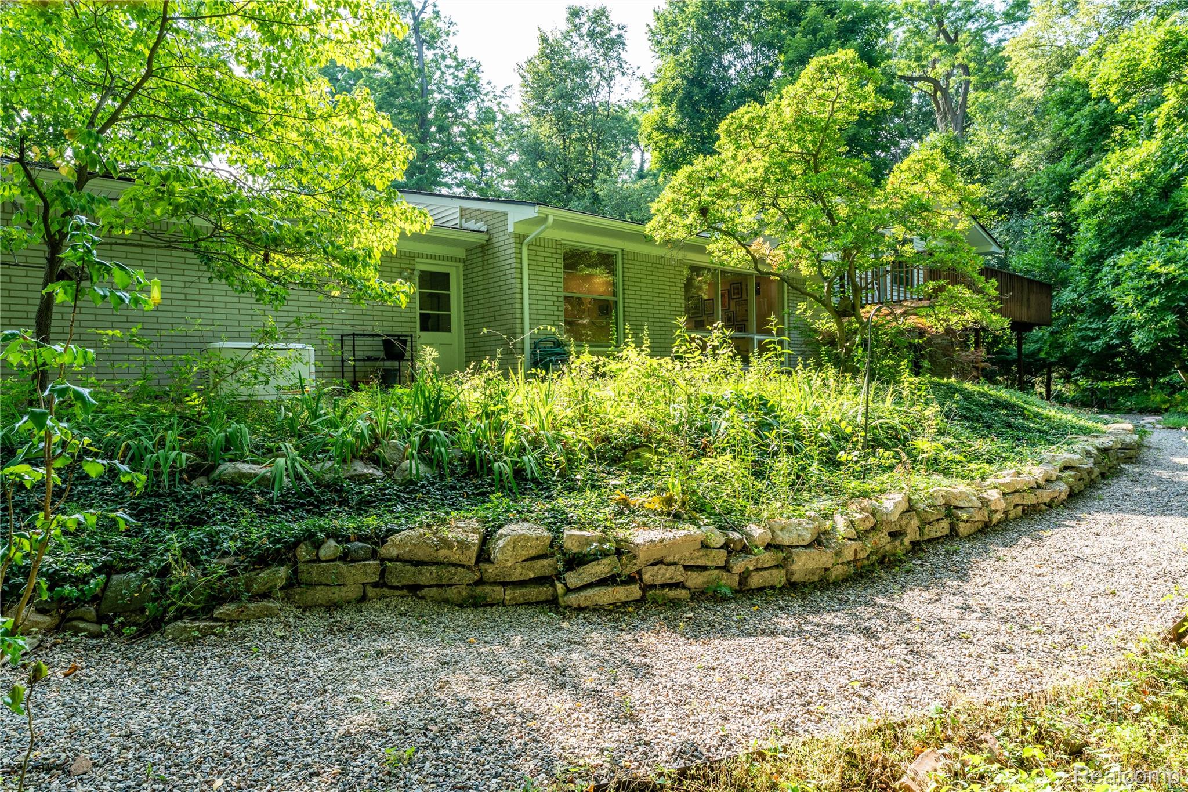
Nestled on a peaceful wooded cul-de-sac, this beautifully maintained tri-level home offers the perfect blend of privacy, nature, and convenience. Backing to mature trees and a tranquil creek, you'll enjoy a serene setting while remaining just minutes from freeways, shopping, dining, and everything Farmington Hills has to offer. Inside, floor-to-ceiling windows fill the living room and formal dining room with natural light, highlighting the home's inviting mid-century character. The kitchen features a peninsula island and spacious breakfast nook with a bay window perfect for your morning coffee. The lower level offers a generous family room with a stunning brick fireplace, sliding door access to the backyard creating the perfect space for entertaining or relaxing. The lowest level provides area for playroom, gym or hobbies and has abundant storage space. Major updates include a new roof, gutters, siding, chimney, and driveway (2023), new sewer line (2022), whole-house generator, and updated electrical panel. Move right in and enjoy the home's solid improvements while adding your own personal style to the interior.

Save
Ask
Tour
Hide
Share
Listing Snapshot
Price 
$463,000
Days On Site 
23 Days
Bedrooms 
4
Inside Area (SqFt) 
2,704 sqft
Total Baths 
3
Full Baths 
2
Partial Baths 
1
Lot Size 
0.48 Acres
Year Built 
1960
MLS® Number 
20261058790
Status 
Pending
Property Tax 
$7,828
HOA/Condo/Coop Fees 
$2.92 monthly
Sq Ft Source 
Owner
Friends & Family
Recent Activity
2 weeks agoStatus changed to Pending
2 weeks agoListing updated with changes from the MLS®
3 weeks agoListing first seen on site
General Features
Acres 
0.48
Attached Garage 
Yes
Cross Street 
11 and Drake
Disclosures 
Taxes Homestead Exempt
Foundation 
Block
Garage 
Yes
Garage Spaces 
2
Parking 
Attached
Property Sub Type 
Single Family Residence
Sewer 
Public Sewer
Special Circumstances 
Standard
SqFt Above 
2104
SqFt Below 
600
Style 
SplitLevel
Water Source 
Public
Interior Features
Appliances 
RefrigeratorGas Water HeaterDisposalENERGY STAR Qualified DryerENERGY STAR Qualified DishwasherENERGY STAR Qualified RefrigeratorFree-Standing Electric RangeFree-Standing FreezerFree-Standing RefrigeratorMicrowaveRange Hood
Basement 
Finished
Cooling 
Central Air
Fireplace 
Yes
Fireplace Features 
Family RoomWood Burning
Heating 
Forced AirNatural Gas
BathFull 
Dimensions - 12 X 6Level - Upper
BathLav 
Level - Lower
Bedroom 
Dimensions - 10 X 10Level - Upper
BreakfastNookRoom 
Dimensions - 8 X 8
Family Room 
Level - Lower
FlexRoom 
Level - Lower
Kitchen 
Dimensions - 12 X 10
Living Room 
Dimensions - 13 X 16
Master Bathroom 
Dimensions - 8 X 6Level - Upper
Master Bedroom 
Dimensions - 10 X 14Level - Upper
Save
Ask
Tour
Hide
Share
Exterior Features
Construction Details 
Aluminum SidingBrickVinyl Siding
Lot Features 
Cul-De-Sac
Other Structures 
Shed(s)
Patio And Porch 
CoveredDeckPatio
Pool Features 
None
Community Features
Accessibility Features 
Standby Generator
Association Dues 
35
Building Access 
GroundLevel
Financing Terms Available 
CashConventionalFHAVA Loan
HOA Fee Frequency 
Annually
MLS Area 
Area02231FarmingtonHills
School District 
Farmington
Schools
School District
Farmington
Elementary School
Unknown
Middle School
Unknown
High School
Unknown
Listing courtesy of Clyde Realty LLC: [email protected]


IDX provided courtesy of Realcomp II Ltd. via RealcompIILtd. Copyright © 2026 Realcomp II Ltd. Shareholders.

IDX information is provided exclusively for consumers' personal, non-commercial use and may not be used for any purpose other than to identify prospective properties consumers may be interested in purchasing and that the data is deemed reliable but not guaranteed accurate by the MLS.

Neighborhood & Commute
Source: Walkscore
Save
Ask
Tour
Hide
Share