Save
Ask
Tour
Hide
Share
$275,000
2 Days On Site

13203 Chesapeake Circle 146
Commerce Charter Township, MI 48390

For Sale|Condominium|Active
2
Beds
2
Total Baths
2
Full Baths
1,568
SqFt
$175
/SqFt
2005
Built
Subdivision:
MAPLE CROSSING CONDO
County:
Oakland
Call Now: 586-242-5838
Is this the listing for you? We can help make it yours.
586-242-5838
13203 Chesapeake Circle 14613203 Chesapeake Circle 14613203 Chesapeake Circle 14613203 Chesapeake Circle 146
Save
Ask
Tour
Hide
Share

Mortgage Calculator

Monthly Payment (Est.)

$1,255
Calculator powered by Showcase IDX, a Constellation1 Company. Copyright ©2026 Information is deemed reliable but not guaranteed.

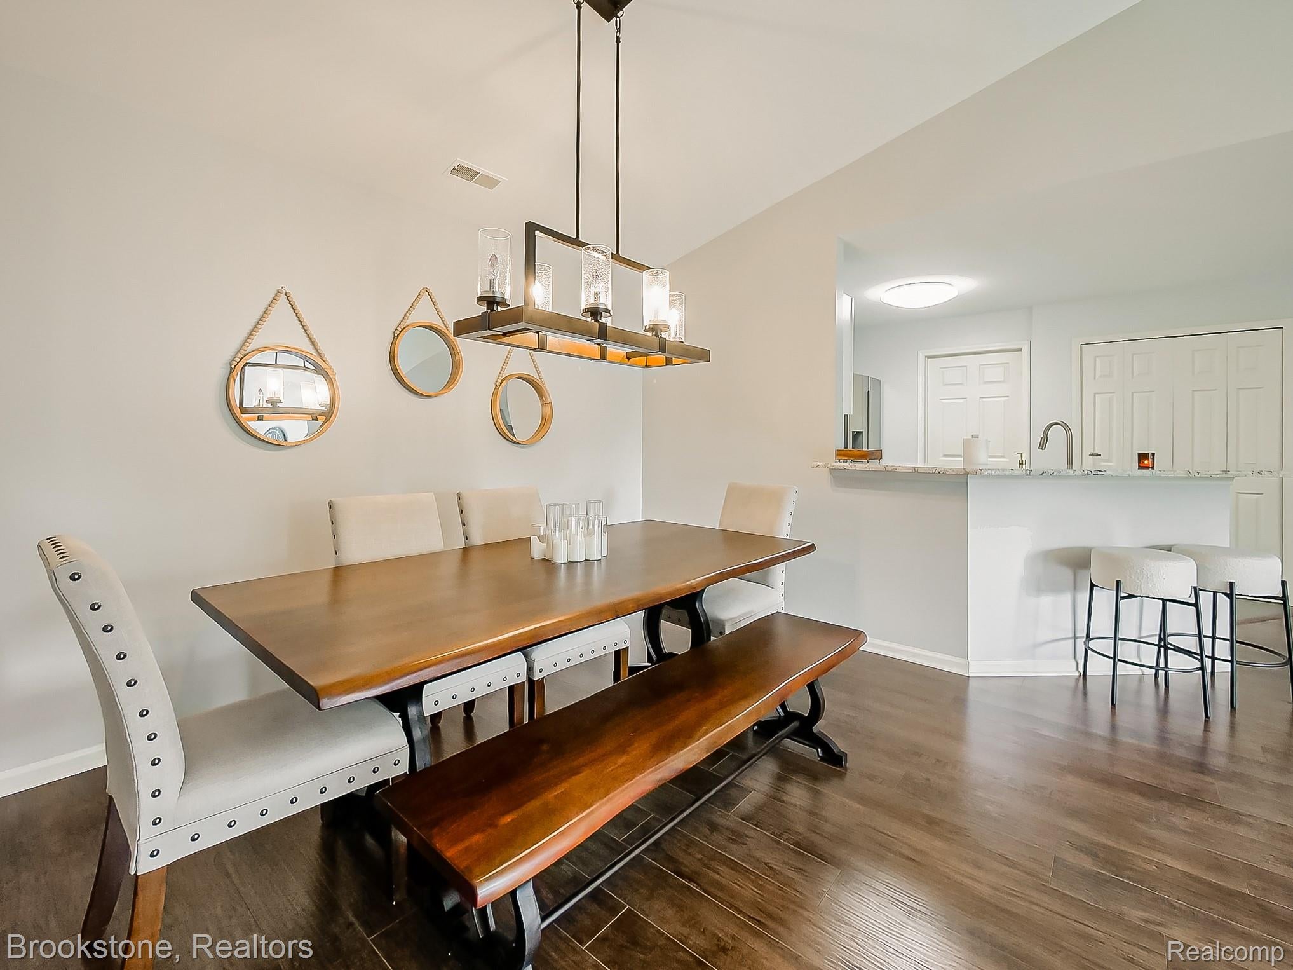
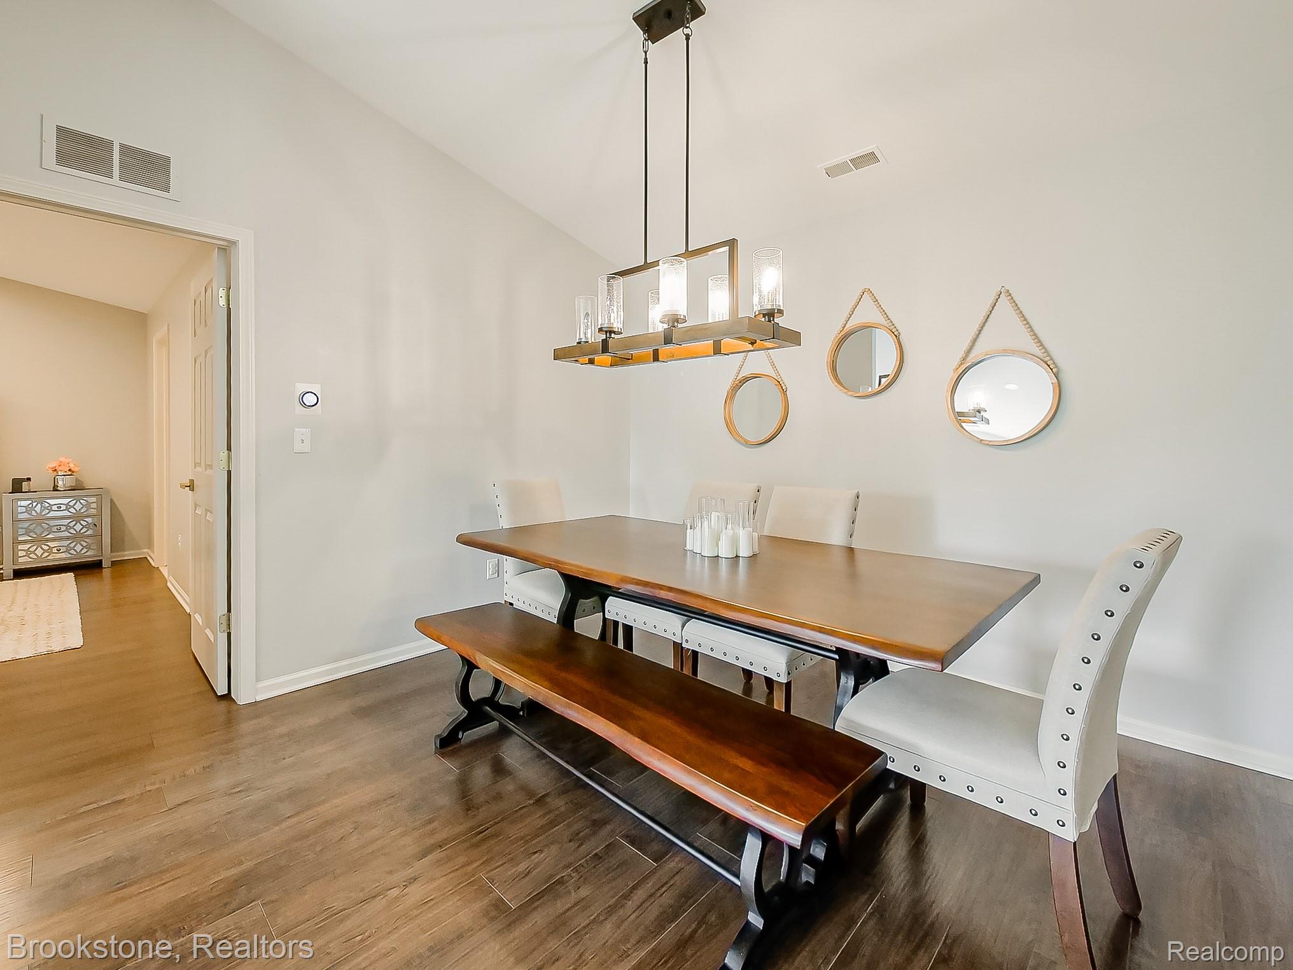
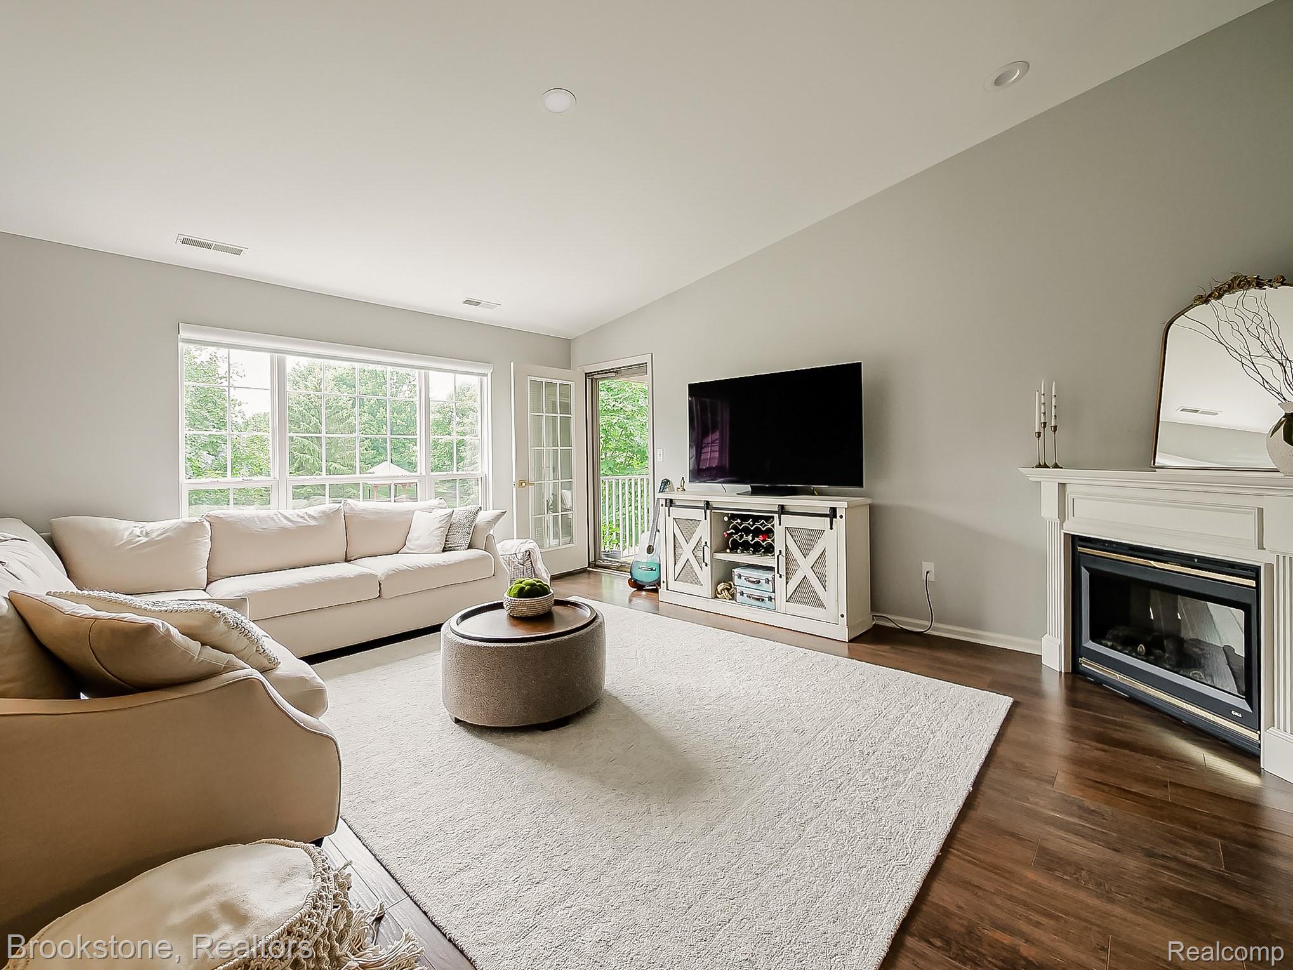
Welcome to this beautifully updated condo, where modern finishes and thoughtful renovations create a move-in-ready home you’ll love. Nearly every space has been upgraded with quality improvements, offering both style and functionality. Step inside to find beautiful laminate flooring throughout the home, complemented by custom-built front entry stairs and renovated garage-side stairs designed to seamlessly match the home’s contemporary style. The kitchen features refinished cabinetry, elegant granite countertops, new tile flooring, recessed lighting, and a full set of newer appliances—making it both stylish and practical for everyday living. The primary suite includes a beautifully renovated walk-in closet, while the guest bathroom has been completely remodeled with modern finishes. Granite countertops have also been added to the bathrooms, creating a cohesive, upscale look throughout the home. Additional updates include: New tile flooring in the kitchen, hallway, front stairs, and garage-side entry. New recessed lighting throughout the entire condo. New blinds throughout. Refinished garage with freshly painted walls and durable epoxy flooring. New water heater New roof New garage door With extensive renovations inside and out, this meticulously maintained condo offers the perfect blend of comfort, style, and peace of mind. Simply move in and enjoy all the updates this exceptional home has to offer.

Save
Ask
Tour
Hide
Share
Listing Snapshot
Price 
$275,000
Days On Site 
2 Days
Bedrooms 
2
Inside Area (SqFt) 
1,568 sqft
Total Baths 
2
Full Baths 
2
Partial Baths 
N/A
Lot Size 
N/A
Year Built 
2005
MLS® Number 
20261058754
Status 
Active
Property Tax 
$3,100
HOA/Condo/Coop Fees 
$350 monthly
Sq Ft Source 
Public Records
Friends & Family
Recent Activity
19 hours agoStatus changed to Active
19 hours agoListing updated with changes from the MLS®
3 days agoListing first seen on site
General Features
Attached Garage 
Yes
Cross Street 
Pontiac Trl & Beck Rd
Disclosures 
Taxes Homestead Exempt
Foundation 
Slab
Garage 
Yes
Garage Spaces 
1
Levels 
One
Parking 
Attached
Pets 
Number LimitSize LimitYes
Property Sub Type 
Condominium
Security 
Smoke Detector(s)
Sewer 
Public Sewer
Special Circumstances 
Standard
SqFt Above 
1568
Style 
Ranch
Water Source 
Public
Interior Features
Appliances 
Gas Water HeaterDishwasherDryerFree-Standing Electric RangeFree-Standing RefrigeratorMicrowaveWasher
Cooling 
Central Air
Electric 
Circuit Breakers
Fireplace 
Yes
Fireplace Features 
Living Room
Heating 
Forced AirNatural Gas
Interior 
Entrance Foyer
Laundry Features 
Laundry Room
BathFull 
Dimensions - 9 X 5Level - Second
Bedroom 
Dimensions - 15 X 11Level - Second
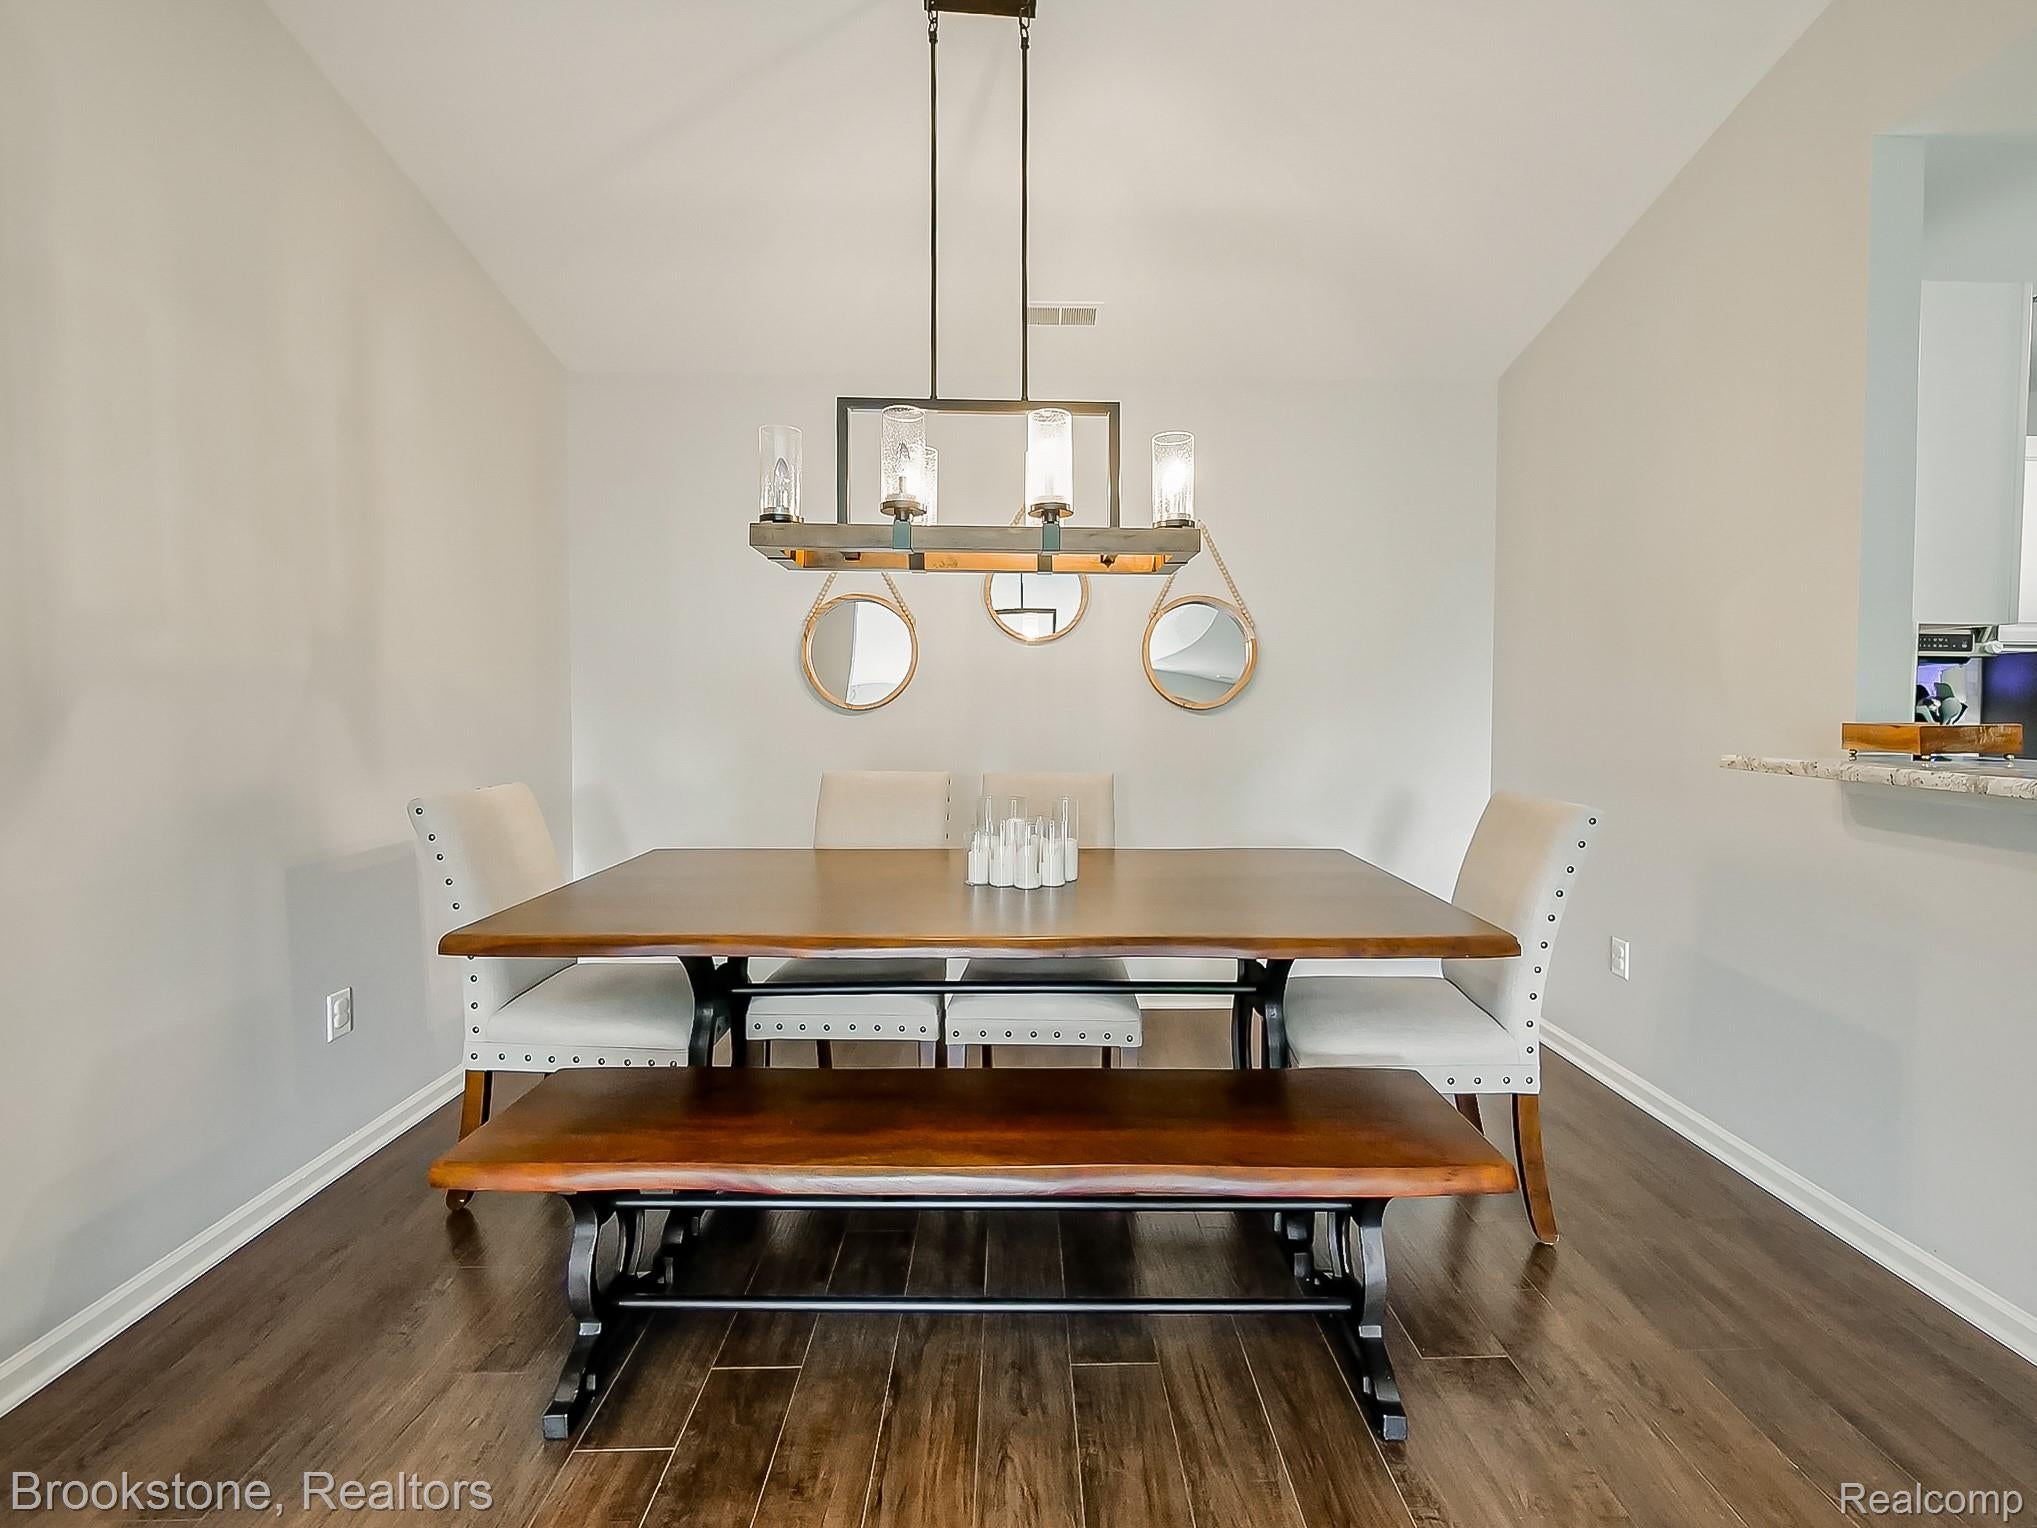
Dining Room 
Dimensions - 11 X 11Level - Second
Kitchen 
Dimensions - 11 X 10Level - Second
Laundry 
Dimensions - 7 X 7
Living Room 
Dimensions - 28 X 17Level - Second
Master Bathroom 
Dimensions - 9 X 8Level - Second
Master Bedroom 
Dimensions - 15 X 14Level - Second
Save
Ask
Tour
Hide
Share
Exterior Features
Construction Details 
Brick
Exterior 
BalconyLighting
Patio And Porch 
Porch
Pool Features 
CommunityIn Ground
Roof 
Asphalt
Community Features
Association Dues 
350
Building Access 
GroundLevelwSteps
Community Features 
PoolClubhouseSidewalks
Financing Terms Available 
CashConventionalFHAVA Loan
HOA Fee Frequency 
Monthly
MLS Area 
Area02171CommerceTwp
Roads 
Paved
School District 
WalledLake
Schools
School District
WalledLake
Elementary School
Unknown
Middle School
Unknown
High School
Unknown
Listing courtesy of Brookstone, Realtors LLC: [email protected]


IDX provided courtesy of Realcomp II Ltd. via RealcompIILtd. Copyright © 2026 Realcomp II Ltd. Shareholders.

IDX information is provided exclusively for consumers' personal, non-commercial use and may not be used for any purpose other than to identify prospective properties consumers may be interested in purchasing and that the data is deemed reliable but not guaranteed accurate by the MLS.

Neighborhood & Commute
Source: Walkscore
Save
Ask
Tour
Hide
Share