Save
Ask
Tour
Hide
Share
$1,650,000
2 Days On Site

8303 Hilton Road
Brighton Township, MI 48114

For Sale|Single Family Residence|Active
5
Beds
5
Total Baths
4
Full Baths
1
Partial Bath
4,203
SqFt
$393
/SqFt
2014
Built
County:
Livingston
Call Now: 586-242-5838
Is this the listing for you? We can help make it yours.
586-242-5838
Upcoming Open Houses
Sat, Aug 1, 1:00 PM - 3:00 PM
Sun, Aug 2, 1:00 PM - 3:00 PM
8303 Hilton Road8303 Hilton Road8303 Hilton Road8303 Hilton Road
Save
Ask
Tour
Hide
Share

Mortgage Calculator

Monthly Payment (Est.)

$7,528
Calculator powered by Showcase IDX, a Constellation1 Company. Copyright ©2026 Information is deemed reliable but not guaranteed.

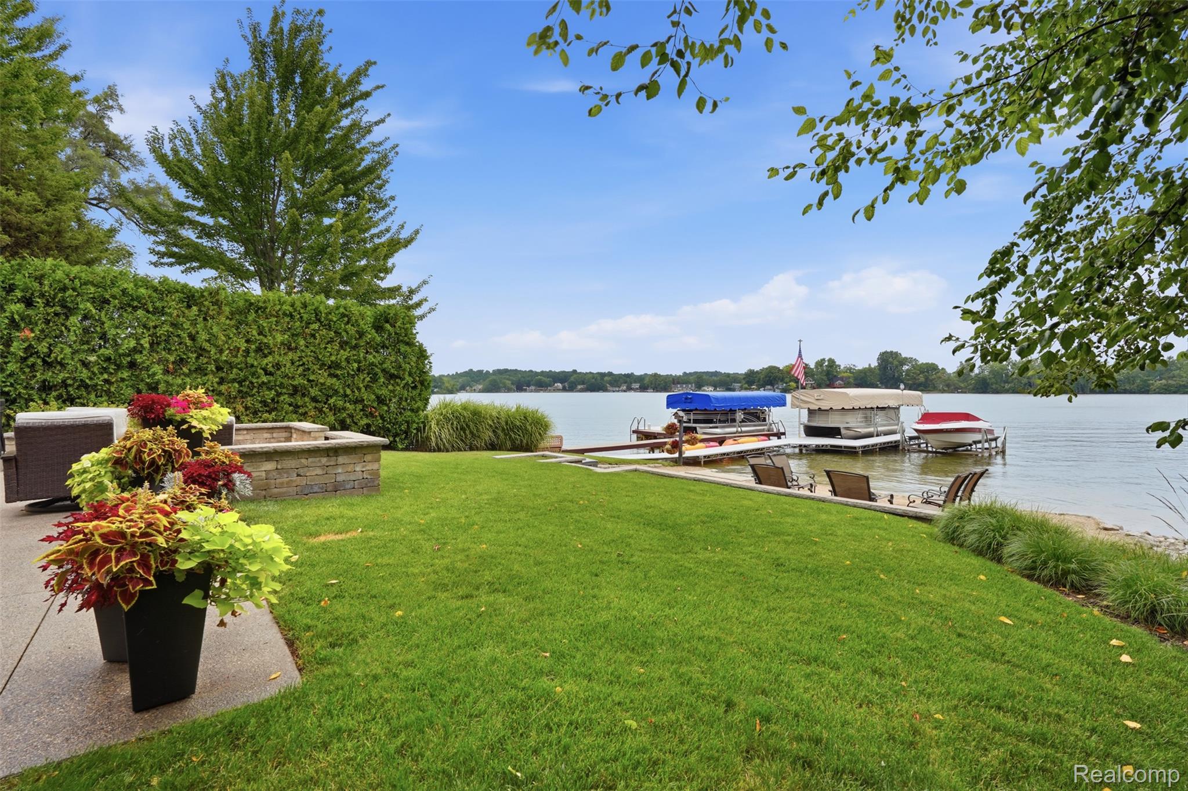
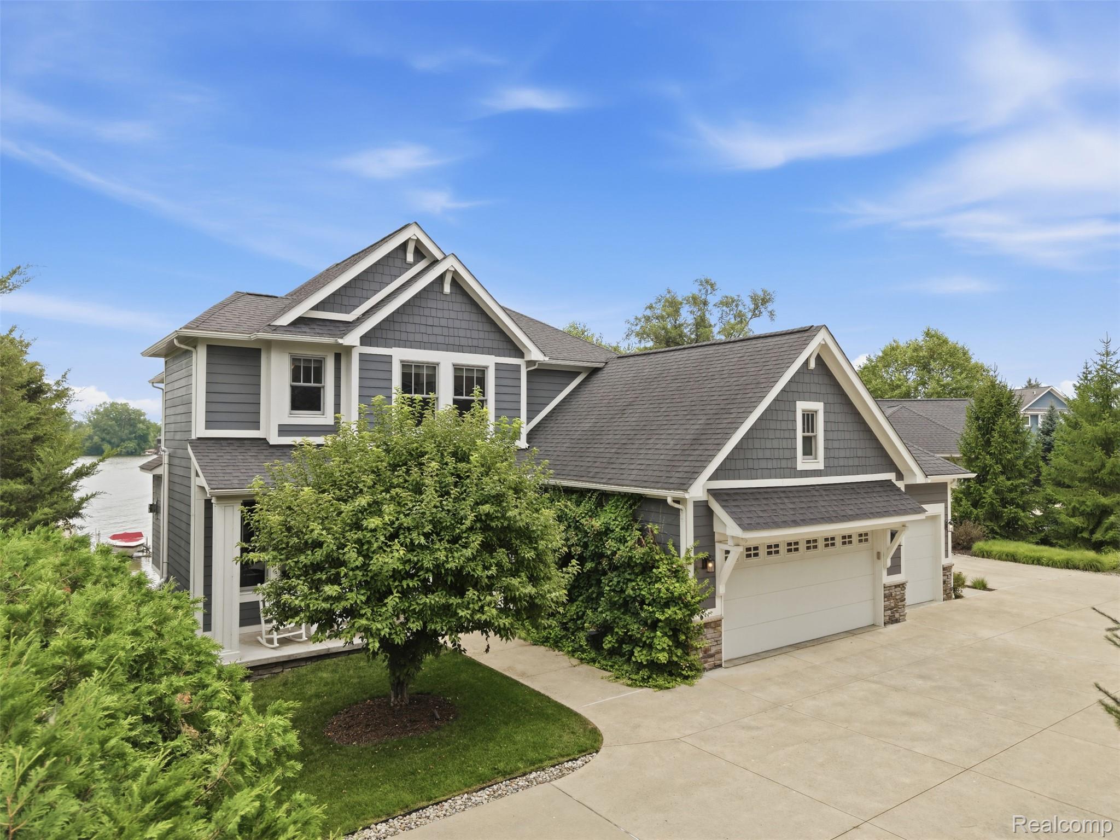
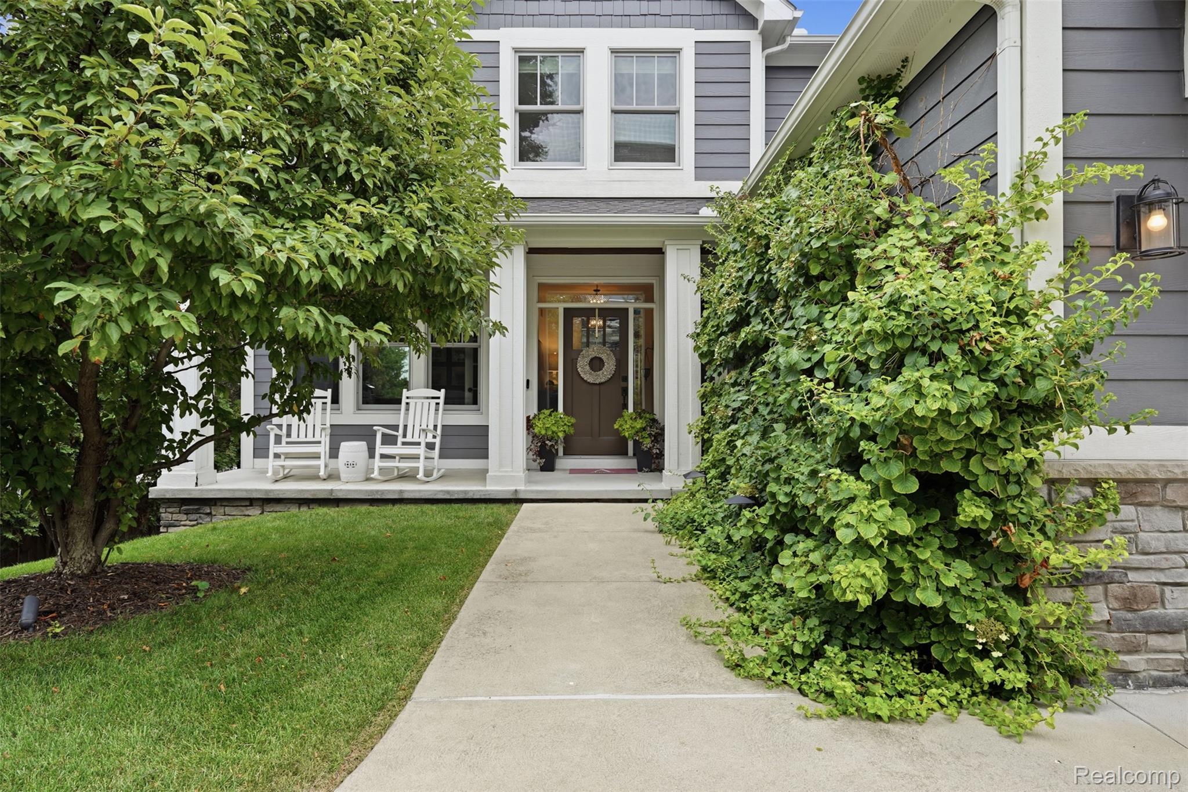
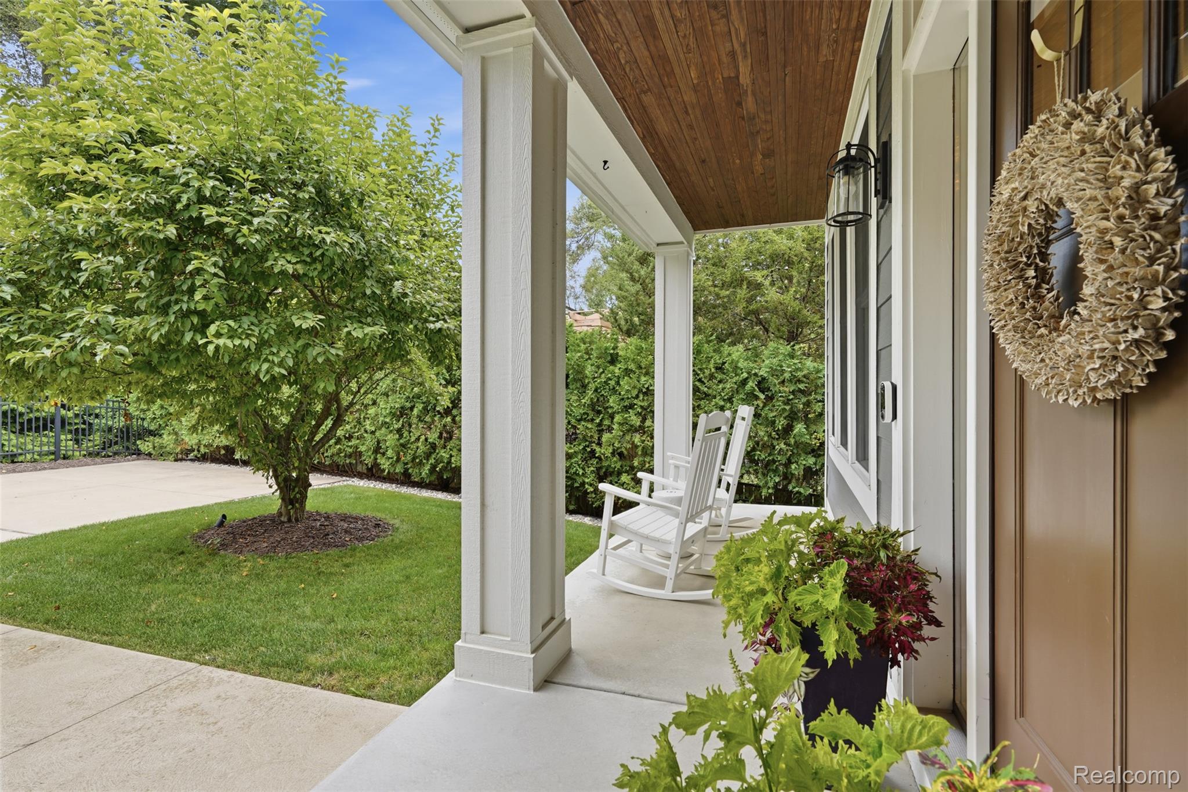
First time on the market! This incredible custom-built all-sports Woodland Lake waterfront home was thoughtfully designed for everyday living and effortless entertaining, with quality craftsmanship, thoughtful design, and custom finishes throughout. Featuring two full indoor kitchens, a fully equipped outdoor kitchen, and multiple indoor and outdoor gathering spaces, this home is ideal for hosting family and friends. Enter from the covered front porch into the foyer, where lake views immediately capture your attention. The main level features wood plank flooring, while the finished walkout lower level offers luxury vinyl plank flooring. Contemporary Windsor windows frame water views from all three levels, with four of the five bedrooms overlooking the lake. The main kitchen features granite counters, a center island with extra storage, double ovens, 5-burner gas cooktop, Bosch dishwasher, decorative glass cabinetry, beveled subway tile backsplash, cabinet lighting, and two pantries with pull-out shelving. The adjoining great room features a floor-to-ceiling stone gas fireplace, while the Trex balcony is perfect to enjoy sunrise views. The spacious primary suite offers a tray ceiling, walk-in closet, and bath with dual vanities. The finished walkout lower level includes a second full kitchen with leathered granite counters and stainless steel appliances, family room with a second stone gas fireplace, game room with bar, dedicated wellness/exercise room, and abundant storage. Outdoor living includes an exposed aggregate patio, outdoor kitchen, gas firepit, Balboa hot tub, professionally landscaped grounds, sandy beach, 2018 Redi-Rock seawall with stairs to the water, privacy and hidden outdoor storage for lake toys. Additional features include 9-foot ceilings on the main level, 10-foot ceilings in the lower level, generous closets, auxiliary guest parking outside the gated entrance, and convenient access to I-96, US-23, Brighton shopping, dining, and recreation.

Save
Ask
Tour
Hide
Share
Listing Snapshot
Price 
$1,650,000
Days On Site 
2 Days
Bedrooms 
5
Inside Area (SqFt) 
4,203 sqft
Total Baths 
5
Full Baths 
4
Partial Baths 
1
Lot Size 
0.23 Acres
Year Built 
2014
MLS® Number 
20261058715
Status 
Active
Property Tax 
$8,962
HOA/Condo/Coop Fees 
N/A
Sq Ft Source 
Public Records
Friends & Family
Recent Activity
18 hours agoStatus changed to Active
18 hours agoListing updated with changes from the MLS®
2 days agoListing first seen on site
General Features
Acres 
0.23
Cross Street 
E of Grand River and N of Hilton Rd
Disclosures 
Taxes Homestead Exempt
Garage 
Yes
Garage Spaces 
3
Levels 
One and One Half
Parking 
AttachedDirect AccessGarage Door OpenerAssigned
Property Sub Type 
Single Family Residence
Security 
Gated Community
Sewer 
Public Sewer
Special Circumstances 
Standard
SqFt Above 
2824
SqFt Below 
1379
Style 
ContemporaryCraftsman
Water Source 
Public
Interior Features
Appliances 
Gas Water HeaterDishwasherDisposalDouble OvenDryerFree-Standing Gas RangeFree-Standing RefrigeratorGas CooktopMicrowaveRange HoodStainless Steel Appliance(s)WasherWater Softener Owned
Basement 
FinishedWalk-Out AccessSump Pump
Cooling 
Ceiling Fan(s)Central Air
Fireplace 
Yes
Fireplace Features 
Family RoomGasGreat Room
Heating 
Forced AirNatural Gas
Interior 
High Speed InternetSound System
Laundry Features 
Gas Dryer HookupLaundry Room
Spa 
Yes
BathFull 
Dimensions - 10 X 7Level - Basement
BathLav 
Dimensions - 5 X 6
Bedroom 
Dimensions - 15 X 15Level - Second
Dining Room 
Dimensions - 16 X 16Level - Basement
Family Room 
Dimensions - 13 X 23Level - Basement
Game Room 
Dimensions - 12 X 23Level - Basement
Great Room 
Dimensions - 13 X 29
Kitchen 
Dimensions - 16 X 17
Kitchen2nd 
Dimensions - 16 X 9Level - Basement
Laundry 
Dimensions - 10 X 6
Library 
Dimensions - 12 X 12
Master Bathroom 
Dimensions - 12 X 9
Master Bedroom 
Dimensions - 12 X 15
Other 
Dimensions - 12 X 8Level - Basement
SittingRoom 
Dimensions - 15 X 9Level - Second
Save
Ask
Tour
Hide
Share
Exterior Features
Construction Details 
Other
Exterior 
BalconyBarbecueLighting
Lot Features 
Irregular Lot
Other Structures 
Shed(s)
Patio And Porch 
CoveredDeckPatioPorch
Pool Features 
None
Roof 
Composition
Spa 
Yes
View 
Water
Waterfront 
Yes
Waterfront Features 
Beach FrontLake FrontWaterfront
Waterview 
Water
Community Features
Building Access 
GroundLevelwSteps
Community Features 
Gated
Financing Terms Available 
CashConventional
MLS Area 
Area01122BrightonTwp
Roads 
Paved
School District 
Brighton
Schools
School District
Brighton
Elementary School
Unknown
Middle School
Unknown
High School
Unknown
Listing courtesy of KW Realty Livingston: [email protected]


IDX provided courtesy of Realcomp II Ltd. via RealcompIILtd. Copyright © 2026 Realcomp II Ltd. Shareholders.

IDX information is provided exclusively for consumers' personal, non-commercial use and may not be used for any purpose other than to identify prospective properties consumers may be interested in purchasing and that the data is deemed reliable but not guaranteed accurate by the MLS.

Neighborhood & Commute
Source: Walkscore
Save
Ask
Tour
Hide
Share