Save
Ask
Tour
Hide
Share
$649,999
10 Days On Site

9705 Burning Tree Drive
Grand Blanc Charter Township, MI 48439
For Sale|Single Family Residence|Active
5
Beds
4
Total Baths
3
Full Baths
1
Partial Bath
4,272
SqFt
$152
/SqFt
1986
Built
Subdivision:
WARWICK HILLS 1
County:
Genesee
Call Now: 586-242-5838
Is this the listing for you? We can help make it yours.
586-242-5838
9705 Burning Tree Drive9705 Burning Tree Drive9705 Burning Tree Drive9705 Burning Tree Drive
Save
Ask
Tour
Hide
Share

Mortgage Calculator

Monthly Payment (Est.)

$2,966
Calculator powered by Showcase IDX, a Constellation1 Company. Copyright ©2026 Information is deemed reliable but not guaranteed.

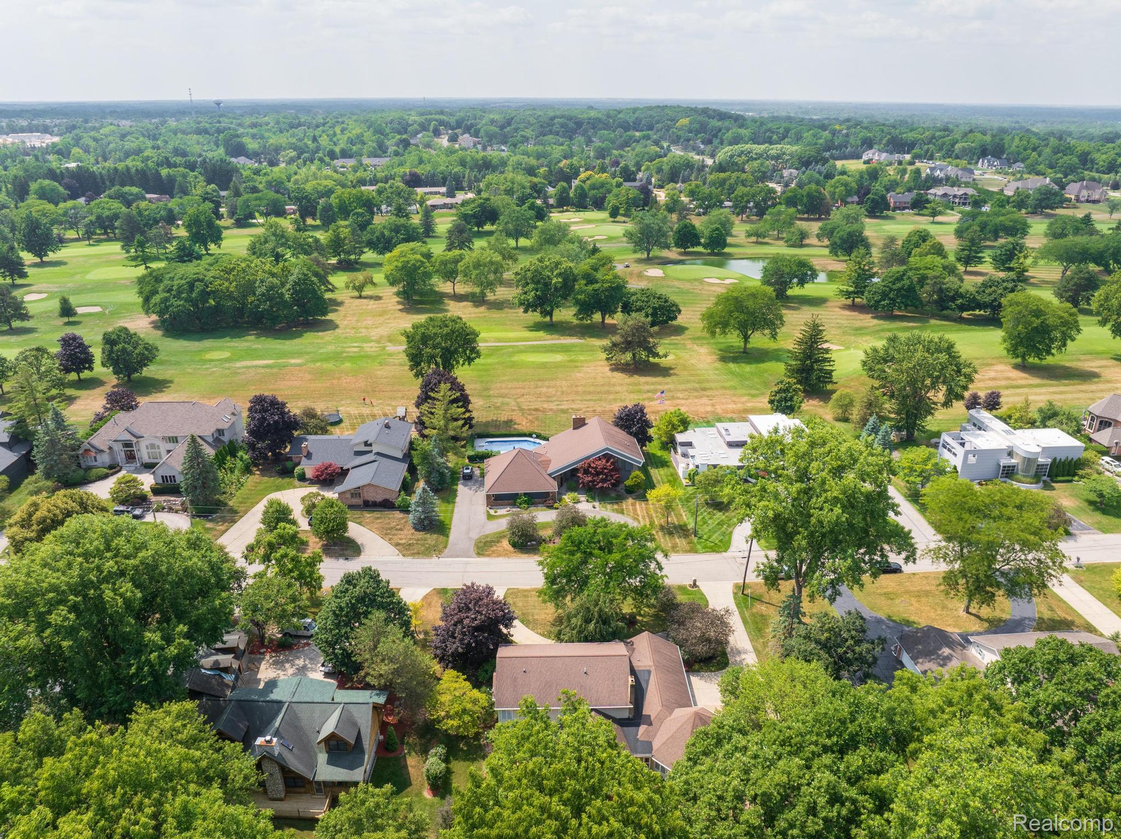
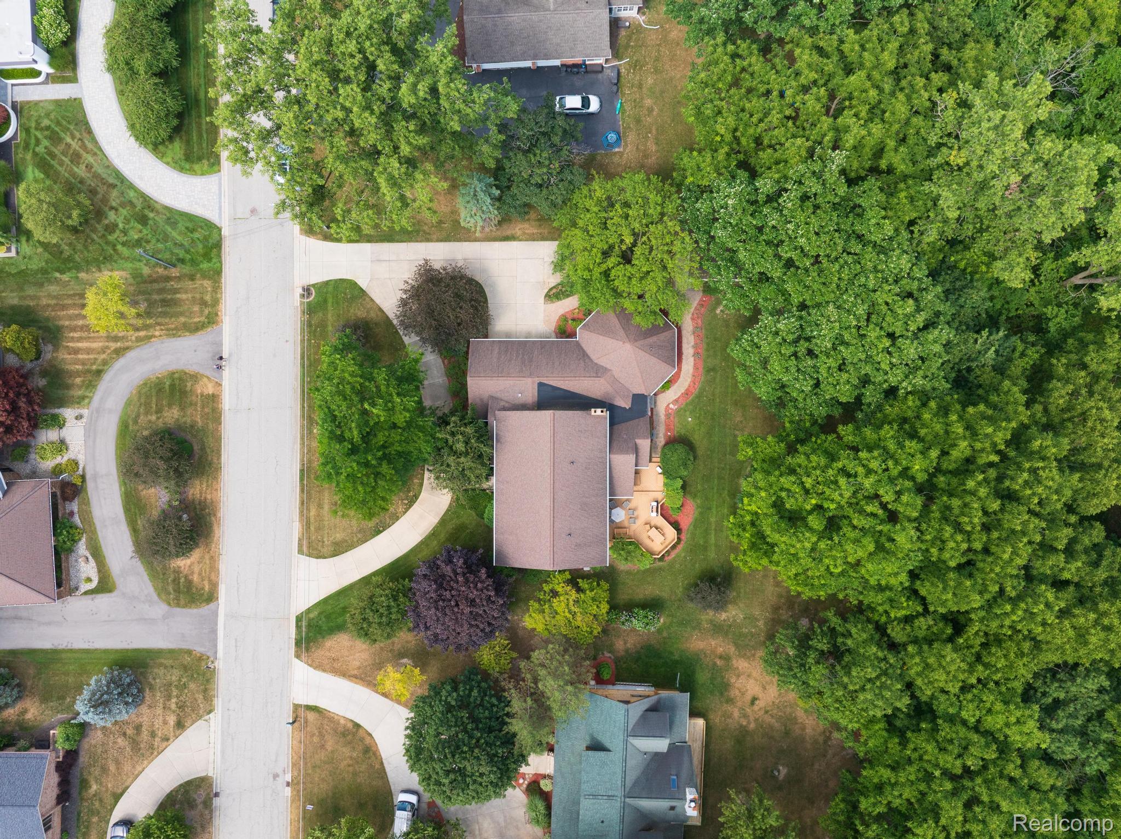
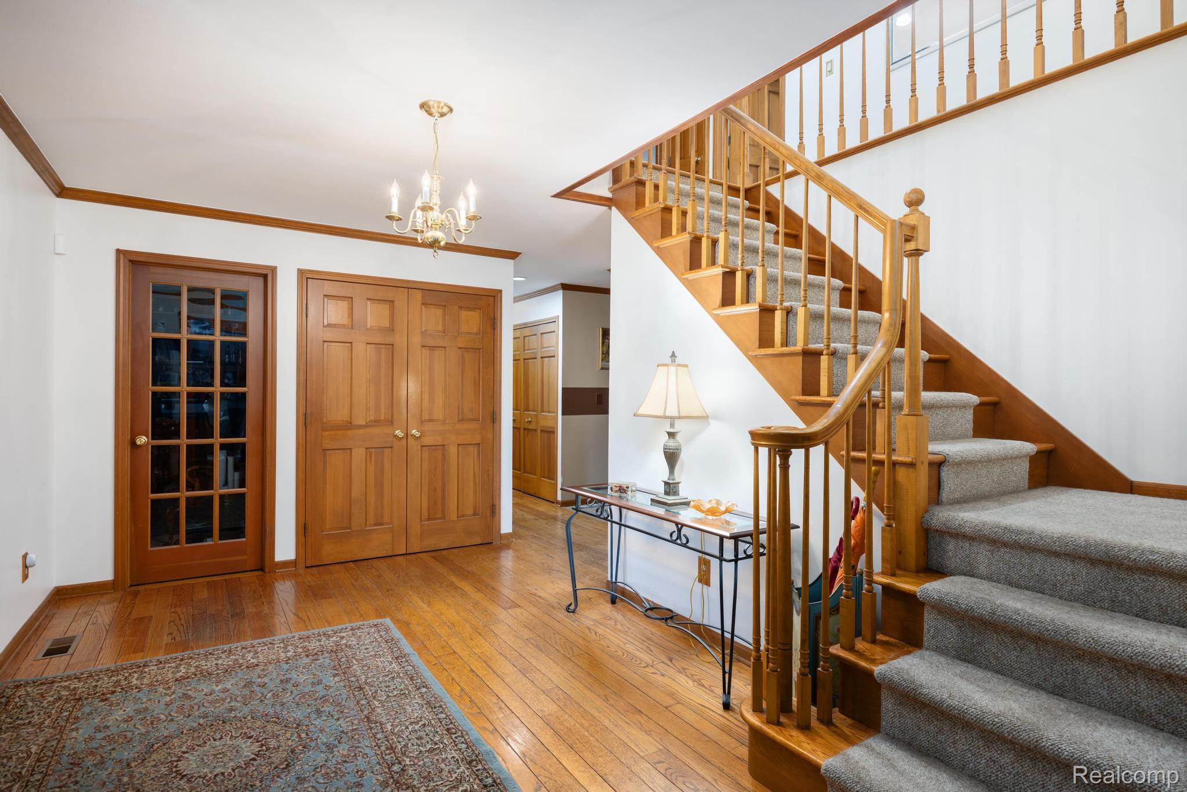
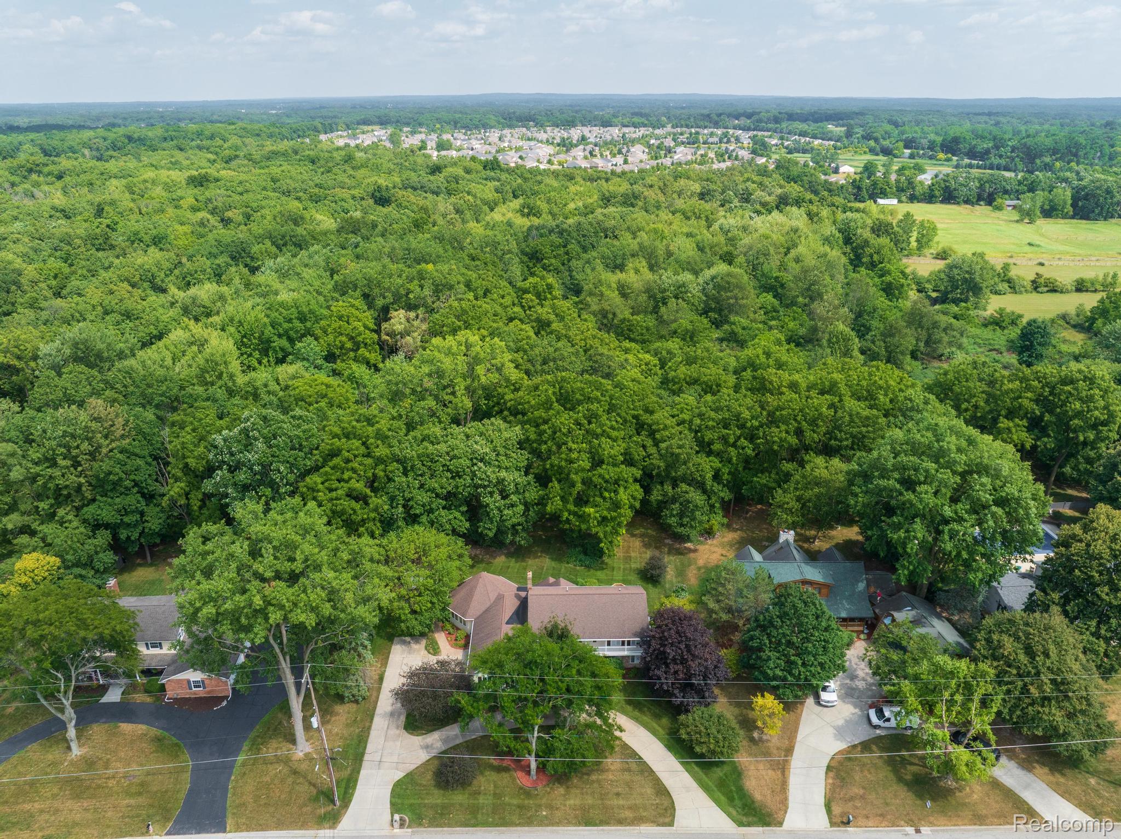
Welcome to 9705 Burning Tree Drive, located in one of Mid-Michigan's most sought-after neighborhoods. Situated on nearly half an acre and just steps from Warwick Hills Golf & Country Club, this impressive stone-accented home offers approximately 4,300 square feet of beautifully designed living space in the award-winning Grand Blanc School District. Inside, you'll find five spacious bedrooms, hardwood floors, generous formal living and dining rooms, an oversized kitchen with beautiful cabinetry, a bay-window breakfast nook, and a warm, inviting family room complete with a fireplace, custom built-ins, and a wet bar. A private main-floor guest suite creates the perfect space for extended family, overnight guests, or a potential in-law arrangement. Upstairs, the primary suite serves as a private retreat with a spa-inspired bath and a large walk-in closet, while three additional bedrooms provide plenty of space for family and guests. Additional features include main-floor laundry, a side-entry garage, a whole-house standby generator, and a large storage shed with electricity—perfect for a golf cart, workshop, or extra storage. Step outside to a spacious deck overlooking the private, tree-lined backyard, creating the perfect setting for relaxing, entertaining, or enjoying peaceful evenings at home. All of this is just minutes from downtown Grand Blanc, shopping, dining, and expressways. This is a rare opportunity to own one of Warwick Hills' premier homes.

Save
Ask
Tour
Hide
Share
Listing Snapshot
Price 
$649,999
Days On Site 
10 Days
Bedrooms 
5
Inside Area (SqFt) 
4,272 sqft
Total Baths 
4
Full Baths 
3
Partial Baths 
1
Lot Size 
0.49 Acres
Year Built 
1986
MLS® Number 
20261058713
Status 
Active
Property Tax 
$6,969
HOA/Condo/Coop Fees 
N/A
Sq Ft Source 
Public Records
Friends & Family
Recent Activity
a week agoStatus changed to Active
a week agoListing updated with changes from the MLS®
2 weeks agoListing first seen on site
General Features
Acres 
0.49
Attached Garage 
Yes
Cross Street 
Baldwin Road and Saginaw Road
Disclosures 
No Restrictions, Taxes Homestead Exempt
Garage 
Yes
Garage Spaces 
2.5
Levels 
Two
Parking 
AttachedCircular DrivewayGarage Door OpenerGarage Faces Side
Pets 
Yes
Property Sub Type 
Single Family Residence
Sewer 
Public Sewer
Special Circumstances 
Standard
SqFt Above 
4272
Style 
ContemporaryPrairieTraditional
Utilities 
Cable Available
Water Source 
PrivateWell
Interior Features
Appliances 
Gas Water HeaterDishwasherDisposalDouble OvenDryerElectric CooktopExhaust FanFree-Standing RefrigeratorMicrowaveWasherWine CoolerWater Purifier OwnedWater Softener Owned
Basement 
Crawl SpaceUnfinishedSump Pump
Cooling 
Ceiling Fan(s)Central Air
Electric 
Circuit BreakersGenerator220 Volts
Fireplace 
Yes
Fireplace Features 
Family RoomGas
Heating 
Exhaust FanForced AirNatural Gas
BathFull 
Dimensions - 14 X 8
BathLav 
Dimensions - 5 X 7
BathOther 
Dimensions - 7 X 14Level - Second
Bedroom 
Dimensions - 11 X 11Level - Second
BreakfastNookRoom 
Dimensions - 10 X 10
Dining Room 
Dimensions - 15 X 12
FlexRoom 
Dimensions - 1 X 1
Kitchen 
Dimensions - 18 X 14
Library 
Dimensions - 12 X 10
Living Room 
Dimensions - 17 X 13
Master Bathroom 
Dimensions - 9 X 12Level - Second
Master Bedroom 
Dimensions - 28 X 22
Save
Ask
Tour
Hide
Share
Exterior Features
Construction Details 
StoneVinyl Siding
Exterior 
Balcony
Fencing 
Invisible
Lot Features 
On Golf CourseNear Golf Course
Other Structures 
Second Garage
Patio And Porch 
CoveredPorch
Pool Features 
None
Roof 
Asphalt
Community Features
Accessibility Features 
Accessible EntranceTherapeutic WhirlpoolAccessible BedroomAccessible ClosetsAccessible Full BathAccessible Hallway(s)Accessible KitchenStandby Generator
Building Access 
GroundLevelwSteps
Community Features 
Golf
Financing Terms Available 
CashConventional
MLS Area 
Area08141GrandBlancTwp
Roads 
Paved
School District 
GrandBlanc
Schools
School District
GrandBlanc
Elementary School
Unknown
Middle School
Unknown
High School
Unknown
Listing courtesy of Max Broock, REALTORS®-Troy: [email protected]


IDX provided courtesy of Realcomp II Ltd. via RealcompIILtd. Copyright © 2026 Realcomp II Ltd. Shareholders.

IDX information is provided exclusively for consumers' personal, non-commercial use and may not be used for any purpose other than to identify prospective properties consumers may be interested in purchasing and that the data is deemed reliable but not guaranteed accurate by the MLS.

Neighborhood & Commute
Source: Walkscore
Save
Ask
Tour
Hide
Share