Save
Ask
Tour
Hide
Share
$299,900
New Listing

20691 Wedgewood Drive
Grosse Pointe Woods City, MI 48236

For Sale|Single Family Residence|Active
4
Beds
3
Total Baths
1
Full Bath
2
Partial Baths
2,400
SqFt
$125
/SqFt
1933
Built
Subdivision:
BON HEUR MANOR SUB
County:
Wayne
Call Now: 586-242-5838
Is this the listing for you? We can help make it yours.
586-242-5838
20691 Wedgewood Drive20691 Wedgewood Drive20691 Wedgewood Drive20691 Wedgewood Drive
Save
Ask
Tour
Hide
Share

Mortgage Calculator

Monthly Payment (Est.)

$1,368
Calculator powered by Showcase IDX, a Constellation1 Company. Copyright ©2026 Information is deemed reliable but not guaranteed.

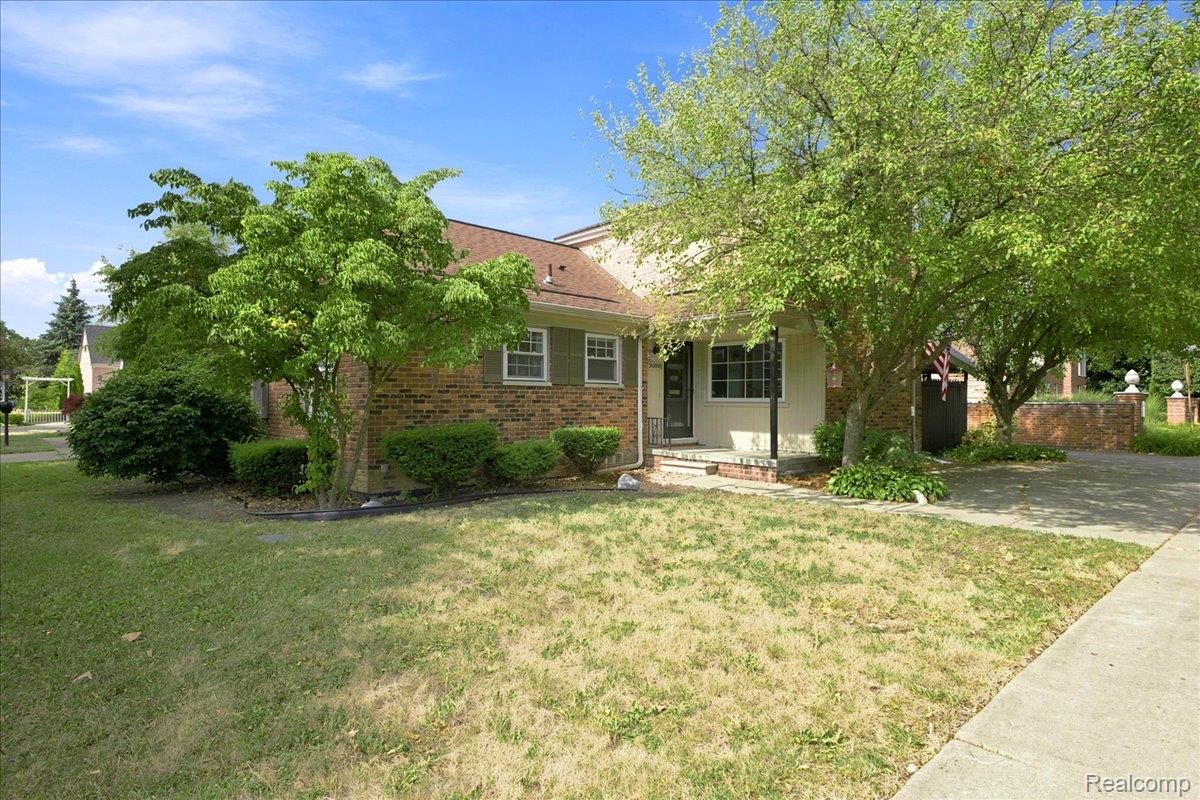
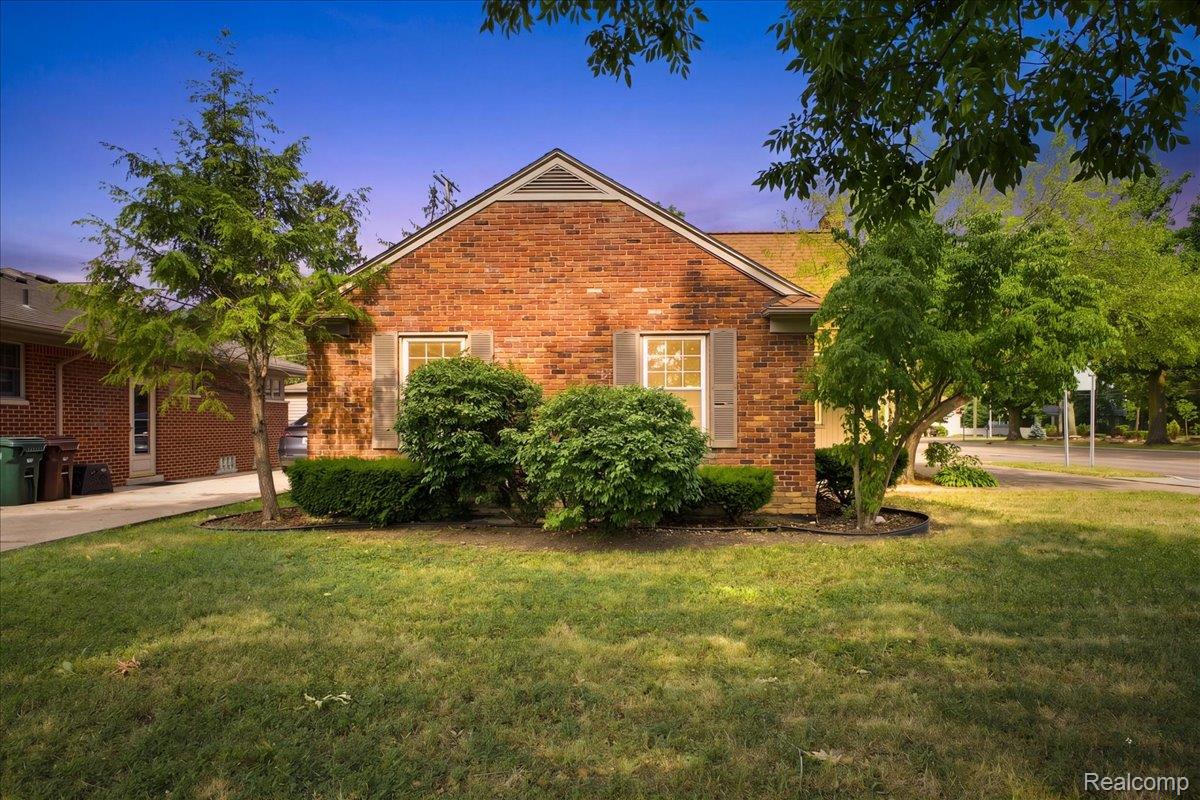
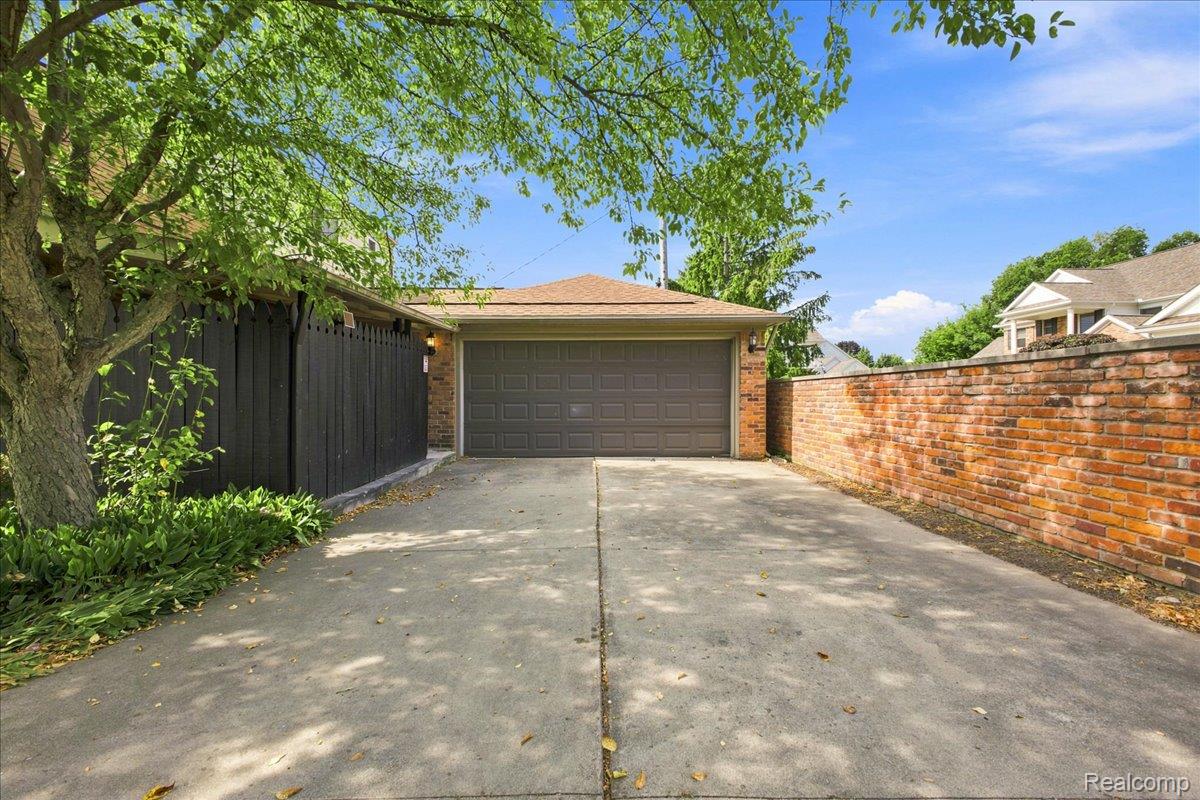
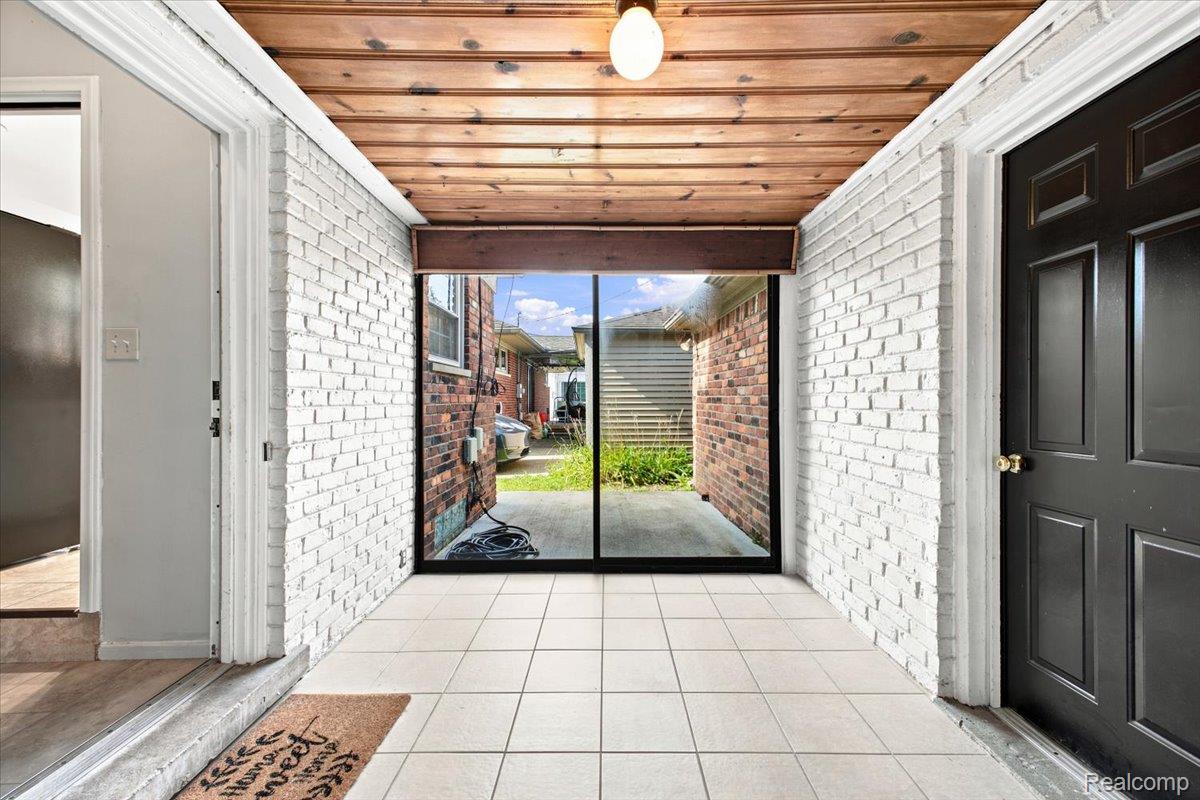
Beautiful Grosse Pointe living at it's finest! Enjoy this well maintained home with its hardwood floors, fireplace, finished basement, central air and attached garage. It is conveniently located within walking distance to Grosse Pointe North, the Library, shops, cafes and restaurants of the Mack corridor and surrounded by green space! This comfortable and well appointed home has plenty of space for a family, or extra rooms for singles and couples who need office space. There is a bathroom on every floor, finished basement with a wet bar, separate laundry space, toolroom, covered patio and roomy garage with parking for 2 cars. You will enjoy the benefits of extra light from the corner lot and quick access to parks, waterfront, world class hospitals, schools and nights out in downtown Detroit. All of this at a price point for first time buyers or downsizers! BATVAI room sizes estimated

Save
Ask
Tour
Hide
Share
Listing Snapshot
Price 
$299,900
Days On Site 
0 Days
Bedrooms 
4
Inside Area (SqFt) 
2,400 sqft
Total Baths 
3
Full Baths 
1
Partial Baths 
2
Lot Size 
0.12 Acres
Year Built 
1933
MLS® Number 
20261058642
Status 
Active
Property Tax 
$6,302
HOA/Condo/Coop Fees 
N/A
Sq Ft Source 
Public Records
Friends & Family
Recent Activity
4 hours agoListing first seen on site
4 hours agoListing updated with changes from the MLS®
General Features
Acres 
0.12
Attached Garage 
Yes
Cross Street 
vernier and mack
Disclosures 
Taxes Homestead Exempt
Foundation 
Block
Garage 
Yes
Garage Spaces 
2
Levels 
Two
Parking 
Attached
Property Sub Type 
Single Family Residence
Sewer 
Public Sewer
Special Circumstances 
Standard
SqFt Above 
1500
SqFt Below 
900
Style 
Bungalow
Utilities 
Water Available
Interior Features
Basement 
Partially Finished
Cooling 
Central Air
Heating 
Forced AirNatural Gas
BathFull 
Dimensions - 8 X 6
BathLav 
Dimensions - 6 X 6Level - Second
Bedroom 
Dimensions - 10 X 10Level - Second
Save
Ask
Tour
Hide
Share
Exterior Features
Construction Details 
Brick
Pool Features 
None
Roof 
Asphalt
Community Features
Building Access 
GroundLevelwSteps
Financing Terms Available 
CashConventionalFHAVA Loan
MLS Area 
Area05062GrossePointeWoods
Roads 
Paved
School District 
GrossePointe
Schools
School District
GrossePointe
Elementary School
Unknown
Middle School
Unknown
High School
Unknown
Listing courtesy of RE/MAX Leading Edge: [email protected]


IDX provided courtesy of Realcomp II Ltd. via RealcompIILtd. Copyright © 2026 Realcomp II Ltd. Shareholders.

IDX information is provided exclusively for consumers' personal, non-commercial use and may not be used for any purpose other than to identify prospective properties consumers may be interested in purchasing and that the data is deemed reliable but not guaranteed accurate by the MLS.

Neighborhood & Commute
Source: Walkscore
Save
Ask
Tour
Hide
Share