
305 W Walker StreetGaines Township, MI 48436
Mortgage Calculator
Monthly Payment (Est.)
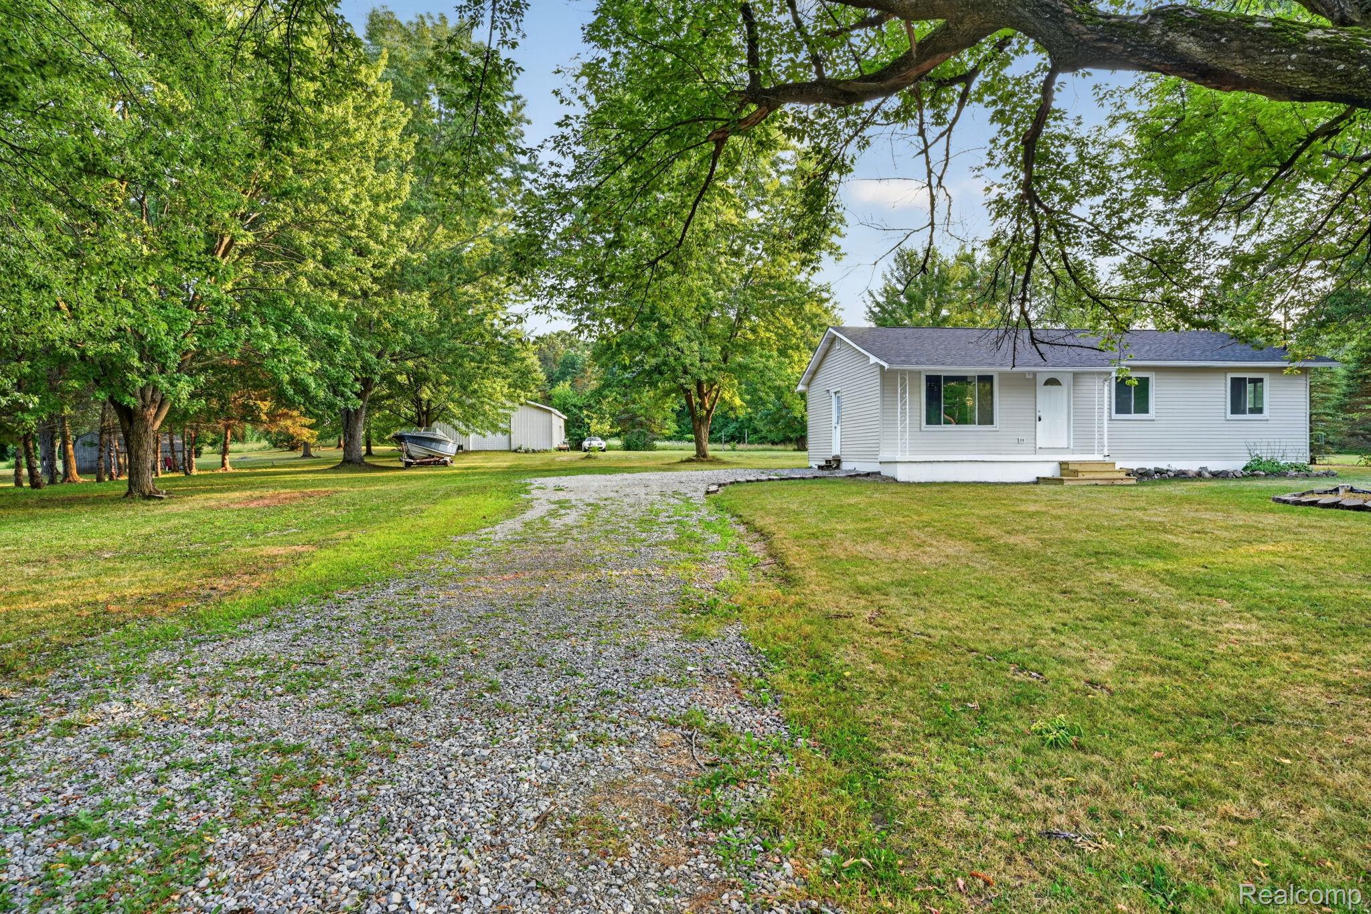
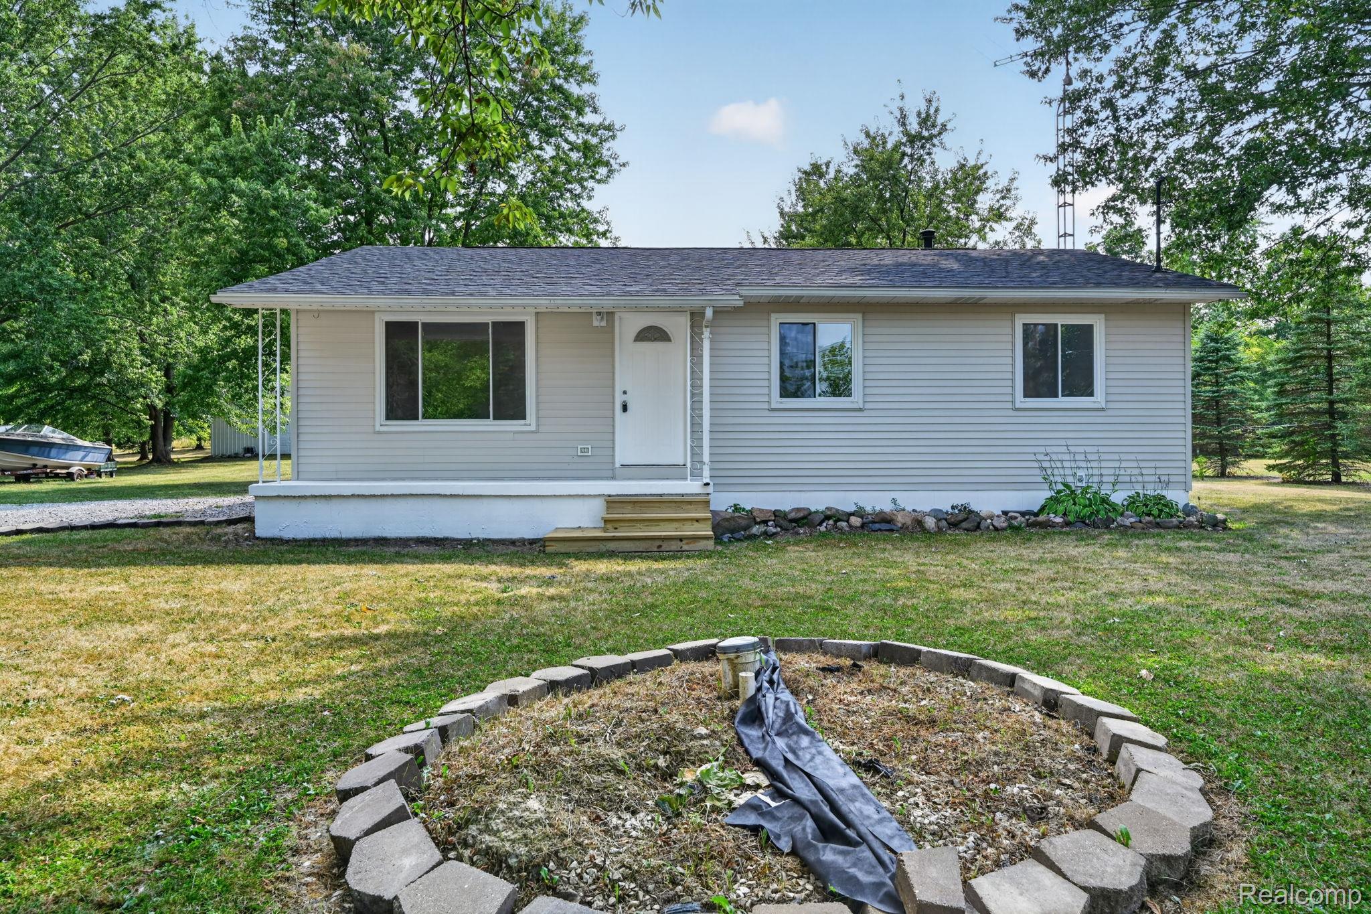
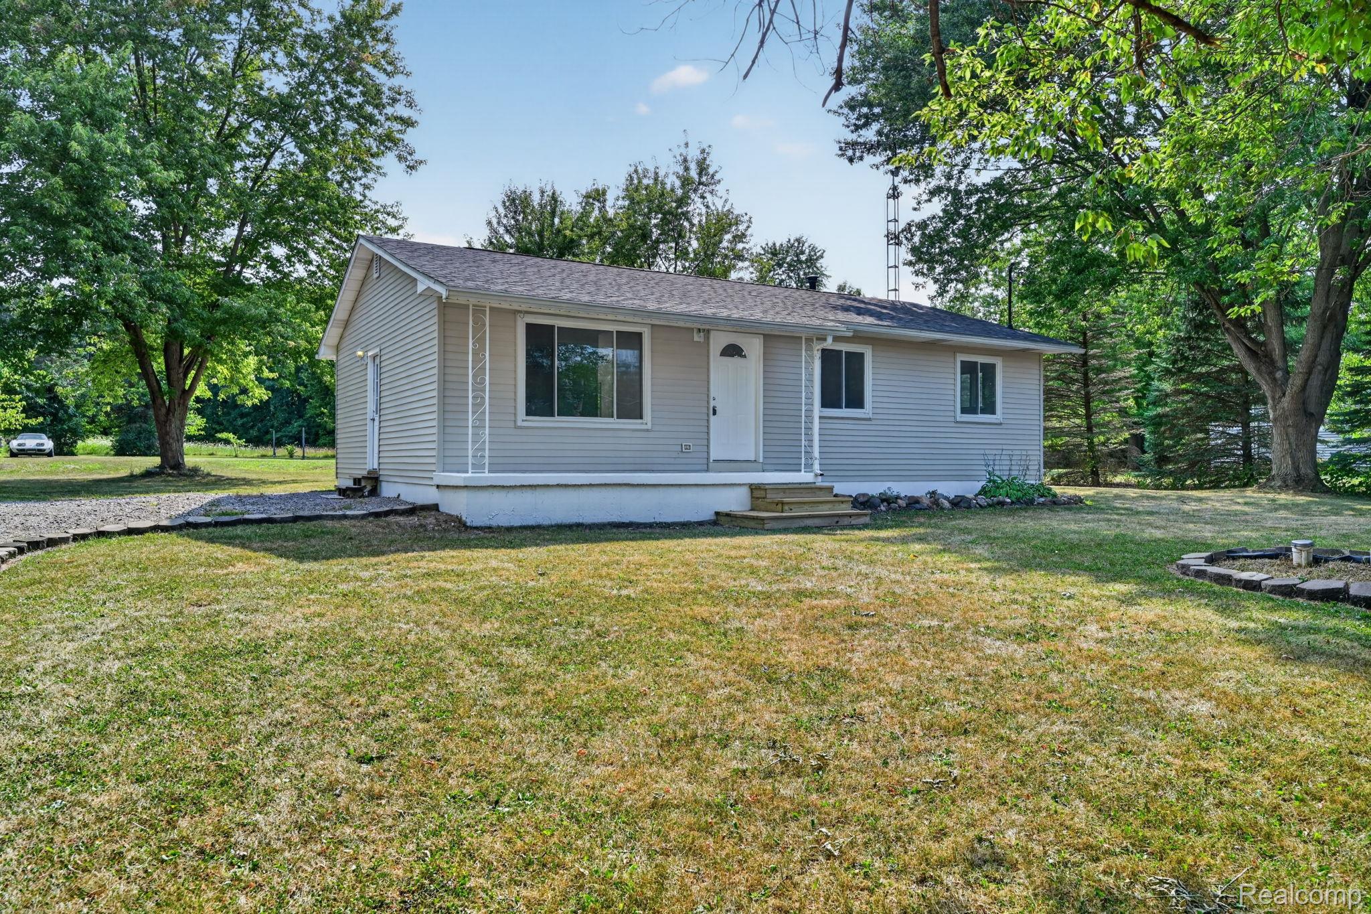
$1,141Charming Ranch on 1.21 Acres with 1,200 SF Pole Barn! Welcome home to this beautifully updated 2-bedroom, 1-bath ranch offering 1,040 SF of main-floor living plus a full 1,040 SF basement — ready to finish for extra storage or additional living space. Set on a peaceful, country-like 1.21-acre lot, this home offers the perfect blend of privacy and convenience. Step inside to find stunning metallic epoxy flooring flowing through the kitchen, dining room, bathroom, and hallways, refinished hardwood floors in both bedrooms, and durable vinyl plank flooring in the living room. The spacious primary bedroom features a walk-in closet, and first-floor laundry adds everyday ease. The fully renovated bathroom completes the thoughtful updates throughout. Major updates in 2013 include solid cherry hardwood kitchen cabinets with soft-close doors and drawers, granite countertops, hot water heater, windows, and furnace. More recent updates include a new roof, vinyl siding, and a new deck — offering peace of mind for years to come. Outside, the impressive 1,200 SF pole barn with epoxy-coated concrete floors is a dream for storage, hobbies, or a workshop — plenty of room for all your toys and tools. Don't miss this move-in ready home offering comfort, character, and space to grow!
| 3 days ago | Status changed to Pending | |
| 3 days ago | Listing updated with changes from the MLS® | |
| 6 days ago | Price changed to $250,000 | |
| a month ago | Listing first seen on site |

IDX provided courtesy of Realcomp II Ltd. via RealcompIILtd. Copyright © 2026 Realcomp II Ltd. Shareholders.
IDX information is provided exclusively for consumers' personal, non-commercial use and may not be used for any purpose other than to identify prospective properties consumers may be interested in purchasing and that the data is deemed reliable but not guaranteed accurate by the MLS.
Did you know? You can invite friends and family to your search. They can join your search, rate and discuss listings with you.