Save
Ask
Tour
Hide
Share
$1,950,000
New Listing

9673 CROSS CREEK Drive
Green Oak Township, MI 48178

For Sale|Single Family Residence|Active
5
Beds
8
Total Baths
6
Full Baths
2
Partial Baths
9,056
SqFt
$215
/SqFt
1996
Built
County:
Livingston
Call Now: 586-242-5838
Is this the listing for you? We can help make it yours.
586-242-5838
9673 CROSS CREEK Drive9673 CROSS CREEK Drive9673 CROSS CREEK Drive9673 CROSS CREEK Drive
Save
Ask
Tour
Hide
Share

Mortgage Calculator

Monthly Payment (Est.)

$8,897
Calculator powered by Showcase IDX, a Constellation1 Company. Copyright ©2026 Information is deemed reliable but not guaranteed.

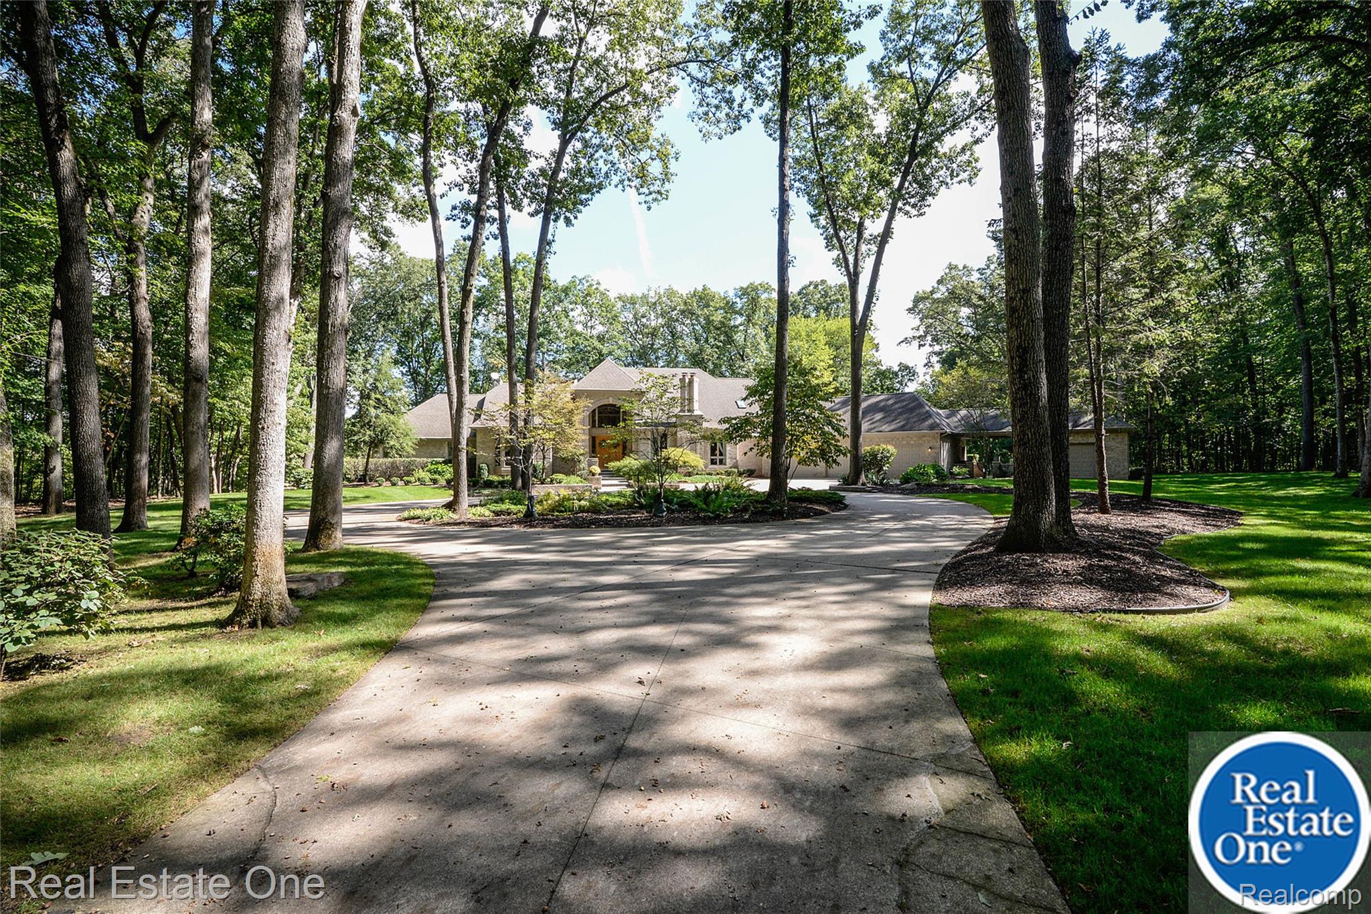
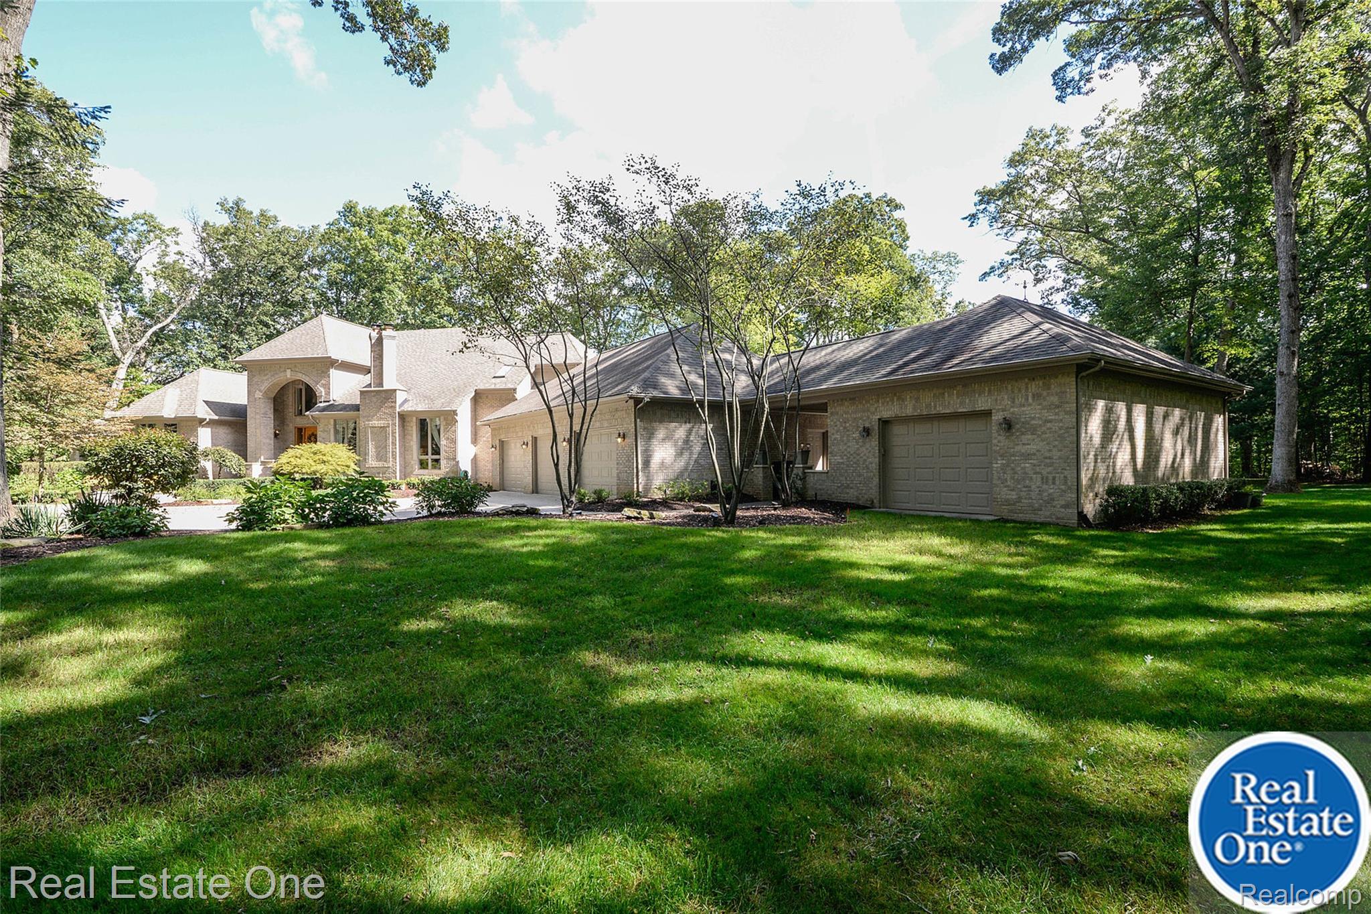
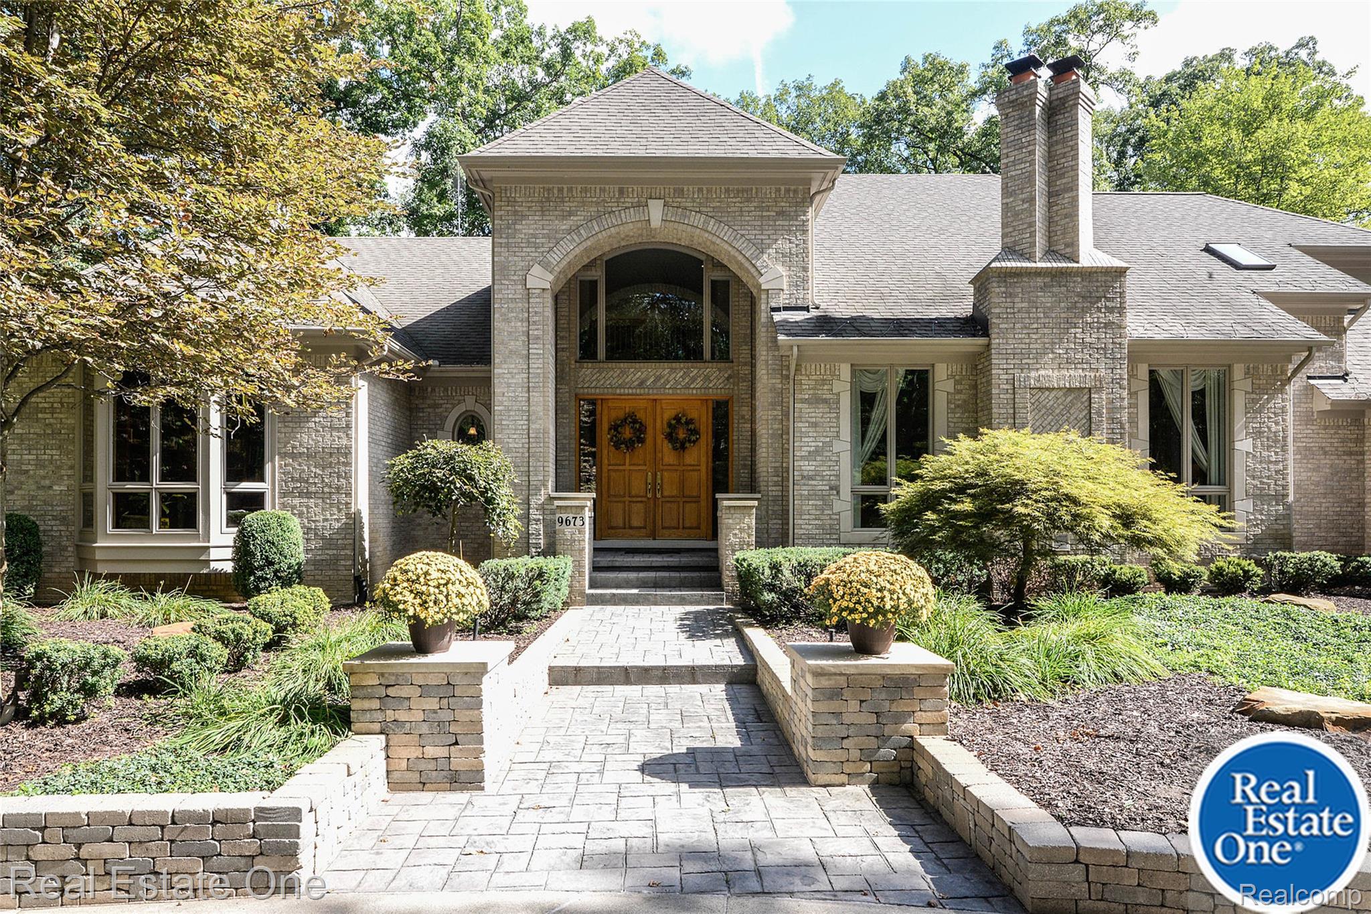
Located in the most private gated subdivision in the Brighton area with 24 hr. surveillance. It's tucked away on 98+ acres in a hardwood forest of stunning beauty. Each custom home is on a 5-12 acre parcels. Residing on 10 acres with over 9000 square feet of immaculately maintained living space, this home truly has it all & is an entertainers dream. The attached pool house has an in-ground wave pool & hot tub. There are beautiful alcoves throughout. For little ones there is even a built in, precious playhouse with an inviting mural. The garage is absolutely pristine with another attached garage for storage. 4 gas fireplaces throughout, maintain a warm feeling to this large home. There is also a sauna, wine cellar, entertainment room with projector screen, exercise room, a large cedar closet, a beautiful office, a convenient mudroom by the garage, new shingles 2024, etc. We can’t possibly express it all, you must go see this home!

Save
Ask
Tour
Hide
Share
Listing Snapshot
Price 
$1,950,000
Days On Site 
0 Days
Bedrooms 
5
Inside Area (SqFt) 
9,056 sqft
Total Baths 
8
Full Baths 
6
Partial Baths 
2
Lot Size 
10.05 Acres
Year Built 
1996
MLS® Number 
20261058596
Status 
Active
Property Tax 
$12,991
HOA/Condo/Coop Fees 
$333.33 monthly
Sq Ft Source 
Plans
Friends & Family
Recent Activity
5 hours agoListing first seen on site
5 hours agoListing updated with changes from the MLS®
General Features
Acres 
10.05
Attached Garage 
Yes
Cross Street 
S of SILVER LAKE/E of US-23
Disclosures 
Taxes Homestead Exempt
Garage 
Yes
Garage Spaces 
3
Levels 
One and One Half
Parking 
Attached
Pets 
Yes
Property Sub Type 
Single Family Residence
Security 
Carbon Monoxide Detector(s)Security System Owned
Sewer 
Septic Tank
Special Circumstances 
Standard
SqFt Above 
5856
SqFt Below 
3200
Style 
Other
Utilities 
Cable Available
Water Source 
PrivateWell
Interior Features
Appliances 
Gas Water HeaterBar FridgeDishwasherDisposalHumidifierMicrowaveWasherWater Softener Owned
Basement 
FinishedWalk-Out AccessSump Pump
Cooling 
Central Air
Fireplace 
Yes
Fireplace Features 
BasementFamily RoomGasLiving RoomMaster Bedroom
Heating 
Forced AirNatural Gas
Interior 
Central VacuumSound SystemWet BarSmart Thermostat
Spa 
Yes
BathFull 
Level - Basement
BathLav 
Bedroom 
Dimensions - 16 X 12Level - Second
Dining Room 
Dimensions - 15 X 13
Game Room 
Dimensions - 28 X 19Level - Basement
Kitchen 
Dimensions - 29 X 13
Laundry 
Dimensions - 10 X 8
Library 
Dimensions - 17 X 16
Living Room 
Dimensions - 24 X 19
Master Bathroom 
Master Bedroom 
Dimensions - 23 X 15
Media Room 
Dimensions - 23 X 19Level - Basement
ThreeSeasonRoom 
Dimensions - 14 X 10
Save
Ask
Tour
Hide
Share
Exterior Features
Construction Details 
BrickWood Siding
Exterior 
Lighting
Lot Features 
Wooded
Patio And Porch 
Patio
Pool Features 
In GroundIndoorOutdoor Pool
Road Frontage 
Private Road
Roof 
Asphalt
Spa 
Yes
Community Features
Accessibility Features 
Therapeutic Whirlpool
Association Dues 
4000
Building Access 
GroundLevelwSteps
Financing Terms Available 
CashConventional
HOA Fee Frequency 
Annually
MLS Area 
Area01161GreenOakTwp
Roads 
Paved
School District 
Brighton
Schools
School District
Brighton
Elementary School
Unknown
Middle School
Unknown
High School
Unknown
Listing courtesy of Real Estate One-Brighton: [email protected]


IDX provided courtesy of Realcomp II Ltd. via RealcompIILtd. Copyright © 2026 Realcomp II Ltd. Shareholders.

IDX information is provided exclusively for consumers' personal, non-commercial use and may not be used for any purpose other than to identify prospective properties consumers may be interested in purchasing and that the data is deemed reliable but not guaranteed accurate by the MLS.

Neighborhood & Commute
Source: Walkscore
Save
Ask
Tour
Hide
Share