Save
Ask
Tour
Hide
Share
$649,900
New Listing

11356 Riverbank Lane
Putnam Township, MI 48169

For Sale|Single Family Residence|Active
4
Beds
3
Total Baths
2
Full Baths
1
Partial Bath
2,085
SqFt
$312
/SqFt
Subdivision:
HI-LAND LAKE
County:
Livingston
Call Now: 586-242-5838
Is this the listing for you? We can help make it yours.
586-242-5838
11356 Riverbank Lane11356 Riverbank Lane11356 Riverbank Lane11356 Riverbank Lane
Save
Ask
Tour
Hide
Share

Mortgage Calculator

Monthly Payment (Est.)

$2,965
Calculator powered by Showcase IDX, a Constellation1 Company. Copyright ©2026 Information is deemed reliable but not guaranteed.

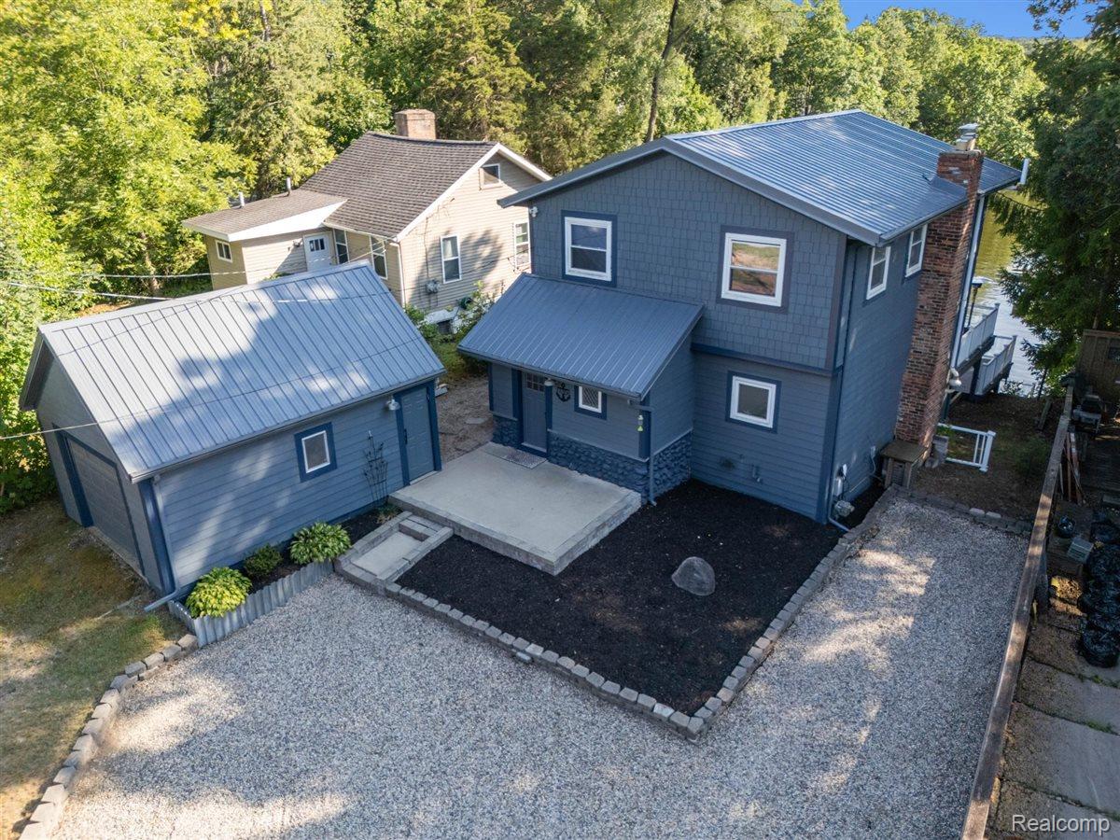
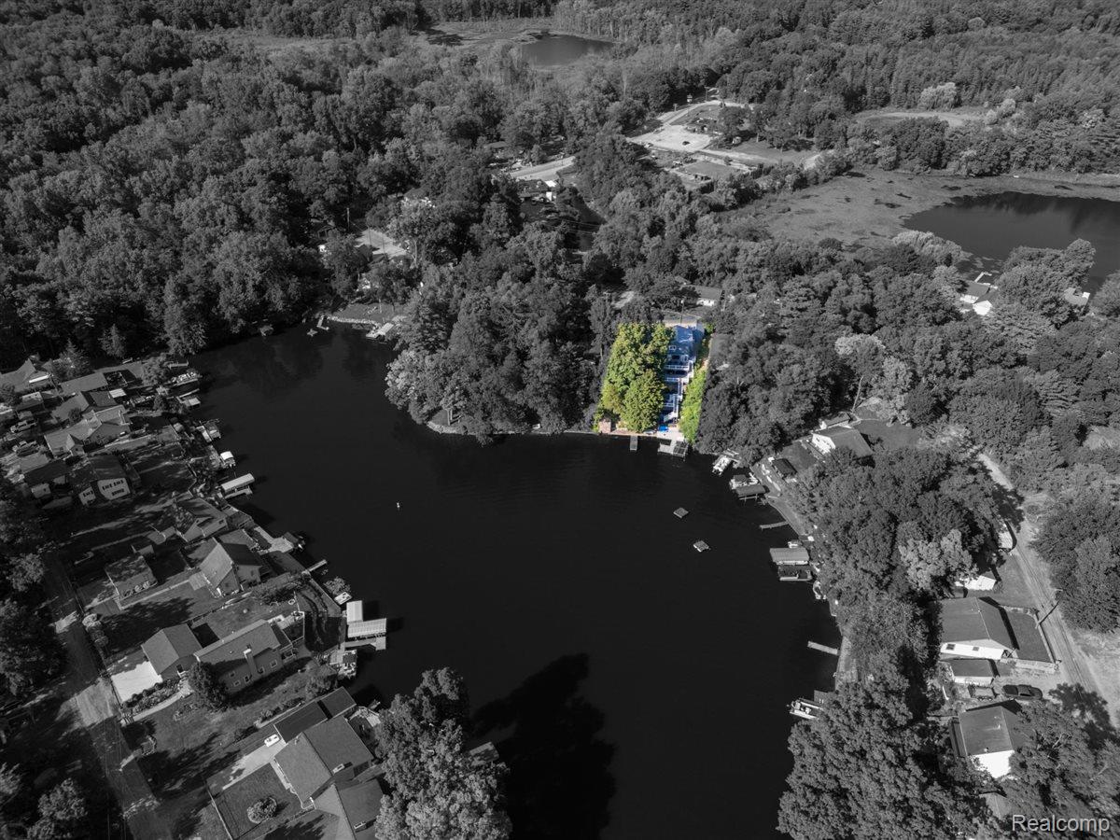
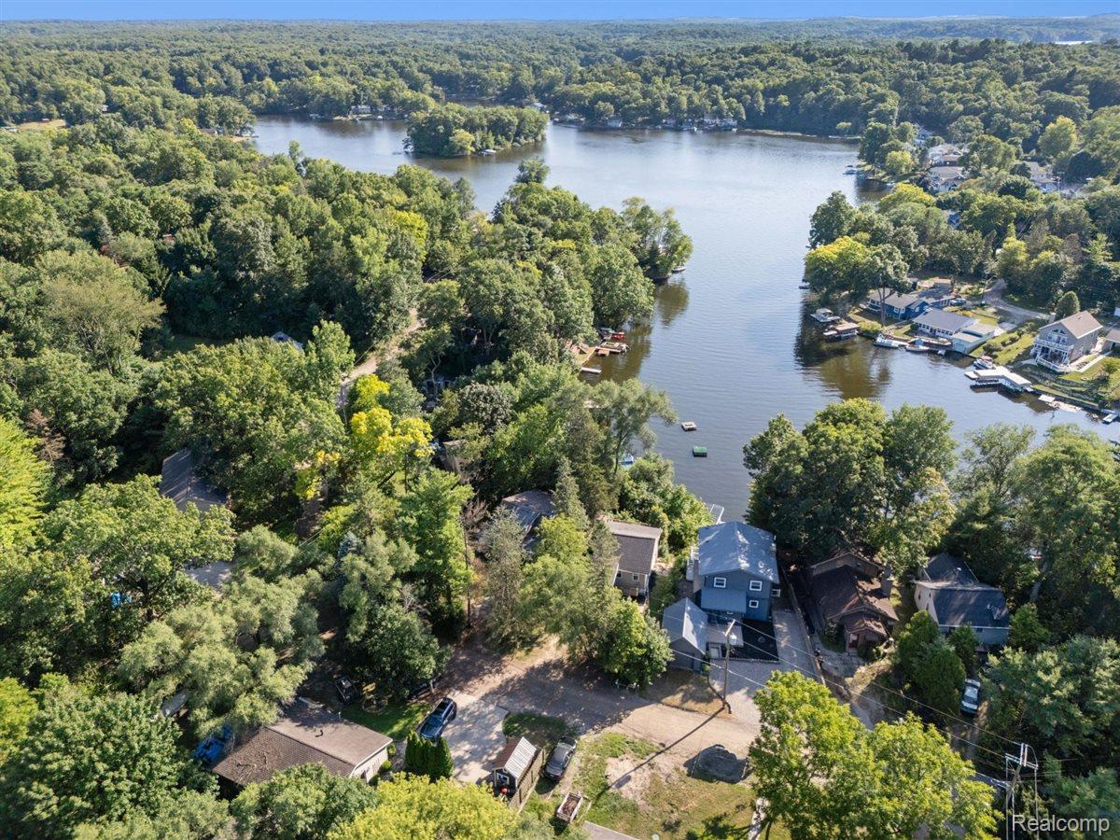
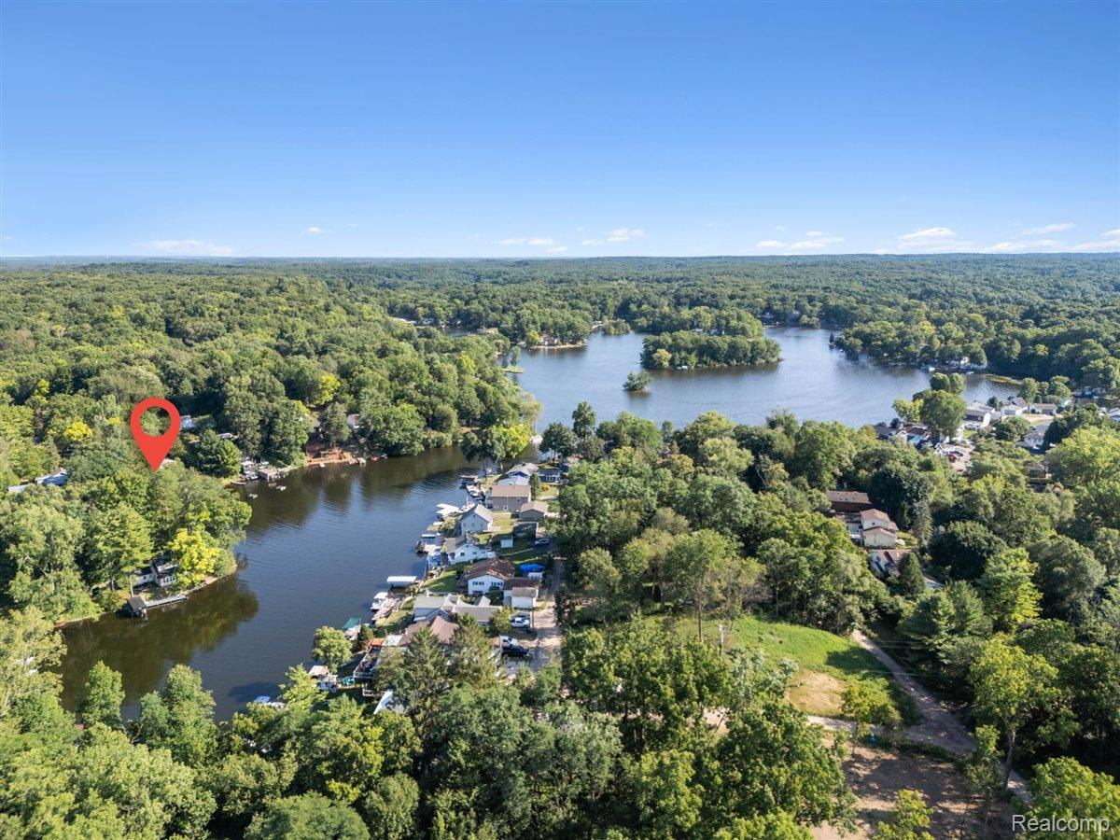
Stunning 4 Bed, 2.5 Bath lakefront property with fantastic views of All-Sports Hi-Land Lake and 25' of direct water frontage. This house is turn-key ready, just drop your bags and enjoy lake living! Nestled high on a hill on the Eastern-side of Hi-Land Lake, perfectly placed for catching breath-taking sunsets! Extreme care and quality improvements have been added to this house for maintenance-free outdoor enjoyment, including fiber-cement siding, metal roof, Gutter Helmet gutter guards, over 2,000 sq ft of composite decking to take in the waterfront views, gas line for barbecue & fire table quick-connect hookup, a new seawall in 2012, an electric car charger, insulated & heated/cooled garage, and Nest outdoor cameras. The quality improvements continue inside with new kitchen appliances, reverse osmosis water filtration system (installed July 2026), radon mitigation system, new washer/dryer, programable thermostat, and real Michigan barnwood and Petoskey Stone accents. Hi-Land Lake is part of the greater Hi-Land/Half Moon Chain of Lakes, featuring Hi-Land, Half Moon, Blind, Watson, Bruin, Patterson, and Woodburn Lakes. Come make this your year-round Dream Lake Home or Summer Vacation Spot!

Save
Ask
Tour
Hide
Share
Listing Snapshot
Price 
$649,900
Days On Site 
0 Days
Bedrooms 
4
Inside Area (SqFt) 
2,085 sqft
Total Baths 
3
Full Baths 
2
Partial Baths 
1
Lot Size 
0.11 Acres
Year Built 
N/A
MLS® Number 
20261058570
Status 
Active
Property Tax 
$4,564
HOA/Condo/Coop Fees 
$14.58 monthly
Sq Ft Source 
Assessor
Friends & Family
Recent Activity
4 hours agoListing first seen on site
4 hours agoListing updated with changes from the MLS®
General Features
Acres 
0.11
Cross Street 
S of Patterson Lake Rd & W of Silver Hill Rd
Disclosures 
Taxes Not Homestead Exempt
Foundation 
Block
Garage 
Yes
Garage Spaces 
1
Levels 
Two
Parking 
Electric Vehicle Charging Station(s)DetachedHeated Garage
Pets 
Yes
Property Sub Type 
Single Family Residence
Sewer 
Septic Tank
Special Circumstances 
Standard
SqFt Above 
1650
SqFt Below 
435
Style 
ColonialCraftsman
Water Source 
PrivateWell
Interior Features
Appliances 
Gas Water HeaterDishwasherDryerFree-Standing Gas OvenFree-Standing Gas RangeFree-Standing RefrigeratorMicrowaveWasherWater Purifier OwnedWater Softener Owned
Basement 
Partially Finished
Cooling 
Central Air
Fireplace 
Yes
Fireplace Features 
Gas
Heating 
Forced AirNatural Gas
Interior 
Smart Thermostat
Laundry Features 
Laundry Room
BathFull 
Dimensions - 7 X 9Level - Second
BathLav 
Dimensions - 5 X 6
Bedroom 
Dimensions - 9 X 9Level - Second
BreakfastNookRoom 
Dimensions - 12 X 10
Dining Room 
Dimensions - 12 X 18
Kitchen 
Dimensions - 13 X 10
Laundry 
Dimensions - 7 X 7Level - Basement
Living Room 
Dimensions - 13 X 18
Master Bedroom 
Dimensions - 16 X 12Level - Second
Save
Ask
Tour
Hide
Share
Exterior Features
Construction Details 
Other
Exterior 
Lighting
Patio And Porch 
Deck
Pool Features 
None
Roof 
Metal
View 
Water
Waterfront 
Yes
Waterfront Features 
Lake FrontSeawallWaterfront
Waterview 
Water
Community Features
Association Dues 
175
Building Access 
GroundLevelwSteps
Financing Terms Available 
CashConventionalFHAVA Loan
HOA Fee Frequency 
Annually
MLS Area 
Area01141PutnamTwp
Roads 
Gravel
School District 
Pinckney
Schools
School District
Pinckney
Elementary School
Unknown
Middle School
Unknown
High School
Unknown
Listing courtesy of Sabuda & Associates LLC: [email protected]


IDX provided courtesy of Realcomp II Ltd. via RealcompIILtd. Copyright © 2026 Realcomp II Ltd. Shareholders.

IDX information is provided exclusively for consumers' personal, non-commercial use and may not be used for any purpose other than to identify prospective properties consumers may be interested in purchasing and that the data is deemed reliable but not guaranteed accurate by the MLS.

Neighborhood & Commute
Source: Walkscore
Save
Ask
Tour
Hide
Share